Welcome to 7320 Willowglen Drive in Rohnert Park's sought-after Willowglen community. This one-year-old single-story Acacia plan with 10-foot ceilings and views of the Sonoma Mountains offers a modern style with approximately 1,888 sqft and a 7,400+ sqft lot. Upgraded with nearly $70,000 of designer finishes as well as a lot premium you will enjoy upgraded laminate flooring throughout with carpet in two rooms. Great room centered around the electric 42'' fireplace and flat screen television. An impressive chef's kitchen features white shaker style cabinetry, refrigerator, a walk-in pantry, trash and recycle bin cabinet feature and beautiful upgraded cabinet hardware. Calacatta Idillio quartz counters, a single basin sink with Kohler-gold faucet, and a premium LG stainless appliance package complete the space. A spacious island with room for multiple bar stools is ideal for entertaining. Additionally, a double door den that can have a closet installed to create a 3rd bedroom, custom built-in cabinet area for added storage, window coverings, and a multitude of recessed and designer lighting. The primary suite offers a soaking tub, separate shower, double sinks, a private water closet and a spacious walk-in closet. Other features include a laundry room with washer, dryer and cabinets; heat-pump system for central A/C and heating, owned solar, tankless water heater, Cat-6 wiring and garage is prewired for EV charging. Enjoy the Willowglen neighborhood park; featuring a playground, dog park, basketball court, soccer field, lawn areas, benches and tables. Close to schools, shopping, restaurants, wineries, regional parks and trails, equestrian centers, Sonoma State University, Somo Village, Wolf Den Plaza, SMART train, Sonoma Coast, Russian River and all that Sonoma County has to offer! Whether you're a first-time homebuyer or looking to upgrade, this home is like new!
Active
$925,000
7320 Willowglen Drive, Rohnert Park, CA 94928
2beds
1,888sqft
Single Family Residence
Built in 2025
-- sqft lot
$-- Zestimate®
$490/sqft
$83/mo HOA
What's special
White shaker style cabinetryCalacatta idillio quartz countersUpgraded cabinet hardwareDouble door denTankless water heaterWindow coveringsWalk-in pantry
- 23 hours
- 121
- 9
Zillow last checked:
Listing updated:
Listed by:
Annie L Lasley DRE #01214824 415-531-2710,
Coldwell Banker Realty 415-897-3000
Source: BAREIS,MLS#: 326085899 Originating MLS: Marin County
Originating MLS: Marin CountyFacts & features
Interior
Bedrooms & bathrooms
- Bedrooms: 2
- Bathrooms: 3
- Full bathrooms: 2
- 1/2 bathrooms: 1
Rooms
- Room types: Den, Great Room, Kitchen, Laundry, Master Bathroom, Master Bedroom
Primary bedroom
- Features: Ground Floor, Walk-In Closet(s)
- Level: Main
Bedroom
- Level: Main
Primary bathroom
- Features: Double Vanity, Low-Flow Shower(s), Low-Flow Toilet(s), Quartz, Shower Stall(s), Soaking Tub, Tile, Window
Bathroom
- Features: Low-Flow Shower(s), Low-Flow Toilet(s), Quartz, Tub w/Shower Over, Window
- Level: Main
Dining room
- Features: Dining/Living Combo
Kitchen
- Features: Breakfast Area, Island w/Sink, Kitchen/Family Combo, Pantry Closet, Quartz Counter
- Level: Main
Living room
- Features: Great Room, View
- Level: Main
Heating
- Central, Electric, Heat Pump
Cooling
- Central Air, Heat Pump
Appliances
- Included: Built-In Electric Oven, Dishwasher, Disposal, Electric Cooktop, Electric Water Heater, Microwave, Plumbed For Ice Maker, Tankless Water Heater, Dryer, Washer
- Laundry: Cabinets, Electric, Inside Room
Features
- Flooring: Carpet, Laminate
- Windows: Caulked/Sealed, Dual Pane Full, Weather Stripped, Window Coverings, Screens
- Basement: None
- Number of fireplaces: 1
- Fireplace features: Electric, Living Room
Interior area
- Total structure area: 1,888
- Total interior livable area: 1,888 sqft
Property
Parking
- Total spaces: 4
- Parking features: Attached, Garage Door Opener, Garage Faces Front, Inside Entrance, Side By Side, Paved
- Attached garage spaces: 2
- Has uncovered spaces: Yes
Features
- Levels: One
- Stories: 1
- Patio & porch: Front Porch
- Fencing: Wood
- Has view: Yes
- View description: Mountain(s)
Lot
- Features: Auto Sprinkler F&R, Curb(s)/Gutter(s), Landscape Front, Street Lights, Sidewalk/Curb/Gutter
Details
- Parcel number: 159700062000
- Special conditions: Offer As Is
Construction
Type & style
- Home type: SingleFamily
- Property subtype: Single Family Residence
Materials
- Ceiling Insulation, Stucco, Wall Insulation
- Foundation: Slab
- Roof: Composition
Condition
- Year built: 2025
Utilities & green energy
- Electric: 220 Volts in Laundry
- Sewer: Public Sewer
- Water: Public
- Utilities for property: Cable Available, Electricity Connected, Internet Available, Public, Sewer Connected, Underground Utilities
Green energy
- Energy efficient items: Appliances, Construction, Cooling, Heating, Insulation, Lighting, Thermostat, Water Heater, Windows
- Energy generation: Solar
Community & HOA
Community
- Security: Carbon Monoxide Detector(s), Double Strapped Water Heater, Fire Alarm, Fire Suppression System, Smoke Detector(s)
- Subdivision: Willowglen
HOA
- Has HOA: Yes
- Amenities included: Dog Park, Park
- Services included: Common Areas, Other
- HOA fee: $83 monthly
- HOA name: Willowglen of Rohnert Park
- HOA phone: 855-403-3852
Location
- Region: Rohnert Park
Financial & listing details
- Price per square foot: $490/sqft
- Date on market: 10/9/2026
- Electric utility on property: Yes
- Road surface type: Paved
Estimated market value
Not available
Estimated sales range
Not available
Not available
Price history
| Date | Event | Price |
|---|---|---|
| 10/10/2026 | Listed for sale | $925,000$490/sqft |
Source:  BAREIS #326085899 Report a problem BAREIS #326085899 Report a problem | ||
Public tax history
Tax history is unavailable.
Monthly payment
Est. payment
Payment breakdown
Explore the cost of this home by adjusting the details. Changes won't be saved.Climate risks
Neighborhood: 94928
Nearby schools
Schools provided by the listing agent
- District: Cotati-Rohnert Park Unified
Source: BAREIS. This data may not be complete. We recommend contacting the local school district to confirm school assignments for this home.
- $383,2002 bd2 ba878 sqft8201 Camino Colegio Dr #18, Rohnert Park, CA 94928Off Market
- $366,3002 bd2 ba878 sqft8201 Camino Colegio Dr APT 22, Rohnert Park, CA 94928Off Market
- $434,8003 bd2 ba1k sqft8201 Camino Colegio Dr APT 23, Rohnert Park, CA 94928Off Market
- $413,3003 bd2 ba1k sqft8201 Camino Colegio Dr #24, Rohnert Park, CA 94928Off Market
Similar homes
- $869,0004 bd3 ba2k sqft4402 Glacier Court, Rohnert Park, CA 94928For Sale
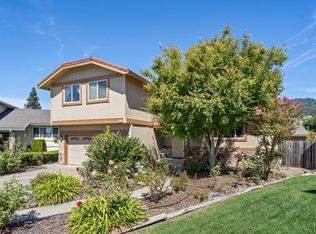 MLS ID #326085333, Francie P Forchini, Luxe Places International Real. BAREIS
 - $880,0004 bd3 ba2.5k sqft1552 Keats Place, Rohnert Park, CA 94928For Sale
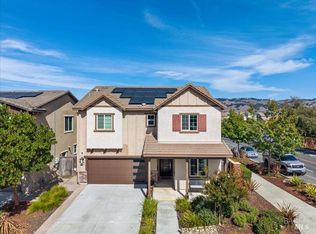 MLS ID #326083203, Milagros M West, Luxe Places International. BAREIS
 - $810,0003 bd3 ba2k sqft5529 Kennedy Place, Rohnert Park, CA 94928For Sale
 MLS ID #326084362, Nieves De Martini, Livxplore Real Estate & Lifest. BAREIS
 - $735,0003 bd2 ba1.4k sqft1208 Eric Court, Rohnert Park, CA 94928For Sale
 MLS ID #326069468, The Johnson Team, Coldwell Banker Realty. BAREIS
