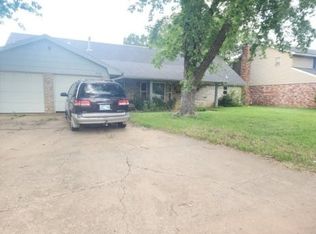
An amazing, custom built home with 5 bedrooms, 5 baths and a beautiful open floor plan with endless possibilities for your needs and wants. 4 living areas: family room, recreation room, exercise room, den, etc. This would be an excellent Senior Group Home accommodating many folks. The kitchen is huge and there are 3 dining areas. All new carpet in this home. The kitchen has tons of storage, counter space for many hands, 2 sinks, built in double ovens, warming oven & microwave. There is a very large, bright & cheerful room, the length of this home, for many uses and it has a bathroom. There is a loft above the back living area with pull down stairs, standing room and wet bar. This home includes a very large GUN/VALUABLES SAFE bolted to the slab in a large closet in a bedroom. The primary bedroom has back to back vanities, 2 large closets and 2 skylights. There are wooden shutters or other window treatments on all windows making curtains unneeded. Next to the 2 car garage is a carport built with the home and locked storage is at the end of this carport. There is a Workshop in the back yard along with a storage building. The bedroom going into the long room has been reinforced with 3/4" plywood on the ceilings and walls, screws every 8", plus solid core doors, deadbolts and reinforced jambs to make this small bedroom a limited saferoom. The cedar beams throughout this home add beauty, character & dimension to make you fall in love. This home is a functional, livable SHOWPLACE.
For sale
Price cut: $30K (10/3)
$395,000
7325 NW 21st St, Bethany, OK 73008
5beds
4,255sqft
Single Family Residence
Built in 1968
0.33 Acres Lot
$388,600 Zestimate®
$93/sqft
$-- HOA
What's special
Beautiful open floor planAll new carpetWarming oven and microwave
- 88 days
- 560
- 47
Zillow last checked:
Listing updated:
Listed by:
Susan Brantley-Scott 405-227-6691,
LIME Realty
Source: MLSOK/OKCMAR as distributed by MLS GRID,MLS#: 1238759
Facts & features
Interior
Bedrooms & bathrooms
- Bedrooms: 5
- Bathrooms: 5
- Full bathrooms: 3
- 1/2 bathrooms: 2
Heating
- Has Heating (Unspecified Type)
Cooling
- Has cooling: Yes
Appliances
- Included: Dishwasher, Disposal, Microwave, Warming Drawer, Water Heater, Built-In Electric Oven, Built-In Electric Range
Features
- Atrium, Stained Wood
- Flooring: Brick, Carpet, Laminate, Tile
- Number of fireplaces: 1
- Fireplace features: Gas Log
Interior area
- Total structure area: 4,255
- Total interior livable area: 4,255 sqft
Property
Parking
- Total spaces: 2
- Parking features: Additional Parking
- Garage spaces: 2
Accessibility
- Accessibility features: Accessible Full Bath, Adaptable Bathroom Walls, Grip-Accessible Features, Therapeutic Whirlpool
Features
- Levels: One
- Stories: 1
- Exterior features: Rain Gutters, Wet Bar
- Has spa: Yes
- Spa features: Bath
- Fencing: Wood
Lot
- Size: 0.33 Acres
- Features: Interior Lot
Details
- Parcel number: 7325NW21st73008
- Special conditions: None
Construction
Type & style
- Home type: SingleFamily
- Property subtype: Single Family Residence
Materials
- Brick, Stucco
- Foundation: Slab
Condition
- Year built: 1968
Utilities & green energy
- Utilities for property: Cable Available, High Speed Internet
Community & HOA
Location
- Region: Bethany
Financial & listing details
- Price per square foot: $93/sqft
- Tax assessed value: $342,163
- Annual tax amount: $4,596
- Date on market: 7/10/2026
- Listing terms: As is Condition,Cash,Conventional,Sell FHA or VA
- Electric utility on property: Yes
Estimated market value
$388,600
$369,000 - $408,000
$2,984/mo
Price history
| Date | Event | Price |
|---|---|---|
| 10/3/2026 | Price change | $395,000-7.1%$93/sqft |
Source:  MLSOK/OKCMAR as distributed by MLS GRID #1238759 Report a problem MLSOK/OKCMAR as distributed by MLS GRID #1238759 Report a problem | ||
| 8/21/2026 | Price change | $425,000-5.3%$100/sqft |
Source: MLSOK/OKCMAR as distributed by MLS GRID #1238759 Report a problem | ||
| 7/25/2026 | Price change | $449,000-6.3%$106/sqft |
Source: MLSOK/OKCMAR as distributed by MLS GRID #1238759 Report a problem | ||
| 7/10/2026 | Listed for sale | $479,000+103.8%$113/sqft |
Source: MLSOK/OKCMAR as distributed by MLS GRID #1238759 Report a problem | ||
| 10/31/2008 | Sold | $235,000-6%$55/sqft |
Source: MLSOK/OKCMAR as distributed by MLS GRID #322062 Report a problem | ||
| 4/16/2008 | Listed for sale | $250,000$59/sqft |
Source: Keller Williams Realty #322062 Report a problem | ||
Public tax history
| Year | Property taxes | Tax assessment |
|---|---|---|
| 2025 | $4,597 +6.4% | $37,637 +5% |
| 2024 | $4,320 +2.8% | $35,844 +5% |
| 2023 | $4,201 +14.8% | $34,138 +5% |
| 2022 | $3,659 +5.4% | $32,513 +5% |
| 2021 | $3,470 +1.9% | $30,965 +1.6% |
| 2020 | $3,405 +25% | $30,492 +5% |
| 2019 | $2,725 +2.3% | $29,040 +2.3% |
| 2018 | $2,663 -18.1% | $28,380 -3% |
| 2017 | $3,252 | $29,259 +3.9% |
| 2016 | $3,252 +5.5% | $28,159 -2% |
| 2015 | $3,084 -1.2% | $28,740 -6.6% |
| 2014 | $3,121 | $30,778 +5% |
| 2013 | -- | $29,313 +5% |
| 2012 | -- | $27,917 -5.4% |
| 2011 | -- | $29,511 +0.5% |
| 2010 | -- | $29,372 -7.2% |
| 2009 | -- | $31,656 +18.9% |
| 2008 | -- | $26,629 +5% |
| 2007 | -- | $25,361 +5% |
| 2006 | -- | $24,153 +5% |
| 2005 | -- | $23,004 -88.5% |
| 2004 | $1,974 | $199,172 +809.1% |
| 2003 | -- | $21,908 +5.4% |
| 2002 | -- | $20,785 -4.3% |
| 2001 | -- | $21,721 +0.5% |
| 2000 | -- | $21,621 0% |
| 1999 | -- | $21,630 |
Find assessor info on the county website
Monthly payment
Est. payment
Payment breakdown
Explore the cost of this home by adjusting the details. Changes won't be saved.Climate risks
Neighborhood: 73008
Nearby schools
Schools provided by the listing agent
- Elementary: Western Oaks ES
- Middle: Hefner MS
- High: Putnam City West HS
Source: MLSOK/OKCMAR as distributed by MLS GRID. This data may not be complete. We recommend contacting the local school district to confirm school assignments for this home.
Similar homes
- $390,0005 bd3 ba3.3k sqft6104 W Gun Hill Way, Warr Acres, OK 73132For Sale
 MLS ID #1238229, Eleonore Hutton, Copper Creek Real Estate. MLSOK/OKCMAR as distributed by MLS GRID
 - $--4 bd3 ba2.1k sqft4800 Hambletonian Ln, Mustang, OK 73064AuctionXome
- $--4 bd3 ba2.4k sqft5621 NW 83rd St, Oklahoma City, OK 73132Auction
 Auction.com 1
 - $334,5004 bd3 ba2.5k sqft8205 NW 101st St, Oklahoma City, OK 73162For Sale
 MLS ID #1252531, Eva Phillips, Keller Williams Realty Elite. MLSOK/OKCMAR as distributed by MLS GRID
