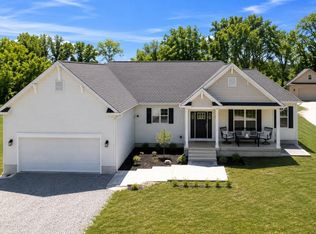
Welcome to this exceptional first tier ranch home in the Candlewood Lake community, where effortless one level living meets quality craftsmanship and modern design. Brand new in 2025, this 4 bedroom, 2 bathroom home features an open floor plan with all bedrooms and the laundry room on the main level. The stunning kitchen offers an oversized quartz island, abundant cabinetry, and walk in pantry. The spacious dining area flows into the vaulted great room with exposed wood beams and expansive windows. The private owner's suite includes a walk in closet and spa like bath with double vanities, soaking tub, and tiled walk in shower. Three additional bedrooms, a full bathroom, and a dedicated office complete the home. Relax on the covered back porch overlooking greenspace or enjoy Candlewood Lake's private beach, clubhouse, pool, tennis and pickleball courts, playgrounds, boat launch, and more! Vacation living awaits year round. Incredible location close to Gate D & easy commute to Columbus.
For sale
$574,900
7326 State Route 19 Unit 9 Lot 211, Mount Gilead, OH 43338
4beds
2,406sqft
:
Get pre-qualified$3,841/mo
Single Family Residence
Built in 2025
10,193 Square Feet Lot
$559,400 Zestimate®
$239/sqft
$-- HOA
What's special
- 7 days |
- 189 |
- 6 |
Zillow last checked:
Listing updated:
Listed by:
Stephanie Webb,
Keller Williams Legacy Group Realty
Source: MAR,MLS#: 9074059
Facts & features
Interior
Bedrooms & bathrooms
- Bedrooms: 4
- Bathrooms: 2
- Full bathrooms: 2
- Main level bedrooms: 4
Rooms
- Room types: Dining Room, Great Room, Laundry, Office
Primary bedroom
- Level: Main
- Area: 271.33
- Dimensions: 14.67 x 18.5
Bedroom 2
- Level: Main
- Area: 114.65
- Dimensions: 10.83 x 10.58
Bedroom 3
- Level: Main
- Area: 151.27
- Dimensions: 11.42 x 13.25
Bedroom 4
- Level: Main
- Area: 132
- Dimensions: 11 x 12
Dining room
- Level: Main
- Area: 135.33
- Dimensions: 14 x 9.67
Kitchen
- Level: Main
- Area: 201.83
- Dimensions: 14 x 14.42
Living room
- Level: Main
- Area: 296.87
- Dimensions: 18.08 x 16.42
Office
- Level: Main
- Area: 118.13
- Dimensions: 11.25 x 10.5
Heating
- Electric, Forced Air
Cooling
- Central Air
Appliances
- Included: Dishwasher, Disposal, Double Oven, Dryer, Electric Water Heater, Microwave, Range Hood, Refrigerator, Washer
- Laundry: Laundry
Features
- Cathedral Ceiling(s), Shower/Tub, Walk-In Closet(s), Eat-in Kitchen, Entrance Foyer, Primary Bedroom with Bath
- Flooring: Ceramic Tile, Luxury Vinyl
- Windows: Double Pane Windows, Vinyl
- Basement: Full
- Has fireplace: No
- Fireplace features: None
Interior area
- Total structure area: 2,406
- Total interior livable area: 2,406 sqft
- Finished area above ground: 2,406
Video & virtual tour
Property
Parking
- Total spaces: 2
- Parking features: Access to Dwelling, Attached, Garage Door Opener, Gravel
- Has garage: Yes
- Has uncovered spaces: Yes
Features
- Stories: 1
- Entry location: Main Level
- Patio & porch: Covered, Porch
- Pool features: Association
- Has view: Yes
Lot
- Size: 10,193 Square Feet
- Features: Corner Lot, Lawn, Views, Lake Privileges
Details
- Additional structures: None
- Parcel number: E13009I021100
Construction
Type & style
- Home type: SingleFamily
- Property subtype: Single Family Residence
Materials
- Stone, Vinyl Siding
- Roof: Composition
Condition
- Year built: 2025
Utilities & green energy
- Sewer: Community Sewer
- Water: Community System
Community & HOA
HOA
- Has HOA: Yes
- Amenities included: Pickleball, Tennis Court(s)
- Services included: Clubhouse, Maintenance Grounds, Trash, Water, See Remarks, Other
Location
- Region: Mount Gilead
Financial & listing details
- Price per square foot: $239/sqft
- Tax assessed value: $50
- Annual tax amount: $3,432
- Date on market: 7/17/2026
- Listing terms: Cash,Conventional,FHA,VA Loan
Estimated market value
$559,400
$531,000 - $587,000
$2,952/mo
Price history
| Date | Event | Price |
|---|---|---|
| 7/17/2026 | Listed for sale | $574,900$239/sqft |
Source:  MAR #9074059 Report a problem MAR #9074059 Report a problem | ||
| 7/13/2026 | Listing removed | $574,900$239/sqft |
Source: MAR #9073572 Report a problem | ||
| 7/9/2026 | Price change | $574,900-4.2%$239/sqft |
Source: MAR #9073572 Report a problem | ||
| 6/16/2026 | Price change | $599,900-9.1%$249/sqft |
Source: MAR #9073572 Report a problem | ||
| 6/1/2026 | Listed for sale | $660,000$274/sqft |
Source: MAR #9073572 Report a problem | ||
Public tax history
Tax history is unavailable.
Monthly payment
Est. payment
Payment breakdown
Explore the cost of this home by adjusting the details. Changes won't be saved.Climate risks
Neighborhood: 43338
Nearby schools
GreatSchools rating
- 6/10Northmor Elementary SchoolGrades: PK-6Distance: 1.5 mi
- 8/10Northmor High SchoolGrades: 7-12Distance: 1.5 mi
Schools provided by the listing agent
- District: Northmor Local Schools
Source: MAR. This data may not be complete. We recommend contacting the local school district to confirm school assignments for this home.
- $7,200-- bd-- ba-- sqft213 Candlewood Dr #VII, Mount Gilead, OH 43338Off Market
- $437,8002 bd1 ba1.1k sqft213 Candlewood Dr #213, Mount Gilead, OH 43338Off Market
- $192,0002 bd1 ba936 sqft213 Candlewood Dr #213, Mount Gilead, OH 43338Off Market
- $10,00010,018.8 Square Feet7326 State Route 19 Rd #U9-L211, Mount Gilead, OH 43338Sold

- $464,2003 bd2 ba1.2k sqft210 Candlewood Blvd #210, Mount Gilead, OH 43338Off Market
- $19,0000.46 Acres210 Candlewood Blvd #210, Mount Gilead, OH 43338Lot/Land
- $158,0001 bd1 ba960 sqft281 Candlewood Dr #281, Mount Gilead, OH 43338Off Market
- $5,800-- bd-- ba-- sqft281 Candlewood Dr #VIII, Mount Gilead, OH 43338Off Market
A local agent can set up tours, give advice and negotiate with sellers.
Similar homes
- $509,0004 bd3 ba1.9k sqft7326 State Route 19 Rd Unit 220 & 221, Mount Gilead, OH 43338For Sale
 MLS ID #225044089, Anthony Glen Reed, LakefrontLivingRealty-LakeTeam. Columbus and Central Ohio Regional MLS
 - $515,0003 bd4 ba1.8k sqft7326 State Highway 19 Unit 10, Mount Gilead, OH 43338For Sale
 MLS ID #226014778, Tara Welch, Dream Huge Realty. Columbus and Central Ohio Regional MLS
 - $725,0004 bd3 ba2.2k sqft7326 State Route 19 Rd Unit 16-17, Mount Gilead, OH 43338For Sale
 MLS ID #226020393, LeAnne S Gompf, Century 21 Excellence Realty. Columbus and Central Ohio Regional MLS
 - $515,0003 bd4 ba1.8k sqft7326 State Route 19 Unit 52 & 53, Mount Gilead, OH 43338For Sale
 MLS ID #9073153, Tara Welch. MAR
 - $499,0003 bd3 ba2.5k sqft7326 State Route 19 Rd #U-31-32, Mount Gilead, OH 43338For SaleMLS ID #226020513, Kathleen M Short, RE/MAX Impact. Columbus and Central Ohio Regional MLS
- $669,0003 bd2 ba2.7k sqft7326 State Route 19 Rd Unit 169-170, Mount Gilead, OH 43338For SaleMLS ID #225044887, Connie S Schubert, Century 21 Excellence Realty. Columbus and Central Ohio Regional MLS
- $499,9003 bd3 ba1.2k sqft7326 State Highway 19 Unit 3 Lot 29, Mount Gilead, OH 43338For SaleMLS ID #226017021, Kathleen M Short, RE/MAX Impact. Columbus and Central Ohio Regional MLS
- $599,0003 bd4 ba2.1k sqft4580 Blackbird Rd, Mount Gilead, OH 43338For SaleMLS ID #20260405, Jennifer Snow, Red 1 Realty. KCBR
- $825,0003 bd2 ba2k sqft7326 State Route 19 Rd #12, Mount Gilead, OH 43338For SaleMLS ID #226009742, Connie S Schubert, Century 21 Excellence Realty. Columbus and Central Ohio Regional MLS
- $419,7003 bd3 ba2.5k sqft4102 Township Road 99, Mount Gilead, OH 43338For SaleMLS ID #20260397, Carol Lessick, Century 21 Excellence Realty. KCBR
- $299,9003 bd2 ba1.7k sqft7326 State Route 19 Rd #U3-l60-62, Mount Gilead, OH 43338For SaleMLS ID #226015947, Susan B Tavenor, Howard Hanna Real Estate Svcs. Columbus and Central Ohio Regional MLS
- $549,9003 bd3 ba1.7k sqft423 Neal Ave, Mount Gilead, OH 43338New ConstructionMLS ID #226022547, Joseph W Johnson, Century 21 Excellence Realty. Columbus and Central Ohio Regional MLS
- $489,0003 bd3 ba1.6k sqft5683 County Road 59, Mount Gilead, OH 43338For SaleMLS ID #226019616, Connie S Schubert, Century 21 Excellence Realty. Columbus and Central Ohio Regional MLS
- $349,9005 bd2 ba2.1k sqft4260 Township Road 99, Mount Gilead, OH 43338For SaleMLS ID #226010348, Kaleb Packer, I Heart Real Estate. Columbus and Central Ohio Regional MLS
- $498,9982 bd3 ba2.6k sqft5372 Township Road 117, Mount Gilead, OH 43338For SaleMLS ID #226022208, Patricia K Jackson, RE/MAX Genesis. Columbus and Central Ohio Regional MLS
- $600,0004 bd3 ba2.6k sqft7045 State Route 229, Marengo, OH 43334For SaleMLS ID #226017714, Joseph D Bielanski, Keller Williams Capital Ptnrs. Columbus and Central Ohio Regional MLS
- $589,9994 bd3 ba2.6k sqft2892 County Road 184, Cardington, OH 43315New ConstructionMLS ID #226019190, Morgan Petrides, Di Lusso Real Estate. Columbus and Central Ohio Regional MLS
- $575,0005 bd3 ba3.2k sqft5606 Township Road 211, Marengo, OH 43334For SaleMLS ID #226018808, Dean Gouty, CENTURY 21 Capital Gold. Columbus and Central Ohio Regional MLS
- $589,9994 bd3 ba2.6k sqft2902 County Road 184, Cardington, OH 43315New ConstructionMLS ID #226019191, Morgan Petrides, Di Lusso Real Estate. Columbus and Central Ohio Regional MLS
- $399,9003 bd2 ba2.4k sqft2605 County Road 59, Edison, OH 43320For SaleMLS ID #226024895, Jeff Stuttler, e-Merge Real Estate Champions. Columbus and Central Ohio Regional MLS
