An extraordinary opportunity in Silver Spur Ranch, offered under $1.6 million! Nestled on nearly an acre of incredible grounds at the end of a quiet cul-de-sac, this distinctive South Palm Desert property offers an exceptional combination of privacy, breathtaking mountain views, and endless possibilities.Built in 1961 and meticulously maintained, the residence offers over 3,300 square feet of living space while retaining its original character, providing an inviting canvas for those looking to renovate, reimagine, or create their own desert retreat. The expansive grounds are the true standout, featuring a private swimming pool, tennis court accommodating pickleball, and a dedicated RV garage. With generous outdoor space and a spectacular mountain backdrop, the property offers a rare opportunity to embrace the quintessential indoor-outdoor desert lifestyle.Located in the desirable Silver Spur Ranch neighborhood, just minutes from El Paseo's renowned shopping, art galleries, and fine dining, as well as exceptional golf courses and scenic hiking trails, this property combines the tranquility of a private estate with convenient access to the best of Palm Desert.
For sale
Listed by: Keller Williams Realty • Team Michael Hilgenberg w/ Kel... • 760-770-1555
$1,595,000
73290 Riata Trl, Palm Desert, CA 92260
4beds
3,393sqft
Single Family Residence
Built in 1961
0.94 Acres Lot
$1,520,300 Zestimate®
$470/sqft
$19/mo HOA
What's special
Private swimming poolDedicated rv garageTennis court accommodating pickleballSpectacular mountain backdropGenerous outdoor spaceBreathtaking mountain views
- 3 days
- 542
- 52
Likely to sell faster than
Zillow last checked:
Listing updated:
Listed by:
Team Michael Hilgenberg w/ Kel... DRE #00938044 760-770-1555,
Keller Williams Realty
Source: CRMLS,MLS#: 219154773DA Originating MLS: California Desert AOR & Palm Springs AOR
Facts & features
Interior
Bedrooms & bathrooms
- Bedrooms: 4
- Bathrooms: 4
- Full bathrooms: 2
- 3/4 bathrooms: 1
- 1/2 bathrooms: 1
Rooms
- Room types: Bedroom, Entry/Foyer, Family Room, Living Room, Primary Bedroom, Other, Pantry, Utility Room, Dining Room
Primary bedroom
- Features: Primary Suite
Bedroom
- Features: All Bedrooms Down
Bathroom
- Features: Bathtub, Hollywood Bath, Jetted Tub, Linen Closet, Remodeled, Separate Shower, Tub Shower
Kitchen
- Features: Kitchen Island, Remodeled, Updated Kitchen
Other
- Features: Walk-In Closet(s)
Pantry
- Features: Walk-In Pantry
Heating
- Central, Forced Air, Natural Gas
Cooling
- Central Air
Appliances
- Included: Dishwasher, Gas Cooktop, Disposal, Gas Oven, Gas Water Heater, Ice Maker, Microwave, Refrigerator, Vented Exhaust Fan
- Laundry: Laundry Room
Features
- Breakfast Bar, Separate/Formal Dining Room, All Bedrooms Down, Primary Suite, Utility Room, Walk-In Pantry, Walk-In Closet(s)
- Flooring: Carpet, Tile
- Windows: Shutters
- Has fireplace: Yes
- Fireplace features: Family Room, Gas, Raised Hearth
Interior area
- Total interior livable area: 3,393 sqft
Video & virtual tour
Property
Parking
- Total spaces: 4
- Parking features: Circular Driveway, Direct Access, Driveway, Garage, Garage Door Opener
- Attached garage spaces: 3
Features
- Levels: One
- Stories: 1
- Patio & porch: Concrete, Covered
- Has private pool: Yes
- Pool features: In Ground, Private
- Fencing: Masonry
- Has view: Yes
- View description: Mountain(s), Panoramic
Lot
- Size: 0.94 Acres
- Features: Back Yard, Cul-De-Sac, Front Yard, Landscaped, Sprinkler System, Yard
Details
- Parcel number: 655051005
- Special conditions: Standard
Construction
Type & style
- Home type: SingleFamily
- Property subtype: Single Family Residence
Materials
- Stucco
- Foundation: Slab
- Roof: Tile
Condition
- Additions/Alterations
- New construction: No
- Year built: 1961
Community & HOA
Community
- Subdivision: Silver Spur Ranch
HOA
- Has HOA: Yes
- Amenities included: Other
- HOA fee: $19 monthly
- HOA name: Silver Spur Ranch HOA
Location
- Region: Palm Desert
Financial & listing details
- Price per square foot: $470/sqft
- Tax assessed value: $1,029,751
- Date on market: 10/22/2026
- Listing terms: Cash,Cash to New Loan,Conventional
- Inclusions: range, dishwasher, microwave, oven, ice maker, washer & dryer
Estimated market value
$1,520,300
$1.44M - $1.60M
$8,834/mo
Price history
| Date | Event | Price |
|---|---|---|
| 10/22/2026 | Listed for sale | $1,595,000+138.1%$470/sqft |
Source:  CDAR/ Desert Area MLS #219154773 Report a problem | ||
| 1/31/2001 | Sold | $670,000$197/sqft |
Source: Public Record Report a problem | ||
Public tax history
| Year | Property taxes | Tax assessment |
|---|---|---|
| 2026 | -- | $1,029,751 +2% |
| 2025 | $13,366 +2.4% | $1,009,561 +2% |
| 2024 | $13,055 +2.5% | $989,767 +2% |
| 2023 | $12,742 +4.9% | $970,361 +2% |
| 2022 | $12,148 +2.2% | $951,335 +2% |
| 2021 | $11,892 +1.9% | $932,682 +1% |
| 2020 | $11,673 +1.9% | $923,119 +2% |
| 2019 | $11,450 +1.9% | $905,020 +2% |
| 2018 | $11,233 +2.1% | $887,276 +2% |
| 2017 | $11,002 | $869,880 +2% |
| 2016 | $11,002 +2.3% | $852,824 +1.5% |
| 2015 | $10,760 +3.1% | $840,016 +2% |
| 2014 | $10,439 | $823,563 +9.8% |
| 2013 | -- | $750,000 +10.3% |
| 2012 | -- | $680,000 +5.1% |
| 2011 | -- | $647,000 +11.7% |
| 2010 | -- | $579,000 -26.1% |
| 2009 | -- | $783,981 +2% |
| 2008 | -- | $768,609 +2% |
| 2007 | -- | $753,539 +2% |
| 2006 | -- | $738,765 +2% |
| 2005 | -- | $724,280 +3.9% |
| 2003 | -- | $697,068 +2% |
| 2002 | -- | $683,400 +60.3% |
| 2001 | $5,072 +2% | $426,334 +2% |
| 2000 | $4,974 | $417,976 |
Find assessor info on the county website
Monthly payment
Est. payment
Payment breakdown
Explore the cost of this home by adjusting the details. Changes won't be saved.Climate risks
Neighborhood: 92260
- $1,735,4003 bd-- ba3.8k sqft73270 Riata Trl, Palm Desert, CA 92260Off Market

- $2,175,5003 bd5 ba4.3k sqft73330 Riata Trl, Palm Desert, CA 92260Off Market

- $766,2002 bd2 ba1.1k sqft73297 Broken Arrow Trl, Palm Desert, CA 92260Off Market

- $1,061,6004 bd4 ba2.8k sqft73277 Broken Arrow Trl, Palm Desert, CA 92260Off Market
Similar homes
- $1,495,0003 bd4 ba3.2k sqft73129 Monterra Cir N, Palm Desert, CA 92260For Sale
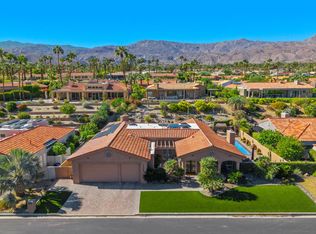 MLS ID #219154475DA, The Hamilton Real Estate Group, Coldwell Banker Realty. CRMLS
- $1,749,0004 bd4 ba2.9k sqft73042 Willow St, Palm Desert, CA 92260For Sale
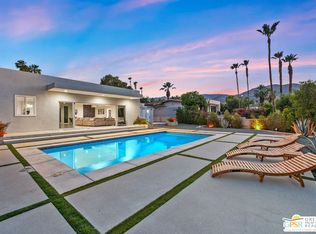 MLS ID #26996225PS, Shana Gates DRE # 01729222, Real Brokerage Technologies. CLAW
- $1,750,0003 bd3 ba2.6k sqft73575 Agave Ln, Palm Desert, CA 92260For Sale
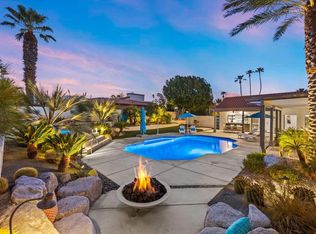 MLS ID #219151495DA, DW & Associates, Equity Union. CRMLS
- $1,395,0003 bd3 ba2.7k sqft73213 Skyward Way, Palm Desert, CA 92260For Sale
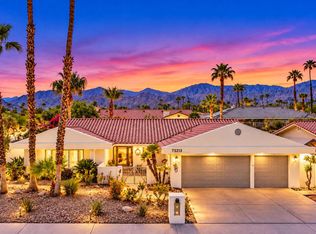 MLS ID #219153522DA, S and N Chapman Team, Bennion Deville Homes. CRMLS
