Welcome to 733 Cedarbrook Drive, where affordability meets modern updates in a convenient Rocky Mount location! Just minutes from City Lake and the growing Rocky Mount Mills district, this move-in ready home offers an open-concept main living area that's perfect for everyday living and entertaining.
The first floor features two bedrooms, brand-new luxury vinyl plank flooring, freshly painted walls, and a beautifully refreshed kitchen complete with new appliances. Upstairs, you'll find a versatile bonus room that can easily serve as a third bedroom, home office, playroom, or flex space to fit your lifestyle.
Step outside to enjoy the fenced backyard--ideal for children, pets, gardening, or relaxing outdoors. Nestled on a quiet, charming street, this home offers a peaceful setting while remaining close to shopping, dining, parks, and major conveniences.
Whether you're searching for your first home or looking to add a solid investment property to your portfolio, 733 Cedarbrook Drive presents an excellent opportunity at an affordable price.
Under contract
$159,900
733 Cedarbrook Drive, Rocky Mount, NC 27803
3beds
1,322sqft
:
Get pre-qualified$1,014/mo
Single Family Residence
Built in 1951
10,019 Square Feet Lot
$156,600 Zestimate®
$121/sqft
$-- HOA
What's special
Versatile bonus roomFreshly painted wallsFenced backyardQuiet charming streetBeautifully refreshed kitchenNew appliances
- 15 days |
- 241 |
- 17 |
Likely to sell faster than
Zillow last checked:
Listing updated:
Listed by:
Patrick Reilly 843-852-8440,
Better Homes and Gardens Real Estate Paracle
Source: Hive MLS,MLS#: 100588771 Originating MLS: Wilson Board of Realtors
Originating MLS: Wilson Board of RealtorsFacts & features
Interior
Bedrooms & bathrooms
- Bedrooms: 3
- Bathrooms: 1
- Full bathrooms: 1
Rooms
- Room types: Bedroom 1, Bedroom 2, Bedroom 3, Dining Room, Living Room
Bedroom 1
- Level: First
Bedroom 2
- Level: First
Bedroom 3
- Level: Third
Dining room
- Level: First
Kitchen
- Level: First
Living room
- Level: First
Heating
- Floor Furnace, Electric, Natural Gas
Cooling
- Central Air
Appliances
- Laundry: Dryer Hookup, Washer Hookup, In Kitchen
Features
- None
- Basement: None
- Attic: Partially Floored,Storage
Interior area
- Total structure area: 1,322
- Total interior livable area: 1,322 sqft
Property
Parking
- Parking features: Paved, No Garage
Features
- Levels: One and One Half
- Patio & porch: None
- Fencing: Fenced
- Has view: Yes
- View description: See Remarks
- Frontage type: See Remarks
Lot
- Size: 10,019 Square Feet
- Dimensions: 125 x 145
Details
- Parcel number: 375905185752
- Zoning: R-10
- Special conditions: Standard
Construction
Type & style
- Home type: SingleFamily
- Property subtype: Single Family Residence
Materials
- Brick Veneer, Wood Frame
- Foundation: Crawl Space
- Roof: Shingle
Condition
- New construction: No
- Year built: 1951
Utilities & green energy
- Sewer: Public Sewer
- Water: County Water
- Utilities for property: Water Connected
Community & HOA
Community
- Subdivision: Not In Subdivision
HOA
- Has HOA: No
Location
- Region: Rocky Mount
Financial & listing details
- Price per square foot: $121/sqft
- Tax assessed value: $83,870
- Annual tax amount: $1,048
- Date on market: 7/14/2026
- Cumulative days on market: 16 days
- Listing agreement: Exclusive Right To Sell
- Listing terms: Cash,Conventional
Estimated market value
$156,600
$149,000 - $164,000
$1,110/mo
Price history
| Date | Event | Price |
|---|---|---|
| 7/25/2026 | Contingent | $159,900$121/sqft |
Source:  Hive MLS #100588771 Report a problem Hive MLS #100588771 Report a problem | ||
| 7/14/2026 | Listed for sale | $159,900+90.4%$121/sqft |
Source: Hive MLS #100588771 Report a problem | ||
| 5/5/2026 | Sold | $84,000-6.7%$64/sqft |
Source: Hive MLS #100566071 Report a problem | ||
| 4/11/2026 | Pending sale | $90,000$68/sqft |
Source: Hive MLS #100566071 Report a problem | ||
| 4/9/2026 | Listed for sale | $90,000+5.9%$68/sqft |
Source: Hive MLS #100566071 Report a problem | ||
| 6/18/2008 | Sold | $85,000+51.8%$64/sqft |
Source: Public Record Report a problem | ||
| 9/27/2007 | Sold | $56,000+47.4%$42/sqft |
Source: Public Record Report a problem | ||
| 5/8/2006 | Sold | $38,000$29/sqft |
Source: Public Record Report a problem | ||
Public tax history
| Year | Property taxes | Tax assessment |
|---|---|---|
| 2024 | $528 +100.2% | $83,870 +112.9% |
| 2023 | $264 | $39,390 |
| 2022 | $264 | $39,390 |
| 2021 | $264 | $39,390 |
| 2020 | $264 | $39,390 |
| 2019 | $264 | $39,390 |
| 2018 | $264 | $39,390 |
| 2017 | $264 -30.9% | $39,390 -30.9% |
| 2015 | $382 | $57,030 |
| 2014 | $382 | $57,030 |
| 2012 | $382 | $57,030 |
| 2011 | $382 | $57,030 |
| 2010 | -- | $57,030 +23.3% |
| 2008 | $324 | $46,248 |
| 2007 | $324 | $46,248 |
| 2006 | -- | $46,248 |
| 2005 | -- | $46,248 |
| 2004 | -- | $46,248 |
| 2003 | -- | $46,248 |
| 2002 | -- | $46,248 |
| 2001 | -- | $46,248 +29% |
| 2000 | -- | $35,863 |
Find assessor info on the county website
Monthly payment
Est. payment
Payment breakdown
Explore the cost of this home by adjusting the details. Changes won't be saved.Climate risks
Neighborhood: 27803
Nearby schools
GreatSchools rating
- 6/10G R Edwards MiddleGrades: K-5Distance: 0.6 mi
- 4/10Rocky Mount Middle SchoolGrades: 6-8Distance: 0.3 mi
- 3/10Rocky Mount HighGrades: 9-12Distance: 1.3 mi
Schools provided by the listing agent
- Elementary: Edwards Elementary
- Middle: Rocky Mount
- High: Rocky Mount
Source: Hive MLS. This data may not be complete. We recommend contacting the local school district to confirm school assignments for this home.
- $110,3003 bd1 ba1k sqft737 Cedarbrook Dr, Rocky Mount, NC 27803Off Market
- $204,1003 bd3 ba1.7k sqft729 Cedarbrook Dr, Rocky Mount, NC 27803Off Market
- $237,5005 bd2 ba1.9k sqft741 Cedarbrook Dr, Rocky Mount, NC 27803Off Market
- $112,8003 bd2 ba1.4k sqft725 Cedarbrook Dr, Rocky Mount, NC 27803Off Market
- $78,9002 bd1 ba850 sqft921 W Haven Blvd, Rocky Mount, NC 27803Off Market
- $195,6004 bd2 ba1.7k sqft745 Cedarbrook Dr, Rocky Mount, NC 27803Off Market
- $124,9003 bd2 ba1.2k sqft917 W Haven Blvd, Rocky Mount, NC 27803Off Market
- $137,6003 bd2 ba1.4k sqft721 Cedarbrook Dr, Rocky Mount, NC 27803Off Market
A local agent can set up tours, give advice and negotiate with sellers.
A local lender can help you make sure your offer is ready when you are.
Similar homes
- $150,0003 bd2 ba1.2k sqft936 W Haven Blvd, Rocky Mount, NC 27803For Sale
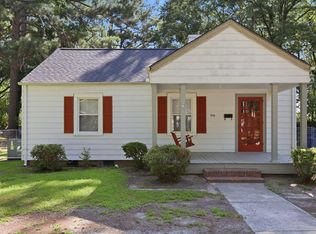
 MLS ID #10179638, Michelle Bowers. Doorify MLS
 - $154,9003 bd2 ba1.2k sqft832 Garvis Street, Rocky Mount, NC 27803For Sale
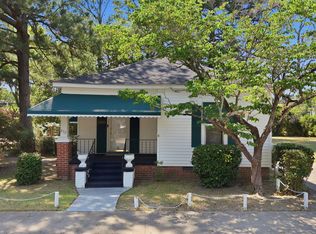
 MLS ID #100586020, Takia Cousar, True Local Realty. Hive MLS
 - $175,0003 bd2 ba1.6k sqft613 S Tillery St, Rocky Mount, NC 27803For Sale
 MLS ID #10180732, Jermaine Smith. Doorify MLS
 - $160,0003 bd1 ba1k sqft420 Dexter Street, Rocky Mount, NC 27803For Sale
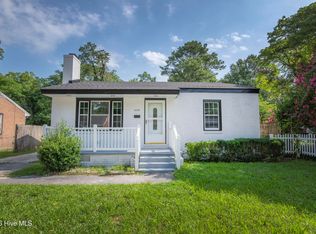 MLS ID #100586071, Christian Mears, Keller Williams Realty Points East. Hive MLS
 - $220,0003 bd2 ba1.2k sqft829 Burton St, Rocky Mount, NC 27803For SaleMLS ID #10181496, Tyshauna Butts. Doorify MLS
- $169,9003 bd2 ba1.2k sqft913 Tyan Street, Rocky Mount, NC 27801For SaleMLS ID #100586679, Craig Tribus, Beycome Brokerage Realty LLC. Hive MLS
- $149,9003 bd2 ba951 sqft163 Spaulding Dr, Rocky Mount, NC 27801For SaleMLS ID #10182145, Adele Walker. Doorify MLS
- $169,5002 bd1 ba1.1k sqft406 Clifton Road, Rocky Mount, NC 27804For SaleMLS ID #100580975, Jason Walters Real Estate Team, EXP Realty LLC - C. Hive MLS
- $149,9002 bd1 ba936 sqft167 Spaulding Dr, Rocky Mount, NC 27801For SaleMLS ID #10182146, Adele Walker. Doorify MLS
- $159,9003 bd1 ba1.1k sqft1800 Rosewood Ave, Rocky Mount, NC 27801For SaleMLS ID #10176910, Shanta Jackson. Doorify MLS
- $149,5002 bd1 ba1k sqft1209 W Thomas Street, Rocky Mount, NC 27804For SaleMLS ID #100585636, Trevor Foote, Foote Real Estate Group. Hive MLS
- $180,0004 bd3 ba1.9k sqft2621 S Church Street, Rocky Mount, NC 27803For SaleMLS ID #100584783, Kyle Rank, Mark Spain Real Estate. Hive MLS
- $119,5002 bd1 ba854 sqft923 O Berry Street, Rocky Mount, NC 27803For SaleMLS ID #100585429, Jonathan Lee Baker, Moorefield Real Estate LLC. Hive MLS
- $169,9002 bd2 ba988 sqft1120 Beal Street, Rocky Mount, NC 27804For SaleMLS ID #100577028, Patricia Judith Roberson, Foote Real Estate Group. Hive MLS
- $219,0003 bd2 ba1.7k sqft713 Burton Street, Rocky Mount, NC 27803For SaleMLS ID #100559514, B C Cooper, Re/Max United. Hive MLS
- $138,9003 bd1 ba1.1k sqft1128 Long Avenue, Rocky Mount, NC 27801For SaleMLS ID #100585894, Jacquelyn R Spears, Wilkinson ERA Real Estate. Hive MLS
- $180,0003 bd2 ba1.4k sqft429 S Mercer St, Rocky Mount, NC 27801For SaleMLS ID #10176856, Emily Rivera. Doorify MLS
- $179,9003 bd2 ba1.3k sqft312 Oakdale Road, Rocky Mount, NC 27804For SaleMLS ID #100548329, Michael L Allen, Boone, Hill, Allen & Ricks. Hive MLS
- $124,9003 bd1 ba1.2k sqft113 Cedar Street, Rocky Mount, NC 27803For SaleMLS ID #100572593, Tyna Holden, Yolanda Martin Homes. Hive MLS
- $170,5003 bd2 ba1.4k sqft718 Clark St, Rocky Mount, NC 27801For SaleMLS ID #10148304, Edgar Eduardo Sojo. Doorify MLS
