New home. Right price. Right now. MOVE-IN-READY! LOT #86 Welcome to Madison at Buice Lake in Acworth, where the FENTON (Elevation PP) by Stanley Martin Homes offers plenty of space for those seeking privacy. Positioned near the front of the floor plan for privacy, the dedicated office is enclosed by modern glass French doors, letting natural light flow into the hallway while dampening sound. The Fenton welcomes you with an inviting open-concept layout that brings the kitchen, dining area, and spacious family room together, creating a comfortable space for both everyday living and entertaining. The kitchen features a large center island that keeps you connected to the action, while the rear patio extends your living space outdoors. The thoughtfully designed mudroom, located just off the two-car garage, provides convenient everyday organization as you come and go. The inviting living room features a cozy fireplace, creating the perfect gathering space for relaxing evenings at home. The spacious kitchen is designed for both everyday living and entertaining, featuring an electric cooktop with a sleek vent hood, ample white 42' upper cabinetry, and an open-concept layout that flows beautifully into the living and dining areas. The primary suite is a true retreat, featuring a wall of windows that fills the room with natural light, a spacious walk-in closet, and a beautiful en-suite bath. Additional bedrooms provide flexibility for family, guests, or hobbies, while the versatile layout allows the home to adapt to the way you live. Outside your front door, Madison at Buice Lake offers an impressive collection of community amenities, including a clubhouse and pavilion, swimming pool with splash feature, pickleball courts, playground, event lawn, green spaces, and walking trails. Conveniently located in Acworth with easy access to Woodstock and Towne Lake, the community puts shopping, dining, recreation, and outdoor activities close to home. Located in the desirable Etowah High School district, this home combines modern finishes, functional living spaces, and the ease of new construction that's ready for you now. Why wait to build when you can move in and start enjoying your new home today? Don't miss your opportunity to be home before the Holidays at Madison at Buice Lake! Photos are of a similar home and are for illustrative purposes only. Actual home, finishes, features, and selections may vary.
Active
$464,990
733 Coventry Cove Way, Acworth, GA 30102
3beds
2,186sqft
Single Family Residence, Residential
Built in 2026
6,534 Square Feet Lot
$-- Zestimate®
$213/sqft
$100/mo HOA
What's special
Inviting open-concept layout
- 7 days
- 110
- 6
Zillow last checked:
Listing updated:
Listed by:
Claire Muckerman,
SM Georgia Brokerage, LLC 404-476-7493
Source: FMLS GA,MLS#: 7859741
Facts & features
Interior
Bedrooms & bathrooms
- Bedrooms: 3
- Bathrooms: 3
- Full bathrooms: 2
- 1/2 bathrooms: 1
Rooms
- Room types: Bonus Room, Loft, Other
Primary bedroom
- Features: Oversized Master, Other
- Level: Oversized Master, Other
Bedroom
- Features: Oversized Master, Other
Primary bathroom
- Features: Double Vanity, Separate Tub/Shower, Soaking Tub
Dining room
- Features: Open Concept
Kitchen
- Features: Eat-in Kitchen, Kitchen Island, Pantry Walk-In, Stone Counters, View to Family Room
Heating
- Central, Electric
Cooling
- Central Air, Electric Air Filter
Appliances
- Included: Dishwasher, Electric Cooktop, Electric Oven, Electric Range, Electric Water Heater, ENERGY STAR Qualified Appliances, Microwave
- Laundry: Laundry Room, Upper Level
Features
- High Ceilings 9 ft Main, Walk-In Closet(s)
- Flooring: Carpet, Ceramic Tile, Hardwood
- Windows: Double Pane Windows
- Basement: None
- Number of fireplaces: 1
- Fireplace features: Electric, Family Room
- Common walls with other units/homes: No Common Walls
Interior area
- Total structure area: 2,186
- Total interior livable area: 2,186 sqft
Video & virtual tour
Property
Parking
- Total spaces: 2
- Parking features: Attached, Driveway, Garage, Garage Door Opener
- Attached garage spaces: 2
- Has uncovered spaces: Yes
Accessibility
- Accessibility features: None
Features
- Levels: Two
- Stories: 2
- Patio & porch: Front Porch, Patio
- Exterior features: Other, No Dock
- Pool features: None
- Spa features: None
- Fencing: None
- Has view: Yes
- View description: Other
- Waterfront features: None
- Body of water: None
Lot
- Size: 6,534 Square Feet
- Features: Front Yard, Landscaped, Level
Details
- Additional structures: None
- Other equipment: None
- Horse amenities: None
Construction
Type & style
- Home type: SingleFamily
- Architectural style: Traditional
- Property subtype: Single Family Residence, Residential
Materials
- Brick Veneer, Fiber Cement
- Foundation: Slab
- Roof: Composition,Shingle
Condition
- New Construction
- New construction: Yes
- Year built: 2026
Details
- Builder name: Stanley Martin Homes
- Warranty included: Yes
Utilities & green energy
- Electric: Other
- Sewer: Public Sewer
- Water: Public
- Utilities for property: None
Green energy
- Green verification: ENERGY STAR Certified Homes
- Energy efficient items: None
- Energy generation: None
Community & HOA
Community
- Features: None
- Security: None
- Subdivision: Madison At Buice Lake
HOA
- Has HOA: Yes
- HOA fee: $100 monthly
Location
- Region: Acworth
Financial & listing details
- Price per square foot: $213/sqft
- Date on market: 10/27/2026
- Cumulative days on market: 7 days
- Road surface type: Asphalt
Estimated market value
Not available
Estimated sales range
Not available
Not available
Price history
| Date | Event | Price |
|---|---|---|
| 10/27/2026 | Listed for sale | $464,990$213/sqft |
Source:  FMLS GA #7859741 Report a problem | ||
Public tax history
Tax history is unavailable.
Monthly payment
Est. payment
Payment breakdown
Explore the cost of this home by adjusting the details. Changes won't be saved.Climate risks
Neighborhood: 30102
Nearby schools
Schools provided by the listing agent
- Elementary: Clark Creek
- Middle: E.T. Booth
- High: Etowah
Source: FMLS GA. This data may not be complete. We recommend contacting the local school district to confirm school assignments for this home.
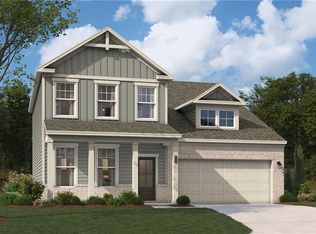
- $464,9903 bd3 ba2.1k sqft3150 Cambridge Mill St, Acworth, GA 30102New Construction
- $464,9903 bd3 ba2.1k sqft3158 Cambridge Mill St, Acworth, GA 30102New Construction
- $563,200-- bd-- ba-- sqftSerenade Ln, Woodstock, GA 30188Off Market
- $595,3003 bd3 ba2.7k sqft100 Serenade Ln, Woodstock, GA 30188Off Market
Similar homes
- $464,9903 bd3 ba2.1k sqft3150 Cambridge Mill St, Acworth, GA 30102New Construction
 FMLS GA
- $464,9903 bd3 ba2.1k sqft3158 Cambridge Mill St, Acworth, GA 30102New ConstructionFMLS GA
- $--3 bd2 ba1.4k sqft501 Jefferson Dr, Woodstock, GA 30188Auction
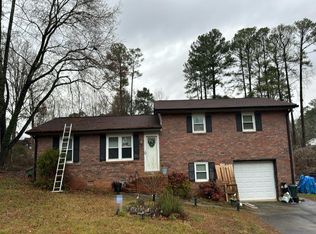 Auction.com 2
- $469,9004 bd5 ba2.5k sqft425 Village Vw, Woodstock, GA 30188Active
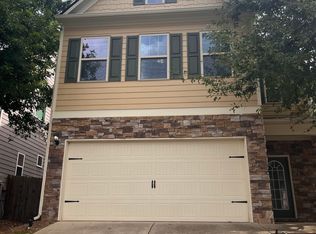
 MLS ID #10869822, Daphane Sullivan, First American Realty Group. GAMLS
- $425,5003 bd2 ba2k sqft5256 Olde Mill Dr NE, Woodstock, GA 30188ActiveMLS ID #10874018, Jennifer Nothstein, 1 Look Real Estate. GAMLS
- $515,0003 bd3 ba1.8k sqft501 Rokeby Dr, Woodstock, GA 30188ActiveMLS ID #10856422, Lindsey Tilley, Ansley RE | Christie's Int'l RE. GAMLS
- $389,9003 bd2 ba1.6k sqft205 Woodglen Dr, Woodstock, GA 30188ActiveMLS ID #10868728, Zaida Portes, Atlanta Communities. GAMLS
- $475,0003 bd3 ba2k sqft5056 Rodrick Trl, Marietta, GA 30066ActiveMLS ID #10870327, Atlanta Sold Sisters, RE/MAX Town & Country. GAMLS
- $475,0004 bd3 ba2.6k sqft1046 Washington Ave, Woodstock, GA 30188ActiveMLS ID #10807168, Lisa Bobo, Atlanta Communities. GAMLS
- $429,9004 bd3 ba2.3k sqft1244 Hickory Wood Dr NE, Woodstock, GA 30188ActiveMLS ID #10817700, Eugen Voloti, Virtual Properties Realty.Net. GAMLS
- $439,9003 bd3 ba1.6k sqft602 Overhill Dr, Woodstock, GA 30189ActiveMLS ID #10839138, Marlee Wilson, eXp Realty. GAMLS
- $500,0005 bd3 ba2.8k sqft253 Old Tassel Ct, Woodstock, GA 30189ActiveMLS ID #10875567, Christopher Contreras, Keller Williams Realty Partners. GAMLS
- $459,9003 bd4 ba2.2k sqft402 Montclair Ct, Woodstock, GA 30188ActiveMLS ID #10854716, Doug Smith, Mainstay Brokerage. GAMLS
- $499,9005 bd4 ba2.8k sqft373 Yonah Cir, Woodstock, GA 30189ActiveMLS ID #10854809, Cathy Pinkston, BHHS Georgia Properties. GAMLS
- $350,0003 bd3 ba1.5k sqft908 W Oaks Dr, Woodstock, GA 30188For SaleMLS ID #7746829, The Key Group, Keller Williams North Atlanta. FMLS GA
- $390,0003 bd2 ba1.6k sqft250 King Arthur Dr, Woodstock, GA 30189ActiveMLS ID #10868886, Leah Nascimento, MGN Fine Homes. GAMLS
- $399,9003 bd3 ba2.3k sqft219 Park Ave, Woodstock, GA 30188ActiveMLS ID #10737531, Leslie Harper, BHGRE Metro Brokers. GAMLS
- $435,0004 bd4 ba2.4k sqft201 Jonquil Spring Rd, Woodstock, GA 30188ActiveMLS ID #10873056, Lynn O'Brien, Keller Williams Realty Partners. GAMLS
- $460,0003 bd3 ba1.9k sqft639 Stickley Oak Way, Woodstock, GA 30189ActiveMLS ID #10774571, Cammy Strickland, BHHS Georgia Properties. GAMLS
- $529,9005 bd4 ba3.1k sqft5195 Hickory Bend Ter, Woodstock, GA 30188ActiveMLS ID #10827484, Robert E Salmons Jr., Entera Realty. GAMLS
