Remodeled 3-bedroom, 1.5-bath condo in a prime location! This move-in-ready home features new flooring, paint, updated appliances, newer central air and cabinets, and the most incredible bidet! Enjoy a functional layout with spacious living areas and comfortable bedrooms. Ideally situated near South Park and Stoegbauer Park, offering easy access to green space and outdoor recreation. A great opportunity for low-maintenance living in a desirable area.
Sold
Est. $148,000
733 W 9th Ave, Oshkosh, WI 54902
3beds
1,108sqft
Townhouse
Built in 1966
-- sqft lot
$148,000 Zestimate®
$134/sqft
$150/mo HOA
Overview
- --
- on Zillow
- 27
- views
- 2
- saves
Zillow last checked:
Listing updated:
Listed by:
Trina Lehner,
EXIT Realty HGM
Source: SCWMLS,MLS#: 2020797
Facts & features
Interior
Bedrooms & bathrooms
- Bedrooms: 3
- Bathrooms: 2
- Full bathrooms: 1
- 1/2 bathrooms: 1
- Main level bathrooms: 1
Primary bedroom
- Level: Upper
- Area: 150
- Dimensions: 15 x 10
Bedroom 2
- Level: Upper
- Area: 90
- Dimensions: 10 x 9
Bedroom 3
- Level: Upper
- Area: 100
- Dimensions: 10 x 10
Kitchen
- Features: Refrigerator, Dishwasher
- Level: Main
- Area: 96
- Dimensions: 12 x 8
Living room
- Level: Main
- Area: 210
- Dimensions: 15 x 14
Cooling
- Central Air
Features
- Basement: Full
- Has fireplace: No
Interior area
- Total structure area: 1,108
- Total interior livable area: 1,108 sqft
- Finished area above ground: 1,108
Property
Parking
- Parking features: Outside
Details
- Parcel number: 1305711900
- Zoning: R
Construction
Type & style
- Home type: Townhouse
- Property subtype: Townhouse
Materials
- Brick, Stone
Condition
- Year built: 1966
Utilities & green energy
- Sewer: Public Sewer
- Water: Public
Community & HOA
HOA
- Has HOA: Yes
- HOA fee: $150 monthly
Location
- Region: Oshkosh
Financial & listing details
- Price per square foot: $134/sqft
- Tax assessed value: $97,300
- Annual tax amount: $1,537
- Date on market: 4/15/2026
- Listing terms: Arms Length
- Inclusions: Range, refrigerator, dishwasher, large mirror on the wall going upstairs
- Exclusions: Sellers personal property
Foreclosure details
Estimated market value
$148,000
$141,000 - $155,000
$1,382/mo
Price history
| Date | Event | Price |
|---|---|---|
| 7/10/2026 | Pending sale | $149,900+8.6%$135/sqft |
Source: SCWMLS #2020797 Report a problem | ||
| 7/8/2026 | Sold | $138,000-7.9%$125/sqft |
Source: SCWMLS #2020797 Report a problem | ||
| 6/24/2026 | Contingent | $149,900$135/sqft |
Source: SCWMLS #2020797 Report a problem | ||
| 6/15/2026 | Price change | $149,900-2.2%$135/sqft |
Source: SCWMLS #2020797 Report a problem | ||
| 5/13/2026 | Price change | $153,300-2.4%$138/sqft |
Source:  WIREX MLS #2020797 Report a problem WIREX MLS #2020797 Report a problem | ||
| 4/15/2026 | Listed for sale | $157,000+109.3%$142/sqft |
Source: WIREX MLS #2020797 Report a problem | ||
| 3/1/2022 | Sold | $75,000+10.3%$68/sqft |
Source: Public Record Report a problem | ||
| 3/4/2019 | Sold | $68,000-5.4%$61/sqft |
Source: RANW as distributed by MLS GRID #50191843 Report a problem | ||
| 3/4/2019 | Pending sale | $71,900$65/sqft |
Source: First Weber Group #50191843 Report a problem | ||
| 9/19/2018 | Listed for sale | $71,900$65/sqft |
Source: First Weber Group #50191843 Report a problem | ||
Public tax history
| Year | Property taxes | Tax assessment |
|---|---|---|
| 2024 | $1,537 -11% | $97,300 +60% |
| 2023 | $1,728 +1.1% | $60,800 |
| 2022 | $1,709 | $60,800 |
| 2021 | -- | $60,800 |
| 2020 | -- | $60,800 |
| 2019 | $1,442 | $60,800 |
| 2018 | $1,442 -1.2% | $60,800 |
| 2017 | $1,459 -12.8% | $60,800 -10.2% |
| 2016 | $1,674 +7.3% | $67,700 |
| 2015 | $1,560 -0.9% | $67,700 |
| 2014 | $1,574 -5.3% | $67,700 |
| 2013 | $1,662 +4.8% | $67,700 |
| 2012 | $1,585 +2.8% | $67,700 |
| 2011 | $1,542 -0.3% | $67,700 |
| 2010 | $1,546 +8.3% | $67,700 |
| 2009 | $1,428 +0.6% | $67,700 |
| 2008 | $1,420 -5% | $67,700 |
| 2007 | $1,495 | $67,700 |
| 2006 | -- | $67,700 |
| 2005 | $1,416 +27% | $67,700 +78.6% |
| 2004 | $1,115 +6.8% | $37,900 |
| 2003 | $1,044 +0.8% | $37,900 |
| 2002 | $1,035 | $37,900 |
| 2001 | -- | $37,900 |
| 2000 | -- | $37,900 |
Find assessor info on the county website
Monthly payment
Climate risks
Neighborhood: 54902
Nearby schools
Schools provided by the listing agent
- High: West
- District: Oshkosh
Source: SCWMLS. This data may not be complete. We recommend contacting the local school district to confirm school assignments for this home.
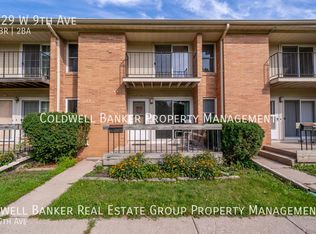
Similar homes
- $205,0003 bd1 ba1.4k sqft333 W 11th Ave, Oshkosh, WI 54902For Sale
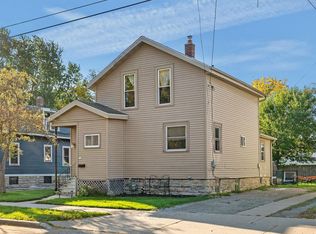 MLS ID #50333919, Eric D Lichterman. RANW as distributed by MLS GRID
 - $174,9002 bd2 ba960 sqft2519 Fond Du Lac Rd, Oshkosh, WI 54902For Sale
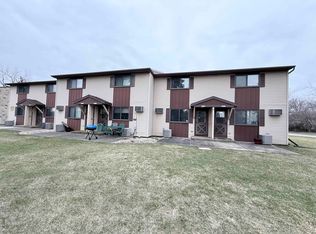 MLS ID #50323356, Jason M Mills. RANW as distributed by MLS GRID
 - $214,9003 bd2 ba1.2k sqft1219 Witzel Ave, Oshkosh, WI 54902For Sale
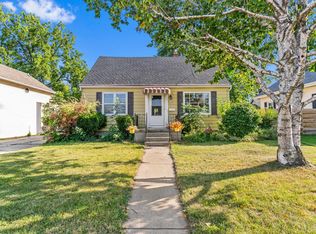 MLS ID #50331526, Alysia A Vulgaris. RANW as distributed by MLS GRID
 - $149,9002 bd1 ba1k sqft525 School Ave, Oshkosh, WI 54901For Sale
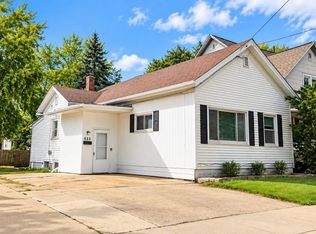 MLS ID #50319242, Hayley M Gracyalny. RANW as distributed by MLS GRID
