Clean, neutral, and move-in ready home in Deerfield Forest! The spacious living room is filled with natural light and features soaring 14-foot vaulted ceilings, oversized windows and a gas fireplace. The well-appointed kitchen offers stainless steel appliances, quartz countertops, abundant cabinetry for maximum storage, as well as an adjoining breakfast room highlighted by charming bow windows with an access door to the back deck. A formal dining room with tray ceilings and large windows overlooks the front porch. The spacious main-floor primary suite features tray ceilings, attractive bow windows, and a private en suite with a separate jetted tub and shower, dual vanities, and a generous walk-in closet. Convenient main-floor laundry is tucked away just steps from the primary suite. New blinds throughout the home add a fresh finishing touch. Upstairs offers three nicely sized bedrooms, including one with an attached bonus room—ideal for a playroom, home office, guest space, or flexible additional living area. The finished lower level provides even more room to spread out and entertain, featuring several separate spaces offering endless possibilities for recreation, hobbies, a home gym, office, or media room. Outside, enjoy the deck off the kitchen overlooking the private, tree-lined backyard. A well-maintained, inviting home with abundant living space and a versatile layout, ready for its next owner!
For sale
Price cut: $14.6K (10/20)
$409,900
7333 Apache Trl, Holland, OH 43528
4beds
2,512sqft
Single Family Residence
Built in 1998
0.28 Acres Lot
$408,000 Zestimate®
$163/sqft
$4/mo HOA
What's special
Gas fireplaceWell-appointed kitchenConvenient main-floor laundrySpacious main-floor primary suiteStainless steel appliancesDual vanitiesAttached bonus room
- 44 days
- 1,101
- 157
Zillow last checked:
Listing updated:
Listed by:
Ellyn Loss 419-509-4623,
Loss Realty Group
Source: NORIS,MLS#: 10014166
Facts & features
Interior
Bedrooms & bathrooms
- Bedrooms: 4
- Bathrooms: 3
- Full bathrooms: 2
- 1/2 bathrooms: 1
Bedroom 2
- Features: Ceiling Fan(s)
- Level: Upper
- Dimensions: 14 x 12
Bedroom 3
- Features: Ceiling Fan(s)
- Level: Upper
- Dimensions: 14 x 13
Bedroom 4
- Features: Ceiling Fan(s)
- Level: Upper
- Dimensions: 13 x 12
Other
- Description: En suite
- Features: Ceiling Fan(s), Tray Ceiling(s)
- Level: Main
- Dimensions: 16 x 13
Bonus room
- Features: Ceiling Fan(s)
- Level: Upper
- Dimensions: 15 x 16
Dining room
- Features: Tray Ceiling(s)
- Level: Main
- Dimensions: 12 x 11
Other
- Level: Main
- Dimensions: 11 x 7
Exercise room
- Level: Lower
- Dimensions: 12 x 10
Family room
- Level: Lower
- Dimensions: 21 x 15
Game room
- Level: Lower
- Dimensions: 15 x 10
Kitchen
- Description: Eat-in
- Level: Main
- Dimensions: 20 x 21
Laundry
- Level: Main
- Dimensions: 10 x 7
Living room
- Features: Fireplace, Vaulted Ceiling(s)
- Level: Main
- Dimensions: 22 x 16
Heating
- Forced Air, Natural Gas
Cooling
- Central Air
Appliances
- Included: Dishwasher, Microwave, Water Heater, Bar Fridge, Disposal, Dryer, Electric Oven, Electric Range, Refrigerator, Washer
- Laundry: Main Level
Features
- Ceiling Fan(s), Entrance Foyer, Primary Bathroom, Separate Shower, Tray Ceiling(s), Vaulted Ceiling(s), Walk-In Closet(s)
- Flooring: Carpet, Luxury Vinyl, Laminate
- Windows: Double Pane Windows, Window Treatments
- Basement: Concrete,Full
- Number of fireplaces: 1
- Fireplace features: Gas, Living Room
- Common walls with other units/homes: No Common Walls
Interior area
- Total structure area: 2,512
- Total interior livable area: 2,512 sqft
- Finished area below ground: 700
Video & virtual tour
Property
Parking
- Total spaces: 2.5
- Parking features: Attached Garage, Driveway
- Garage spaces: 2.5
- Has uncovered spaces: Yes
Features
- Patio & porch: Front Porch, Deck
- Fencing: Split Rail
Lot
- Size: 0.28 Acres
- Dimensions: 75X160
Details
- Parcel number: 6595037
Construction
Type & style
- Home type: SingleFamily
- Architectural style: Traditional
- Property subtype: Single Family Residence
Materials
- Brick, Vinyl Siding
- Foundation: Crawl Space
- Roof: Shingle
Condition
- New construction: No
- Year built: 1998
Utilities & green energy
- Electric: Circuit Breakers
- Sewer: Public Sewer, Sanitary Sewer
- Water: Private
- Utilities for property: Cable Available, Electricity Connected, Natural Gas Connected, Sewer Connected, Water Connected
Community & HOA
Community
- Subdivision: Deerfield Forest
HOA
- Has HOA: Yes
- Services included: Other
- HOA fee: $50 annually
Location
- Region: Holland
Financial & listing details
- Price per square foot: $163/sqft
- Tax assessed value: $293,300
- Annual tax amount: $6,457
- Date on market: 10/1/2026
- Listing terms: Cash,Conventional,FHA,VA Loan
- Electric utility on property: Yes
Estimated market value
$408,000
$388,000 - $428,000
$2,557/mo
Price history
| Date | Event | Price |
|---|---|---|
| 10/20/2026 | Price change | $409,900-3.4%$163/sqft |
Source: NORIS #10014166 Report a problem | ||
| 10/18/2026 | Listed for sale | $424,500$169/sqft |
Source: NORIS #10014166 Report a problem | ||
| 10/7/2026 | Contingent | $424,500$169/sqft |
Source: NORIS #10014166 Report a problem | ||
| 10/1/2026 | Listed for sale | $424,500+2.3%$169/sqft |
Source: NORIS #10014166 Report a problem | ||
| 5/31/2024 | Sold | $415,000+6.4%$165/sqft |
Source: NORIS #6114518 Report a problem | ||
| 5/22/2024 | Pending sale | $390,000$155/sqft |
Source: NORIS #6114518 Report a problem | ||
| 5/13/2024 | Contingent | $390,000$155/sqft |
Source: NORIS #6114518 Report a problem | ||
| 5/10/2024 | Listed for sale | $390,000+77.3%$155/sqft |
Source: NORIS #6114518 Report a problem | ||
| 3/3/2017 | Sold | $220,000+7.5%$88/sqft |
Source: NORIS #5108329 Report a problem | ||
| 10/27/1998 | Sold | $204,600$81/sqft |
Source: Public Record Report a problem | ||
Public tax history
| Year | Property taxes | Tax assessment |
|---|---|---|
| 2025 | $6,457 +3.1% | $102,655 |
| 2024 | $6,264 -2.2% | $102,655 +11.7% |
| 2023 | $6,403 +0.1% | $91,910 |
| 2022 | $6,397 +6.4% | $91,910 |
| 2021 | $6,014 +7.3% | $91,910 +18.4% |
| 2020 | $5,604 +104.7% | $77,595 |
| 2019 | $2,737 -49.2% | $77,595 |
| 2018 | $5,393 +31.1% | $77,595 +23.8% |
| 2017 | $4,113 -0.9% | $62,685 -65% |
| 2016 | $4,150 +0.2% | $179,100 |
| 2015 | $4,142 +128.9% | $179,100 +197% |
| 2014 | $1,809 -50% | $60,310 |
| 2013 | $3,619 +8.5% | $60,310 |
| 2012 | $3,334 -21.2% | $60,310 -21.2% |
| 2011 | $4,230 +1.5% | $76,550 |
| 2010 | $4,168 +6.4% | $76,550 |
| 2009 | $3,916 -8.3% | $76,550 -13% |
| 2008 | $4,268 +4.7% | $88,000 |
| 2007 | $4,076 -8.5% | $88,000 |
| 2006 | $4,456 +15.4% | $88,000 +9.8% |
| 2004 | $3,860 +3.9% | $80,160 |
| 2003 | $3,715 +4.6% | $80,160 +11% |
| 2002 | $3,551 +3.1% | $72,210 |
| 2001 | $3,443 -48.3% | $72,210 |
| 2000 | $6,658 | $72,210 |
Find assessor info on the county website
Monthly payment
Est. payment
Payment breakdown
Explore the cost of this home by adjusting the details. Changes won't be saved.Climate risks
Neighborhood: 43528
Nearby schools
Schools provided by the listing agent
- Elementary: Dorr
- Middle: Springfield
- High: Springfield
Source: NORIS. This data may not be complete. We recommend contacting the local school district to confirm school assignments for this home.

Similar homes
- $385,0004 bd3 ba1.8k sqft507 Whisperwood Pkwy, Holland, OH 43528For Sale
 MLS ID #10015258, Melissa Glaze, The Danberry Co. NORIS
- $384,9004 bd3 ba2k sqft807 Whisperwood Pkwy, Holland, OH 43528For Sale
 MLS ID #10012662, Tyler Tresize, Blacktree Realty LLC. NORIS
- $410,0004 bd3 ba2.6k sqft815 Saint Annes Dr, Holland, OH 43528For Sale
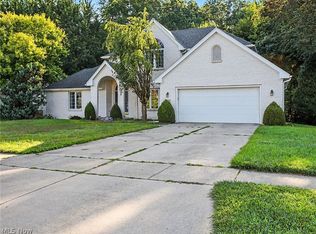 MLS ID #5243738, Daniel Beirne, Opendoor Brokerage LLC. MLS Now
- $405,9003 bd3 ba1.6k sqft7929 Mead Ln, Holland, OH 43528For Sale
 MLS ID #10015104, Thomas E Lindsley, The Danberry Co. NORIS
