Welcome to 7338 White River St, a thoughtfully designed home in Frederick, CO featuring 3 spacious bedrooms plus a versatile study/office or formal dining room with elegant glass French doors! The upgraded kitchen is the centerpiece, offering stainless steel appliances, an oversized Denali Quartz island, soft-close cabinetry and designer tile. Luxury Vinyl flooring continues into the main living area, enhancing the home's open and connected feel. Main floor includes 1/2 bath for guests. Upstairs, the primary suite provides a comfortable retreat with an upgraded bath and a walk-in closet, while two additional bedrooms offer space for family or guests. The upstairs laundry room is conveniently located near all bedrooms, making daily routines more efficient. Additional features include central A/C, tankless water heater, upgraded cabinetry, and curated finishes throughout. Located in the desirable Hidden Creek community in Frederick, with quick access to I-25 and Denver, plus nearby parks, trails, shopping, and dining. Welcome home to Hidden Creek! Sample photos represent the floor plan, not the actual home. Home Under Construction. Expected completion date of 8/19/2026. Stop by our office located at 7201 Aspen Brook Ave, Frederick, CO 80530. OPEN MON - THURS 10am - 6pm, FRI 12pm - 6pm, SAT 10am - 6pm, SUN 11am - 5pm OR BY APPT 720-706-5701.
New construction
Price increase: $10K (7/15)
$589,990
7338 White River Street, Frederick, CO 80530
3beds
2,253sqft
Single Family Residence
Built in 2025
6,100 Square Feet Lot
$-- Zestimate®
$262/sqft
$50/mo HOA
What's special
Curated finishes throughoutDesigner tileStainless steel appliancesUpgraded cabinetrySoft-close cabinetryWalk-in closetUpgraded kitchen
- 20 days |
- 16 |
- 1 |
Zillow last checked:
Listing updated:
Listed by:
Batey McGraw 7207065701,
DFH Colorado Realty LLC
Source: REcolorado as distributed by MLS GRID,MLS#: IR1063221
Facts & features
Interior
Bedrooms & bathrooms
- Bedrooms: 3
- Bathrooms: 3
- Full bathrooms: 2
- 1/2 bathrooms: 1
- Main level bathrooms: 1
Bedroom
- Description: Carpet
- Features: Primary Suite
- Level: Upper
- Area: 208 Square Feet
- Dimensions: 16 x 13
Bedroom
- Description: Carpet
- Level: Upper
- Area: 182 Square Feet
- Dimensions: 13 x 14
Bedroom
- Description: Carpet
- Level: Upper
- Area: 144 Square Feet
- Dimensions: 12 x 12
Bathroom
- Features: Primary Suite
- Level: Upper
Bathroom
- Level: Upper
Bathroom
- Level: Main
Dining room
- Description: Luxury Vinyl
- Level: Main
- Area: 187 Square Feet
- Dimensions: 17 x 11
Great room
- Description: Luxury Vinyl
- Level: Main
- Area: 272 Square Feet
- Dimensions: 17 x 16
Kitchen
- Description: Luxury Vinyl
- Level: Main
- Area: 120 Square Feet
- Dimensions: 12 x 10
Office
- Description: Carpet
- Level: Main
- Area: 169 Square Feet
- Dimensions: 13 x 13
Heating
- Forced Air
Cooling
- Central Air
Appliances
- Included: Dishwasher, Disposal, Microwave, Oven, Self Cleaning Oven
- Laundry: In Unit
Features
- Eat-in Kitchen, Kitchen Island, Open Floorplan, Pantry, Radon Mitigation System, Smart Thermostat, Walk-In Closet(s)
- Windows: Double Pane Windows
- Basement: Crawl Space,Sump Pump
Interior area
- Total structure area: 2,253
- Total interior livable area: 2,253 sqft
- Finished area above ground: 2,253
- Finished area below ground: 0
Property
Parking
- Total spaces: 2
- Parking features: Oversized, Oversized Door
- Attached garage spaces: 2
Features
- Levels: Two
- Stories: 2
- Patio & porch: Patio
- Fencing: Fenced,Partial
- Has view: Yes
- View description: City, Mountain(s), Plains
Lot
- Size: 6,100 Square Feet
- Features: Sprinklers In Front
Details
- Parcel number: R8944612
- Zoning: RES
Construction
Type & style
- Home type: SingleFamily
- Architectural style: Contemporary
- Property subtype: Single Family Residence
Materials
- Brick, Frame
- Roof: Composition
Condition
- Under Construction
- New construction: Yes
- Year built: 2025
Details
- Builder model: Rainier
Utilities & green energy
- Sewer: Public Sewer
- Water: Public
- Utilities for property: Internet Access (Wired), Natural Gas Available
Community & HOA
Community
- Security: Smoke Detector(s)
- Subdivision: Hidden Creek Am No 1
HOA
- Has HOA: Yes
- Amenities included: Park, Playground, Trail(s)
- Services included: Reserve Fund, Snow Removal
- HOA fee: $50 monthly
- HOA name: Hidden Creek North HOA
Location
- Region: Frederick
Financial & listing details
- Price per square foot: $262/sqft
- Date on market: 7/2/2026
- Listing terms: 1031 Exchange,Cash,Conventional,FHA,VA Loan
- Ownership: Builder
- Electric utility on property: Yes
- Road surface type: Paved
Estimated market value
Not available
Estimated sales range
Not available
Not available
Price history
| Date | Event | Price |
|---|---|---|
| 7/15/2026 | Price change | $589,990+1.7%$262/sqft |
Source:  REcolorado as distributed by MLS GRID #IR1063221 Report a problem REcolorado as distributed by MLS GRID #IR1063221 Report a problem | ||
| 7/2/2026 | Price change | $579,990-3.3%$257/sqft |
Source: REcolorado as distributed by MLS GRID #IR1063221 Report a problem | ||
| 6/10/2026 | Price change | $599,989+0%$266/sqft |
Source:  Dream Finders Homes Report a problem Dream Finders Homes Report a problem | ||
| 6/9/2026 | Price change | $599,728+3.4%$266/sqft |
Source: Dream Finders Homes Report a problem | ||
| 6/5/2026 | Price change | $579,990-2.5%$257/sqft |
Source: Dream Finders Homes Report a problem | ||
| 5/15/2026 | Price change | $594,990-1.6%$264/sqft |
Source: Dream Finders Homes Report a problem | ||
| 5/11/2026 | Listed for sale | $604,459$268/sqft |
Source: Dream Finders Homes Report a problem | ||
Public tax history
Tax history is unavailable.
Monthly payment
Est. payment
Payment breakdown
Explore the cost of this home by adjusting the details. Changes won't be saved.Climate risks
Neighborhood: 80530
Nearby schools
GreatSchools rating
- 3/10Thunder Valley PK-8Grades: PK-8Distance: 1.1 mi
- 7/10Frederick Senior High SchoolGrades: 9-12Distance: 1.7 mi
Schools provided by the listing agent
- Elementary: Thunder Valley
- Middle: Thunder Valley
- High: Frederick
- District: St. Vrain Valley RE-1J
Source: REcolorado as distributed by MLS GRID. This data may not be complete. We recommend contacting the local school district to confirm school assignments for this home.
- $589,9903 bd3 ba2.2k sqft7338 White Riv, Frederick, CO 80530New Construction

- $539,9903 bd3 ba2.1k sqft7334 White Riv, Frederick, CO 80530New Construction
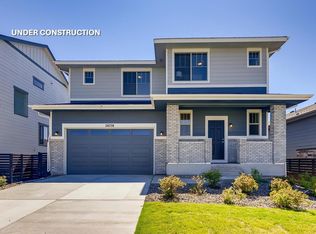
- $539,9903 bd3 ba2.1k sqft7334 White River St, Frederick, CO 80530New Construction

- $549,9903 bd3 ba2.1k sqft7341 Arkansas St, Frederick, CO 80530New Construction

- $629,9903 bd3 ba2.9k sqft7342 White River St, Frederick, CO 80530Sold
- $584,9905 bd3 ba2.6k sqft7337 Arkansas St, Frederick, CO 80530Sold
- $559,9904 bd3 ba2.4k sqft7333 Arkansas St, Frederick, CO 80530Sold
- $569,9903 bd3 ba2.2k sqft7329 Arkansas St, Frederick, CO 80530New Construction
A local agent can set up tours, give advice and negotiate with sellers.
A local lender can help you make sure your offer is ready when you are.
Similar homes
- $--3 bd3 ba1.6k sqft7209 Vermillion St, Frederick, CO 80530AuctionServiceLink Auction
- $598,9004 bd4 ba2.1k sqft6649 13th Street, Frederick, CO 80530For Sale
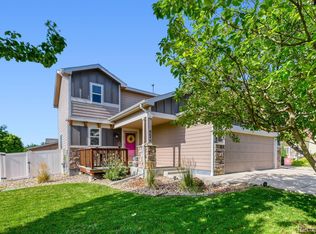
 MLS ID #5689486, Kirk Blackard, Legacy Real Estate Services. REcolorado as distributed by MLS GRID
 - $589,9903 bd3 ba2.2k sqft7338 White River St, Frederick, CO 80530New Construction
 IRES as distributed by MLS GRID
 - $589,9904 bd3 ba2.4k sqft7332 Arkansas St, Frederick, CO 80530New Construction
 MLS ID #1063227, Batey McGraw, DFH Colorado Realty LLC. IRES as distributed by MLS GRID
 - $579,9904 bd3 ba2.4k sqft7331 Swan River Street, Frederick, CO 80530New ConstructionMLS ID #IR1063240, Ryan Livingston, RE/MAX Alliance-FTC South. REcolorado as distributed by MLS GRID
- $579,9904 bd3 ba2.4k sqft7331 Swan River St, Frederick, CO 80530New ConstructionIRES as distributed by MLS GRID
- $589,0004 bd3 ba2.3k sqft6803 Spruce Street, Frederick, CO 80530New ConstructionMLS ID #6519269, Holly Couture, eXp Realty, LLC. REcolorado as distributed by MLS GRID
- $550,0003 bd2 ba1.9k sqft826 Catalpa Street, Frederick, CO 80530For SaleMLS ID #8037598, EMPOWERHOME Team, Keller Williams DTC. REcolorado as distributed by MLS GRID
- $634,5204 bd2 ba1.8k sqft7332 Swan River Street, Frederick, CO 80530New ConstructionMLS ID #IR1063364, Batey McGraw, DFH Colorado Realty LLC. REcolorado as distributed by MLS GRID
- $634,5204 bd2 ba1.8k sqft7332 Swan River St, Frederick, CO 80530New ConstructionMLS ID #1063364, Batey McGraw, DFH Colorado Realty LLC. IRES as distributed by MLS GRID
- $515,0003 bd3 ba1.9k sqft7307 Animas Avenue, Frederick, CO 80530For SaleMLS ID #8484958, Jackie Stratton, LIV Sotheby's International Realty. REcolorado as distributed by MLS GRID
- $570,0004 bd3 ba2.5k sqft7982 Liley Avenue, Frederick, CO 80530For SaleMLS ID #3252438, Danielle Martini, Coldwell Banker Realty 44. REcolorado as distributed by MLS GRID
- $539,9903 bd3 ba2.1k sqft7334 White River St, Frederick, CO 80530New ConstructionIRES as distributed by MLS GRID
- $539,9903 bd3 ba2.1k sqft7334 White River Street, Frederick, CO 80530New ConstructionMLS ID #IR1063220, Batey McGraw, DFH Colorado Realty LLC. REcolorado as distributed by MLS GRID
- from $546,9903 bd3 ba2.2k sqftRainier Plan, Hidden Creek, Frederick, CO 80530New ConstructionDream Finders Homes
- $589,9904 bd3 ba2.4k sqft7330 White River St, Frederick, CO 80530New ConstructionDream Finders Homes
- $629,9893 bd3 ba2.4k sqft7325 Arkansas St, Frederick, CO 80530New ConstructionDream Finders Homes
- $699,9904 bd3 ba2.4k sqft7201 Aspen Brook Ave, Frederick, CO 80530New ConstructionIRES as distributed by MLS GRID
- $599,9904 bd3 ba2.4k sqft7336 Swan River St, Frederick, CO 80530New ConstructionDream Finders Homes
- $520,0004 bd3 ba2.2k sqft7238 Aspen Brook Avenue, Frederick, CO 80530For SaleMLS ID #9893832, Holly Vejrostek, LPT Realty. REcolorado as distributed by MLS GRID
