Welcome to 7332 Swan River Street; our final 4-bedroom, 3-car garage ranch in the Hidden Creek community. Situated on a quiet cul-de-sac with open space and direct mountain views, this home offers the convenience of single-level living paired with a peaceful Colorado setting. Filled with natural light, the home features an open-concept layout designed for both everyday living and entertaining. The upgraded kitchen showcases stainless steel appliances, a large center island, upgraded flooring, abundant cabinetry, and designer-selected finishes. The kitchen flows seamlessly into the dining area and centrally located great room, where large windows capture beautiful open space and mountain views. The private primary suite offers a relaxing retreat with a spa-inspired bath and generous walk-in closet. Three additional bedrooms and a conveniently located laundry room provide plenty of flexibility for family, guests, or a home office. The spacious 3-car garage offers ample room for additional vehicles, recreational gear, or storage. Step outside to an expansive backyard overlooking open space, where you can enjoy direct mountain views and spectacular Colorado sunsets. Located in the sought-after Hidden Creek community, this home offers convenient access to I-25, Longmont, Denver, parks, trails, shopping, and dining. Experience the space, views, and quality craftsmanship of this exceptional home-schedule your private showing today!
New construction
$633,297
7332 Swan River St, Frederick, CO 80530
4beds
1,887sqft
Single Family Residence
Built in 2026
0.27 Acres Lot
$-- Zestimate®
$336/sqft
$50/mo HOA
What's special
Direct mountain viewsDesigner-selected finishesSpa-inspired bathSpectacular colorado sunsetsPrivate primary suiteSingle-level livingThree additional bedrooms
- 8 days
- 59
- 2
Zillow last checked:
Listing updated:
Listed by:
Ryan Livingston 970-226-3990,
RE/MAX Alliance-FTC South,
Dennis Schick 970-567-3942,
RE/MAX Alliance-FTC South
Source: IRES as distributed by MLS GRID,MLS#: 1066940
Facts & features
Interior
Bedrooms & bathrooms
- Bedrooms: 4
- Bathrooms: 2
- Full bathrooms: 2
- Main level bathrooms: 2
Primary bedroom
- Description: Carpet
- Features: Full Primary Bath, Luxury Features Primary Bath
- Level: Main
- Area: 196 Square Feet
- Dimensions: 14 x 14
Bedroom 2
- Description: Carpet
- Level: Main
- Area: 100 Square Feet
- Dimensions: 10 x 10
Bedroom 3
- Description: Carpet
- Level: Main
- Area: 100 Square Feet
- Dimensions: 10 x 10
Bedroom 4
- Description: Carpet
- Level: Main
- Area: 132 Square Feet
- Dimensions: 12 x 11
Dining room
- Description: Luxury Vinyl
- Level: Main
- Area: 192 Square Feet
- Dimensions: 16 x 12
Great room
- Description: Luxury Vinyl
- Level: Main
- Area: 270 Square Feet
- Dimensions: 18 x 15
Kitchen
- Description: Luxury Vinyl
- Level: Main
- Area: 180 Square Feet
- Dimensions: 15 x 12
Laundry
- Description: Tile
- Level: Main
Heating
- Forced Air
Cooling
- Central Air
Appliances
- Included: Gas Range, Self Cleaning Oven, Dishwasher, Microwave, Disposal
- Laundry: Washer/Dryer Hookup
Features
- Eat-in Kitchen, Separate Dining Room, Open Floorplan, Pantry, Walk-In Closet(s), Kitchen Island, High Ceilings, Crown Molding, Split Bedroom Plan
- Basement: Crawl Space,Built-In Radon,Sump Pump
Interior area
- Total structure area: 1,887
- Total interior livable area: 1,887 sqft
- Finished area above ground: 1,887
Property
Parking
- Total spaces: 3
- Parking features: Attached, >8' Garage Door, Oversized
- Attached garage spaces: 3
- Details: Attached
Accessibility
- Accessibility features: Level Lot, Main Floor Bath, Accessible Bedroom, Stall Shower, Main Level Laundry
Features
- Levels: One
- Stories: 1
- Exterior features: Sprinkler System
- Fencing: Partial,Other
- Has view: Yes
- View description: Mountain(s), Hills, Plains View, City
Lot
- Size: 0.27 Acres
- Features: Cul-De-Sac, Level, Abuts Public Open Space, City Limits, Paved, Curbs, Gutters, Sidewalks, Street Light, Fire Hydrant within 500 Feet
Details
- Parcel number: R8982173
- Zoning: RES
- Special conditions: Builder
Construction
Type & style
- Home type: SingleFamily
- Architectural style: Contemporary
- Property subtype: Single Family Residence
Materials
- Frame, Brick, Stone, Composition
- Roof: Composition
Condition
- New construction: Yes
- Year built: 2026
Details
- Builder model: Newport
- Builder name: Dream Finders
Utilities & green energy
- Electric: United Power
- Gas: Black Hills Energy
- Sewer: Public Sewer
- Water: District
- Utilities for property: Natural Gas Available, Electricity Available, Cable Available, High Speed Avail
Green energy
- Energy efficient items: Sun Space, Windows, High Efficiency Furnace, Thermostat, Energy Rated
Community & HOA
Community
- Features: Playground, Park, Trail(s)
- Security: Fire Alarm
- Subdivision: Hidden Creek Amd 5
HOA
- Has HOA: Yes
- Services included: Common Amenities, Snow Removal, Management
- HOA fee: $50 monthly
- HOA name: Hidden Creek North HOA
Location
- Region: Frederick
Financial & listing details
- Price per square foot: $336/sqft
- Tax assessed value: $88,315
- Annual tax amount: $3,925
- Date on market: 8/21/2026
- Listing terms: Cash,Conventional,FHA,VA Loan,1031 Exchange
- Electric utility on property: Yes
- Road surface type: Asphalt
Estimated market value
Not available
Estimated sales range
Not available
Not available
Price history
| Date | Event | Price |
|---|---|---|
| 8/21/2026 | Listed for sale | $633,297-0.2%$336/sqft |
Source:  IRES as distributed by MLS GRID #1066940 Report a problem IRES as distributed by MLS GRID #1066940 Report a problem | ||
| 8/21/2026 | Listing removed | $634,520$336/sqft |
Source: IRES as distributed by MLS GRID #1063364 Report a problem | ||
| 7/5/2026 | Listed for sale | $634,520$336/sqft |
Source: IRES as distributed by MLS GRID #1063364 Report a problem | ||
Public tax history
| Year | Property taxes | Tax assessment |
|---|---|---|
| 2026 | $3,925 +21.1% | $22,960 -3.7% |
| 2025 | $3,241 +6.4% | $23,850 +21.5% |
| 2024 | $3,047 | $19,630 |
Find assessor info on the county website
Monthly payment
Est. payment
Payment breakdown
Explore the cost of this home by adjusting the details. Changes won't be saved.Climate risks
Neighborhood: 80530
Nearby schools
Schools provided by the listing agent
- Elementary: Thunder Valley,Legacy
- Middle: Thunder Valley
- High: Frederick
Source: IRES as distributed by MLS GRID. This data may not be complete. We recommend contacting the local school district to confirm school assignments for this home.
- $633,2974 bd2 ba1.8k sqft7332 Swan River St, Frederick, CO 80530New Construction
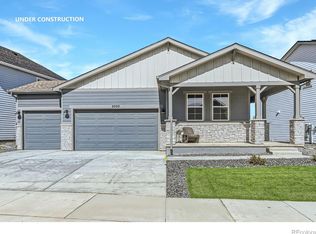
- $88,315-- bd-- ba-- sqft7336 Swan River St, Frederick, CO 80530Off Market
- $629,1394 bd3 ba2.4k sqft7336 Swan River St, Frederick, CO 80530New Construction
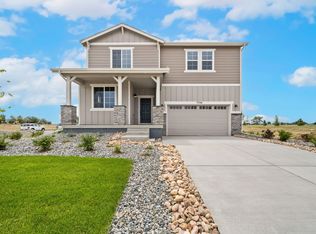
- $88,315-- bd-- ba-- sqft7147 Rio Grande Ave, Frederick, CO 80530Off Market
Similar homes
- $633,2974 bd2 ba1.8k sqft7332 Swan River Street, Frederick, CO 80530New Construction
 MLS ID #IR1066940, Ryan Livingston, RE/MAX Alliance-FTC South. REcolorado as distributed by MLS GRID
 - $629,9894 bd4 ba2.7k sqft7325 Arkansas St, Frederick, CO 80530New Construction

 IRES as distributed by MLS GRID
 - $585,0004 bd3 ba2.5k sqft6776 Morrison Drive, Frederick, CO 80530For Sale
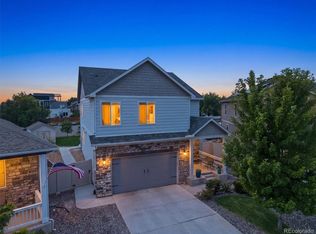 MLS ID #2117298, Jennifer Singer, RE/MAX Professionals. REcolorado as distributed by MLS GRID
 - $569,9903 bd3 ba2.2k sqft7329 Arkansas St, Frederick, CO 80530New Construction
 IRES as distributed by MLS GRID
 - $606,5504 bd3 ba2.4k sqft7332 Arkansas St, Frederick, CO 80530New ConstructionIRES as distributed by MLS GRID
- $595,6564 bd3 ba2.4k sqft7331 Swan River Street, Frederick, CO 80530New ConstructionMLS ID #IR1067023, Batey McGraw, DFH Colorado Realty LLC. REcolorado as distributed by MLS GRID
- $595,6564 bd3 ba2.4k sqft7331 Swan River St, Frederick, CO 80530New ConstructionMLS ID #1067023, Batey McGraw, DFH Colorado Realty LLC. IRES as distributed by MLS GRID
- $575,0005 bd4 ba2.8k sqft6155 Graden Street, Frederick, CO 80530For SaleMLS ID #5173279, Jim Norman, You 1st Realty. REcolorado as distributed by MLS GRID
- $539,9903 bd3 ba2.1k sqft7334 White River St, Frederick, CO 80530New ConstructionIRES as distributed by MLS GRID
- $539,9903 bd3 ba2.1k sqft7334 White River Street, Frederick, CO 80530New ConstructionMLS ID #IR1067117, Batey McGraw, DFH Colorado Realty LLC. REcolorado as distributed by MLS GRID
- $440,0003 bd2 ba1.4k sqft7418 Blue River Avenue, Frederick, CO 80530For SaleMLS ID #7965036, Kyle Michel, RE/MAX Momentum. REcolorado as distributed by MLS GRID
- $579,0004 bd3 ba2.3k sqft6803 Spruce Street, Frederick, CO 80530New ConstructionMLS ID #6519269, Holly Couture, eXp Realty, LLC. REcolorado as distributed by MLS GRID
- $510,0004 bd3 ba2.2k sqft7414 Blue River Ave, Frederick, CO 80530For SaleMLS ID #1065170, Annette Hayes, House2Home, LLC. IRES as distributed by MLS GRID
- $516,5503 bd2 ba1.8k sqft7348 Arkansas St, Frederick, CO 80530New ConstructionIRES as distributed by MLS GRID
- $540,0003 bd3 ba1.8k sqft7332 E Big Thompson Circle, Frederick, CO 80530For SaleMLS ID #4807022, LaShon Carter, Corcoran Perry & Co.. REcolorado as distributed by MLS GRID
- $560,0004 bd3 ba2.5k sqft7982 Liley Avenue, Frederick, CO 80530For SaleMLS ID #3252438, Danielle Martini, Coldwell Banker Realty 44. REcolorado as distributed by MLS GRID
- $509,9004 bd3 ba1.7k sqft336 Aspen Drive, Frederick, CO 80530For SaleMLS ID #9920205, Frank Visocky, Osgood Team Real Estate. REcolorado as distributed by MLS GRID
