Welcome to this beautiful Two Story , WITH MAIN FLOOR PRIMARY BEDROOM & BATHROOM, where luxury meets convenience. From the moment you enter, soaring ceilings and custom lighting illuminate the gorgeous new luxury (LVP) flooring, creating an atmosphere of grand elegance. The crown jewel of the architectural design is the spectacular architectural layout. The spacious second-level loft dramatically overlooks both the family room below and the chef's kitchen. This open-concept design connects the levels beautifully, creating an airy environment that is perfect for entertaining. From the loft, you look down upon a bright, open-concept living room and a show-stopping granite center island. The kitchen has updated cabinetry and modern hardware. The main-floor primary suite serves as your private sanctuary. It features a 5-piece ensuite bath complete with a deep soaker tub designed for ultimate relaxation. The upper level hosts additional bedrooms alongside the large loft, while the finished basement expands your living space with a recreation room and abundant storage solutions. Every detail has been meticulously updated for total peace of mind. Capital improvements include a new furnace (2020) and a brand-new roof with premium Class 4 impact-resistant shingles (2020). For added confidence, a comprehensive home warranty is also included. Outside, your private oasis awaits. The beautifully landscaped backyard features a stunning patio and exceptional privacy with absolutely no neighbors behind the home. A spacious 3-car garage rounds out this exceptional property. Perfectly situated, you are just moments away from King Soopers, Downtown Frederick, the recreation center, top-rated schools, and pristine local parks. This turnkey property perfectly balances refined luxury with an unbeatable location!
Accepting backups
$575,000
6155 Graden Street, Frederick, CO 80530
5beds
2,816sqft
Single Family Residence
Built in 2006
7,017 Square Feet Lot
$573,600 Zestimate®
$204/sqft
$30/mo HOA
What's special
- 42 days
- 1,057
- 29
Zillow last checked:
Listing updated:
Listed by:
Jim Norman 720-366-9421 jnormanhomes@aol.com,
You 1st Realty
Source: REcolorado as distributed by MLS GRID,MLS#: 5173279
Facts & features
Interior
Bedrooms & bathrooms
- Bedrooms: 5
- Bathrooms: 4
- Full bathrooms: 2
- 3/4 bathrooms: 1
- 1/2 bathrooms: 1
- Main level bathrooms: 2
- Main level bedrooms: 1
Bedroom
- Level: Main
- Area: 243.93 Square Feet
- Dimensions: 14.1 x 17.3
Bedroom
- Level: Upper
- Area: 141.48 Square Feet
- Dimensions: 10.8 x 13.1
Bedroom
- Level: Upper
- Area: 159.96 Square Feet
- Dimensions: 12.4 x 12.9
Bedroom
- Level: Upper
- Area: 118.44 Square Feet
- Dimensions: 9.4 x 12.6
Bedroom
- Level: Basement
- Area: 219.96 Square Feet
- Dimensions: 14.1 x 15.6
Bathroom
- Features: En Suite Bathroom
- Level: Main
- Area: 100.7 Square Feet
- Dimensions: 9.5 x 10.6
Bathroom
- Level: Upper
- Area: 41.41 Square Feet
- Dimensions: 4.1 x 10.1
Bathroom
- Level: Main
Bathroom
- Level: Basement
- Area: 47.56 Square Feet
- Dimensions: 5.8 x 8.2
Bonus room
- Description: Breakfast Nook/ Part Of Kitchen Area
- Level: Main
- Area: 80.29 Square Feet
- Dimensions: 8.11 x 9.9
Bonus room
- Description: Basement Storage Room/ W.I.C
- Level: Basement
- Area: 79.8 Square Feet
- Dimensions: 7.6 x 10.5
Dining room
- Level: Main
- Area: 152.25 Square Feet
- Dimensions: 10.5 x 14.5
Family room
- Level: Basement
- Area: 312.75 Square Feet
- Dimensions: 13.9 x 22.5
Kitchen
- Description: Opens To Breakfast Nook And Living Room
- Level: Main
- Area: 148.5 Square Feet
- Dimensions: 9.9 x 15
Laundry
- Description: Right In Entrance From Garage!
- Level: Main
- Area: 38.86 Square Feet
- Dimensions: 5.8 x 6.7
Living room
- Level: Main
- Area: 336.54 Square Feet
- Dimensions: 15.8 x 21.3
Loft
- Description: Loft / Office/Play Space/Overlooks Family Room & Kitchen
- Level: Upper
- Area: 382.18 Square Feet
- Dimensions: 19.4 x 19.7
Heating
- Forced Air
Cooling
- Central Air
Appliances
- Included: Cooktop, Dishwasher, Disposal, Dryer, Gas Water Heater, Microwave, Oven, Range, Self Cleaning Oven, Tankless Water Heater, Washer
Features
- Five Piece Bath, Granite Counters, High Ceilings, High Speed Internet, Kitchen Island, Open Floorplan, Pantry, Primary Suite, Smoke Free, Vaulted Ceiling(s), Walk-In Closet(s)
- Flooring: Carpet, Laminate
- Windows: Double Pane Windows, Window Coverings
- Basement: Finished,Partial,Unfinished
Interior area
- Total structure area: 2,816
- Total interior livable area: 2,816 sqft
- Finished area above ground: 2,079
- Finished area below ground: 737
Property
Parking
- Total spaces: 3
- Parking features: Garage - Attached
- Attached garage spaces: 3
Features
- Levels: Two
- Stories: 2
- Patio & porch: Front Porch, Patio
- Exterior features: Garden, Private Yard, Rain Gutters, Smart Irrigation
- Fencing: Full
Lot
- Size: 7,017 Square Feet
- Residential vegetation: Grassed
Details
- Parcel number: R1134702
- Special conditions: Standard
Construction
Type & style
- Home type: SingleFamily
- Architectural style: Traditional
- Property subtype: Single Family Residence
Materials
- Frame
- Foundation: Slab
- Roof: Composition
Condition
- Updated/Remodeled
- Year built: 2006
Details
- Warranty included: Yes
Utilities & green energy
- Electric: 110V, 220 Volts
- Sewer: Public Sewer
- Water: Public
- Utilities for property: Cable Available, Electricity Connected, Natural Gas Available, Natural Gas Connected, Phone Available
Community & HOA
Community
- Security: Carbon Monoxide Detector(s), Smart Cameras, Smoke Detector(s), Video Doorbell
- Subdivision: Savannah
HOA
- Has HOA: Yes
- HOA fee: $90 quarterly
- HOA name: Savannah Master Association
- HOA phone: 303-420-4433
Location
- Region: Frederick
Financial & listing details
- Price per square foot: $204/sqft
- Tax assessed value: $524,120
- Annual tax amount: $3,668
- Date on market: 8/27/2026
- Listing terms: 1031 Exchange,Cash,Conventional,FHA,VA Loan
- Exclusions: Metal Cabinet Next To W/D, Sellers Personal Property, Blink Door Bell & Cameras.
- Ownership: Individual
- Electric utility on property: Yes
- Road surface type: Paved
Estimated market value
$573,600
$545,000 - $602,000
$3,153/mo
Price history
| Date | Event | Price |
|---|---|---|
| 10/4/2026 | Pending sale | $575,000$204/sqft |
Source:  REcolorado as distributed by MLS GRID #5173279 Report a problem REcolorado as distributed by MLS GRID #5173279 Report a problem | ||
| 9/25/2026 | Listed for sale | $575,000$204/sqft |
Source: REcolorado as distributed by MLS GRID #5173279 Report a problem | ||
| 9/8/2026 | Pending sale | $575,000$204/sqft |
Source: REcolorado as distributed by MLS GRID #5173279 Report a problem | ||
| 8/27/2026 | Listed for sale | $575,000+65.7%$204/sqft |
Source: REcolorado as distributed by MLS GRID #5173279 Report a problem | ||
| 1/13/2017 | Sold | $347,000$123/sqft |
Source:  IRES as distributed by MLS GRID #808248 Report a problem IRES as distributed by MLS GRID #808248 Report a problem | ||
| 12/16/2016 | Listed for sale | $347,000+41%$123/sqft |
Source: The TC Group, LLC #808248 Report a problem | ||
| 9/15/2006 | Sold | $246,160$87/sqft |
Source: Public Record Report a problem | ||
Public tax history
| Year | Property taxes | Tax assessment |
|---|---|---|
| 2026 | $3,668 +10% | $32,070 -2.1% |
| 2025 | $3,334 +4.3% | $32,760 -8.3% |
| 2024 | $3,198 +11.9% | $35,710 -1% |
| 2023 | $2,857 -1% | $36,060 +31.7% |
| 2022 | $2,885 +9% | $27,380 -2.8% |
| 2021 | $2,646 | $28,170 +8.2% |
| 2020 | $2,646 +22.4% | $26,040 |
| 2019 | $2,162 -19.4% | $26,040 +19.6% |
| 2018 | $2,685 +24.1% | $21,770 |
| 2017 | $2,162 -2.2% | $21,770 +15% |
| 2016 | $2,210 -11.2% | $18,930 |
| 2015 | $2,488 +67.1% | $18,930 +37% |
| 2014 | $1,489 | $13,820 -12.7% |
| 2013 | -- | $15,830 -2.5% |
| 2012 | -- | $16,240 |
| 2011 | -- | $16,240 +4.2% |
| 2010 | -- | $15,590 |
| 2009 | -- | $15,590 -15.1% |
| 2008 | -- | $18,360 |
| 2007 | -- | $18,360 +78.9% |
| 2006 | -- | $10,260 |
| 2005 | -- | $10,260 +11.8% |
| 2004 | -- | $9,180 |
Find assessor info on the county website
Monthly payment
Est. payment
Payment breakdown
Explore the cost of this home by adjusting the details. Changes won't be saved.Climate risks
Neighborhood: 80530
Nearby schools
Schools provided by the listing agent
- Elementary: Thunder Valley
- Middle: Coal Ridge
- High: Frederick
- District: St. Vrain Valley RE-1J
Source: REcolorado as distributed by MLS GRID. This data may not be complete. We recommend contacting the local school district to confirm school assignments for this home.

Similar homes
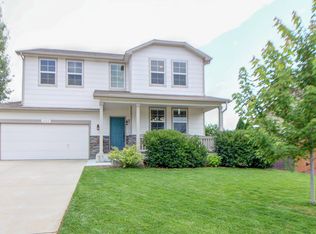
- $575,0005 bd3 ba2.7k sqft6824 Morrison Drive, Frederick, CO 80530For Sale

 MLS ID #4518435, Kate Otto, Compass - Denver. REcolorado as distributed by MLS GRID
 - $540,0004 bd3 ba2.5k sqft7982 Liley Avenue, Frederick, CO 80530For Sale
 MLS ID #3252438, Danielle Martini, Coldwell Banker Realty 44. REcolorado as distributed by MLS GRID
 - $585,0004 bd3 ba2.5k sqft6776 Morrison Drive, Frederick, CO 80530For Sale
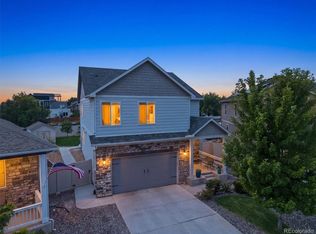 MLS ID #2117298, Jennifer Singer, RE/MAX Professionals. REcolorado as distributed by MLS GRID
 - $570,0005 bd3 ba3k sqft9052 Sandpiper Drive, Longmont, CO 80504For Sale
 MLS ID #3547320, Michael Nicks, Allen Realty. REcolorado as distributed by MLS GRID
 - $534,0004 bd3 ba2.3k sqft6220 Sherwood Avenue, Frederick, CO 80504For SaleMLS ID #3078812, Trelora Realty Team, Trelora Realty, Inc.. REcolorado as distributed by MLS GRID
- $679,0004 bd4 ba2.4k sqft4821 Barn Owl Drive, Frederick, CO 80504For SaleMLS ID #8032470, Forrest Oldham, Coldwell Banker Realty 24. REcolorado as distributed by MLS GRID
- $599,8995 bd4 ba3.2k sqft11201 Charles Street, Firestone, CO 80504For SaleMLS ID #8522025, Kyle Michel, RE/MAX Momentum. REcolorado as distributed by MLS GRID
- $565,0004 bd3 ba2.5k sqft580 Columbine Avenue, Fort Lupton, CO 80621For SaleMLS ID #8001762, Zachary Sanders, LPT Realty. REcolorado as distributed by MLS GRID
- $710,0005 bd4 ba3.9k sqft6540 Empire Ave, Frederick, CO 80516For Sale
 MLS ID #1069753, Stacia Shane, RE/MAX Momentum Westminster. IRES as distributed by MLS GRID
 - $649,9994 bd3 ba3.6k sqft78 Starlight Circle, Erie, CO 80516For SaleMLS ID #6772290, Paul Andrews, Resident Realty South Metro. REcolorado as distributed by MLS GRID
- $514,9004 bd4 ba2k sqft10499 Foxfire Street, Firestone, CO 80504For SaleMLS ID #8116358, Eric Morris, Fathom Realty Colorado LLC. REcolorado as distributed by MLS GRID
- $495,0003 bd4 ba2.2k sqft5243 Mount Arapaho Circle, Longmont, CO 80504For SaleMLS ID #7999903, Justin Phillips, RE/MAX Professionals. REcolorado as distributed by MLS GRID
- $585,0004 bd4 ba3.4k sqft13900 Hudson Way, Thornton, CO 80602For SaleMLS ID #5280205, Candice Oh, Berkshire Hathaway HomeServices Colorado Real Estate, LLC. REcolorado as distributed by MLS GRID
- $605,0004 bd3 ba2.6k sqft16479 Marion Street, Thornton, CO 80602For SaleMLS ID #3375316, Nikki Owen, Guide Real Estate. REcolorado as distributed by MLS GRID
- $575,0006 bd4 ba3k sqft3648 Holmes Lane, Johnstown, CO 80534For SaleMLS ID #8865989, Lindsey Simon, Compass - Denver. REcolorado as distributed by MLS GRID
- $589,9994 bd3 ba2.7k sqft13715 Spruce Way, Thornton, CO 80602For SaleMLS ID #9126760, Theresa Bralish, American Dream R.E. Services. REcolorado as distributed by MLS GRID
- $524,9003 bd3 ba2.4k sqft12235 Kalispell St, Brighton, CO 80603For SaleMLS ID #1070303, Jamie Nally, LoKation Real Estate. IRES as distributed by MLS GRID
- $649,9994 bd4 ba3k sqft138 Starlight Cir, Erie, CO 80516For SaleMLS ID #1068913, Maegan Christensen, Weichert Realtors Professional. IRES as distributed by MLS GRID
- $570,0003 bd3 ba2.9k sqft230 Saxony Rd, Johnstown, CO 80534For SaleMLS ID #1064611, Jamie Eklund, P23 Realty LLC. IRES as distributed by MLS GRID
- $639,9004 bd3 ba3k sqft13677 Spruce Way, Thornton, CO 80602For SaleMLS ID #3340444, Alex Elliot, American Home Agents. REcolorado as distributed by MLS GRID
