Welcome to this charming home situated on a desirable corner lot in the heart of Frederick. A welcoming covered front porch sets the tone and offers the perfect spot to enjoy your morning coffee or unwind at the end of the day. Step inside to a bright and inviting living room featuring a beautiful bay window, vaulted ceilings, and abundant natural light that creates an open yet comfortable atmosphere throughout the home. The main level offers an eat-in kitchen with hardwood floors and a functional layout designed for both everyday living and entertaining. The bright, open kitchen overlooks the cozy family room, creating a seamless flow between spaces. Sliding glass doors lead to the spacious fenced backyard, complete with mature trees that provide shade and added privacy, along with plenty of room for outdoor activities, gardening, or relaxing evenings at home. Upstairs, the primary suite features vaulted ceilings and a private ensuite bathroom. Two additional bedrooms and a full bathroom complete the upper level, offering flexibility for guests, home office space, or hobbies. Conveniently located near I-25, Highway 52, and Highway 85, this home provides easy access to shopping, dining, schools, parks, and major commuting routes.
Pending
Price cut: $5.1K (6/22)
$469,900
6161 Clayton Street, Frederick, CO 80530
3beds
2,093sqft
:
Get pre-qualified$3,020/mo
Single Family Residence
Built in 2006
7,048 Square Feet Lot
$-- Zestimate®
$225/sqft
$33/mo HOA
What's special
Corner lotVaulted ceilingsWelcoming covered front porchSliding glass doorsAbundant natural lightPrivate ensuite bathroomBeautiful bay window
- 61 days |
- 303 |
- 16 |
Zillow last checked:
Listing updated:
Listed by:
Jamie Collins 720-737-4949 jamie.collins@redfin.com,
Redfin Corporation
Source: REcolorado as distributed by MLS GRID,MLS#: 3331600
Facts & features
Interior
Bedrooms & bathrooms
- Bedrooms: 3
- Bathrooms: 3
- Full bathrooms: 1
- 3/4 bathrooms: 1
- 1/2 bathrooms: 1
Bedroom
- Description: Carpet, Vaulted Ceiling, Ceiling Fan, Leads To En-Suite Bath
- Features: Primary Suite
- Level: Upper
- Area: 181.05 Square Feet
- Dimensions: 16.58 x 10.92
Bedroom
- Description: Carpet
- Level: Upper
- Area: 122.88 Square Feet
- Dimensions: 13.17 x 9.33
Bedroom
- Description: Carpet
- Level: Upper
- Area: 91.09 Square Feet
- Dimensions: 9.67 x 9.42
Bathroom
- Description: Single Vanity With Storage, Includes Laundry Room
- Level: Lower
- Area: 52.5 Square Feet
- Dimensions: 4.92 x 10.67
Bathroom
- Description: Tiled Flooring, Double Vanity, Tiled Shower, Private Water Closet, Leads To Walk In Closet
- Features: En Suite Bathroom, Primary Suite
- Level: Upper
- Area: 82.9 Square Feet
- Dimensions: 16.58 x 5
Bathroom
- Description: Single Vanity With Storage, Tub/Shower Combo
- Level: Upper
- Area: 40.07 Square Feet
- Dimensions: 5.17 x 7.75
Family room
- Description: Carpet, Sliding Door To Private Back Yard
- Level: Lower
- Area: 59.19 Square Feet
- Dimensions: 16.91 x 3.5
Kitchen
- Description: Wood Floor, Eat-In Kitchen, Tile Countertops
- Level: Main
- Area: 310.42 Square Feet
- Dimensions: 17.83 x 17.41
Living room
- Description: Carpet, Bay Windows, Vaulted Ceiling, Ceiling Fan
- Level: Main
- Area: 179.85 Square Feet
- Dimensions: 10.33 x 17.41
Heating
- Natural Gas
Cooling
- Central Air
Appliances
- Included: Dishwasher, Disposal, Dryer, Gas Water Heater, Microwave, Oven, Range, Refrigerator, Washer
- Laundry: In Unit
Features
- Ceiling Fan(s), Eat-in Kitchen, High Ceilings, Pantry, Primary Suite, Smoke Free, Tile Counters, Vaulted Ceiling(s), Walk-In Closet(s)
- Flooring: Carpet, Wood
- Windows: Window Coverings
- Basement: Interior Entry,Unfinished
Interior area
- Total structure area: 2,093
- Total interior livable area: 2,093 sqft
- Finished area above ground: 1,589
- Finished area below ground: 0
Property
Parking
- Total spaces: 2
- Parking features: Garage - Attached
- Attached garage spaces: 2
Features
- Levels: Multi/Split
- Patio & porch: Covered, Front Porch, Patio
- Exterior features: Private Yard
- Fencing: Full
Lot
- Size: 7,048 Square Feet
- Features: Corner Lot, Level, Many Trees, Sprinklers In Front, Sprinklers In Rear
Details
- Parcel number: R1132802
- Special conditions: Standard
Construction
Type & style
- Home type: SingleFamily
- Architectural style: Traditional
- Property subtype: Single Family Residence
Materials
- Frame, Other
- Roof: Other
Condition
- Year built: 2006
Utilities & green energy
- Water: Public
- Utilities for property: Cable Available, Electricity Connected, Natural Gas Connected, Phone Available
Community & HOA
Community
- Security: Carbon Monoxide Detector(s), Smoke Detector(s)
- Subdivision: Savannah
HOA
- Has HOA: Yes
- HOA fee: $98 quarterly
- HOA name: Savanna / MSI HOA Management Services
- HOA phone: 303-420-4433
Location
- Region: Frederick
Financial & listing details
- Price per square foot: $225/sqft
- Tax assessed value: $470,785
- Annual tax amount: $3,294
- Date on market: 5/28/2026
- Listing terms: Cash,Conventional,FHA,VA Loan
- Exclusions: Seller's Personal Property
- Ownership: Individual
- Electric utility on property: Yes
- Road surface type: Paved
Estimated market value
Not available
Estimated sales range
Not available
Not available
Price history
| Date | Event | Price |
|---|---|---|
| 7/6/2026 | Pending sale | $469,900$225/sqft |
Source:  REcolorado as distributed by MLS GRID #3331600 Report a problem REcolorado as distributed by MLS GRID #3331600 Report a problem | ||
| 6/22/2026 | Price change | $469,900-1.1%$225/sqft |
Source: REcolorado as distributed by MLS GRID #3331600 Report a problem | ||
| 5/28/2026 | Listed for sale | $475,000+119.1%$227/sqft |
Source: REcolorado as distributed by MLS GRID #3331600 Report a problem | ||
| 2/5/2025 | Listing removed | $2,395$1/sqft |
Source: Zillow Rentals Report a problem | ||
| 1/31/2025 | Price change | $2,395-4%$1/sqft |
Source: Zillow Rentals Report a problem | ||
| 1/24/2025 | Listed for rent | $2,495+19.1%$1/sqft |
Source: Zillow Rentals Report a problem | ||
| 6/16/2021 | Listing removed | -- |
Source: Zillow Rental Network Premium Report a problem | ||
| 6/10/2021 | Listed for rent | $2,095+35.2%$1/sqft |
Source: Zillow Rental Network Premium Report a problem | ||
| 6/28/2014 | Listing removed | $1,550$1/sqft |
Source: Colorado Realty and Property Management Inc. Report a problem | ||
| 6/22/2014 | Listed for rent | $1,550$1/sqft |
Source: Colorado Realty and Property Management Inc. Report a problem | ||
| 2/9/2007 | Sold | $216,802$104/sqft |
Source: Public Record Report a problem | ||
Public tax history
| Year | Property taxes | Tax assessment |
|---|---|---|
| 2026 | $3,294 +11.2% | $28,810 -2.1% |
| 2025 | $2,962 +4.3% | $29,420 -8.4% |
| 2024 | $2,840 +11.4% | $32,120 -1% |
| 2023 | $2,549 -0.9% | $32,440 +32.8% |
| 2022 | $2,574 +9.9% | $24,430 -2.8% |
| 2021 | $2,342 | $25,130 +9% |
| 2020 | $2,342 +21.5% | $23,050 |
| 2019 | $1,927 -18.9% | $23,050 +18.8% |
| 2018 | $2,376 +23.3% | $19,400 |
| 2017 | $1,927 -2.2% | $19,400 +13.3% |
| 2016 | $1,970 +14.9% | $17,130 |
| 2015 | $1,714 +24.5% | $17,130 +24.4% |
| 2014 | $1,376 | $13,770 |
| 2013 | -- | $13,770 -3.4% |
| 2012 | -- | $14,260 |
| 2011 | -- | $14,260 +3.4% |
| 2010 | -- | $13,790 |
| 2009 | -- | $13,790 -10.4% |
| 2008 | -- | $15,390 |
| 2007 | -- | $15,390 +50% |
| 2006 | -- | $10,260 |
| 2005 | -- | $10,260 +11.8% |
| 2004 | -- | $9,180 |
Find assessor info on the county website
Monthly payment
Est. payment
Payment breakdown
Explore the cost of this home by adjusting the details. Changes won't be saved.Climate risks
Neighborhood: 80530
Nearby schools
GreatSchools rating
- 3/10Thunder Valley PK-8Grades: PK-8Distance: 1 mi
- 7/10Frederick Senior High SchoolGrades: 9-12Distance: 1.8 mi
Schools provided by the listing agent
- Elementary: Thunder Valley
- Middle: Coal Ridge
- High: Frederick
- District: St. Vrain Valley RE-1J
Source: REcolorado as distributed by MLS GRID. This data may not be complete. We recommend contacting the local school district to confirm school assignments for this home.
- $536,1004 bd3 ba2.2k sqft6163 Clayton St, Frederick, CO 80530Off Market
- $543,0004 bd3 ba2.8k sqft6174 Graden St, Frederick, CO 80530Off Market
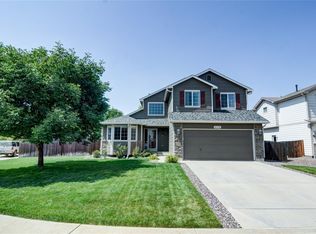
- $510,0003 bd2 ba2.1k sqft6165 Clayton St, Frederick, CO 80530Sold
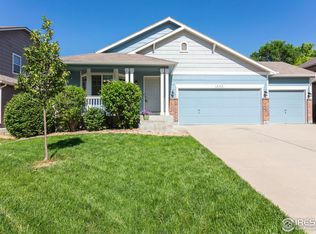
- $557,5003 bd3 ba3.2k sqft6178 Graden St, Frederick, CO 80530Off Market
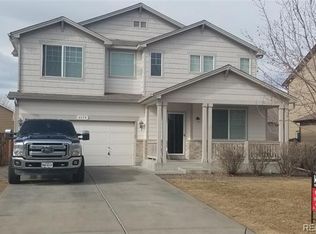
- $531,2004 bd3 ba2k sqft6160 Clayton St, Frederick, CO 80530Off Market
- $552,7003 bd3 ba3.2k sqft6162 Clayton St, Frederick, CO 80530Off Market
- $519,7003 bd2 ba2.5k sqft6164 Clayton St, Frederick, CO 80530Off Market
- $541,5004 bd4 ba2.9k sqft6159 Graden St, Frederick, CO 80530Off Market
A local agent can set up tours, give advice and negotiate with sellers.
A local lender can help you make sure your offer is ready when you are.
Similar homes
- $464,0003 bd2 ba1.4k sqft7214 Aspen Brook Avenue, Frederick, CO 80530For Sale
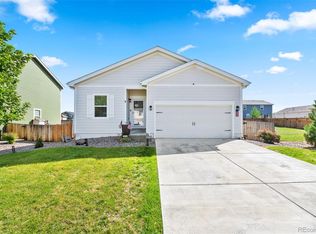
 MLS ID #3034012, Sarah Stadler, Real Broker, LLC DBA Real. REcolorado as distributed by MLS GRID
 - $509,0004 bd3 ba2.2k sqft7238 Aspen Brook Avenue, Frederick, CO 80530For Sale
 MLS ID #9893832, Holly Vejrostek, LPT Realty. REcolorado as distributed by MLS GRID
 - $510,0003 bd3 ba1.9k sqft7265 Ellingwood Avenue, Frederick, CO 80504For Sale
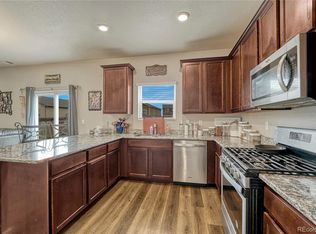 MLS ID #2457887, James Bradley, Corken + Company Real Estate Group, LLC. REcolorado as distributed by MLS GRID
 - $544,0003 bd4 ba2.5k sqft5243 Mt Arapaho Circle, Longmont, CO 80504For Sale
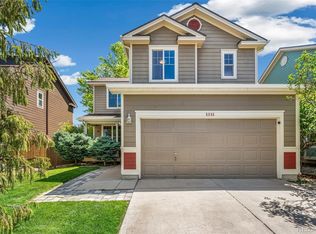 MLS ID #4708378, Justin Phillips, RE/MAX Professionals. REcolorado as distributed by MLS GRID
 - $527,5004 bd3 ba2.1k sqft5297 Buttesfield Street, Firestone, CO 80504For SaleMLS ID #2233128, Danya Apostolope, LPT Realty. REcolorado as distributed by MLS GRID
- $519,9003 bd3 ba2.3k sqft1922 E 164th Place, Brighton, CO 80602For SaleMLS ID #8807853, Ken Blevins, Real Broker, LLC DBA Real. REcolorado as distributed by MLS GRID
- $515,0003 bd3 ba2k sqft3811 E 138th Place, Thornton, CO 80602For SaleMLS ID #5281751, Jill Ishmael, Fathom Realty Colorado LLC. REcolorado as distributed by MLS GRID
- $420,0003 bd2 ba1.1k sqft366 Beckwourth Avenue, Fort Lupton, CO 80621For SaleMLS ID #4944110, Angel Hernandez, Paisano Realty, Inc.. REcolorado as distributed by MLS GRID
- $485,0003 bd3 ba2.3k sqft5925 E 124th Way, Brighton, CO 80602For SaleMLS ID #4293122, Judy Lopez, Brokers Guild Real Estate. REcolorado as distributed by MLS GRID
- $469,9005 bd2 ba2k sqft11344 Albion Street, Thornton, CO 80233For SaleMLS ID #2667217, Robert Passafiume, Waypoint Realty. REcolorado as distributed by MLS GRID
- $415,0003 bd2 ba1.3k sqft10655 Forester Place, Longmont, CO 80504For SaleMLS ID #5171829, Kristine Holvick, RE/MAX of Cherry Creek. REcolorado as distributed by MLS GRID
- $442,0003 bd2 ba1.2k sqft508 Olive Lane, Platteville, CO 80651For SaleMLS ID #4010658, Angel Perez, Megastar Realty. REcolorado as distributed by MLS GRID
- $495,0004 bd3 ba2k sqft13882 E 107th Avenue, Commerce City, CO 80022For SaleMLS ID #6266677, Deanna Wolfe, Compass - Denver. REcolorado as distributed by MLS GRID
- $490,0003 bd3 ba2.6k sqft1673 Buckskin Avenue, Brighton, CO 80603For SaleMLS ID #6971279, Mirna Herrera, Keller Williams Realty Downtown LLC. REcolorado as distributed by MLS GRID
- $470,0003 bd3 ba1.5k sqft14431 E 102 nd Avenue, Commerce City, CO 80022For SaleMLS ID #4212184, Melissa Breese, Keller Williams Preferred Realty. REcolorado as distributed by MLS GRID
- $525,0003 bd3 ba2k sqft11642 Macon Street, Commerce City, CO 80640For SaleMLS ID #2802019, Amber Wermerskirchen, The W Real Estate Group. REcolorado as distributed by MLS GRID
- $514,0003 bd2 ba2k sqft15952 Village Circle, Brighton, CO 80603For SaleMLS ID #7606985, Scott Myers, Realty One Group Premier. REcolorado as distributed by MLS GRID
- $490,0005 bd3 ba2k sqft10059 Dillon Circle, Commerce City, CO 80022For SaleMLS ID #9124704, Amy Ryan, Amy Ryan Group. REcolorado as distributed by MLS GRID
- $510,0003 bd2 ba1.3k sqft11407 W 103rd Avenue, Westminster, CO 80021For SaleMLS ID #2713664, Joseph Johnston, Coldwell Banker Realty 56. REcolorado as distributed by MLS GRID
- $449,9004 bd4 ba2k sqft10742 Dayton Way, Commerce City, CO 80640For SaleMLS ID #1689957, Dirk Nygaard, Signature Real Estate Corp.. REcolorado as distributed by MLS GRID
