New Carpet just installed! This gem of a home is awesome and waiting for you to move in! You will appreciate the generous room sizes for this 3-bedrooms, 2 full baths, brick-front home. Enjoy the high ceilings & large living room overlooking the patio & big back yard. All appliances are under 5 years old & the roomy kitchen has a walk-in pantry. The Primary bedroom has spacious walk-in closet & tray ceiling with ceiling fan centered to ensure leisure and comfort. You will love the large back yard with additional green space, perfect for relaxing & entertaining. Located by the new Senior Living community & surrounded by well-maintained newer homes, with quick access to everything! The low maintenance exterior, newer appliances and perfect location will ensure years of happiness for you & your loved ones. Seller relocated for work and Love! Ready to close her MO chapter and focus on her new life journey. This home is perfect for you to begin a fresh start in an awesome area of newer homes. Hope to see you soon!
Active
Price cut: $3K (7/20)
$225,000
734 E Logan Street, Rogersville, MO 65742
3beds
1,174sqft
:
Get pre-qualified$1,495/mo
Single Family Residence
Built in 2011
10,018 Square Feet Lot
$222,800 Zestimate®
$192/sqft
$8/mo HOA
What's special
Brick-front homeGenerous room sizesNewer appliancesLow maintenance exteriorHigh ceilings
- 57 days |
- 983 |
- 25 |
Likely to sell faster than
Zillow last checked:
Listing updated:
Listed by:
Elaine Montgomery 417-840-7627,
Murney Associates - Primrose
Source: SOMOMLS as distributed by MLS GRID,MLS#: 60324751
Facts & features
Interior
Bedrooms & bathrooms
- Bedrooms: 3
- Bathrooms: 2
- Full bathrooms: 2
Rooms
- Room types: Master Bedroom, Pantry
Heating
- Forced Air, Central, Natural Gas
Cooling
- Central Air, Ceiling Fan(s)
Appliances
- Included: Dishwasher, Gas Water Heater, Free-Standing Electric Oven, Microwave, Disposal
- Laundry: Main Level, W/D Hookup
Features
- High Speed Internet, Tray Ceiling(s), High Ceilings, Walk-In Closet(s)
- Flooring: Carpet, Tile
- Windows: Double Pane Windows
- Has basement: No
- Has fireplace: No
Interior area
- Total structure area: 1,200
- Total interior livable area: 1,174 sqft
- Finished area above ground: 1,174
- Finished area below ground: 0
Property
Parking
- Total spaces: 2
- Parking features: Driveway, Paved, Garage Door Opener
- Attached garage spaces: 2
- Has uncovered spaces: Yes
Features
- Levels: One
- Stories: 1
- Patio & porch: Patio, Front Porch, Covered
- Exterior features: Rain Gutters
Lot
- Size: 10,018 Square Feet
- Dimensions: 70 x 144
- Features: Landscaped, Level
Details
- Parcel number: 2013300048
Construction
Type & style
- Home type: SingleFamily
- Architectural style: Raised Ranch
- Property subtype: Single Family Residence
Materials
- Vinyl Siding
- Foundation: Brick/Mortar, Poured Concrete, Crawl Space
- Roof: Composition
Condition
- Year built: 2011
Utilities & green energy
- Sewer: Public Sewer
- Water: Public
Community & HOA
Community
- Security: Smoke Detector(s)
- Subdivision: Logan Est
HOA
- Services included: Common Area Maintenance
- HOA fee: $90 annually
Location
- Region: Rogersville
Financial & listing details
- Price per square foot: $192/sqft
- Tax assessed value: $146,800
- Annual tax amount: $2,086
- Date on market: 5/27/2026
- Listing terms: Cash,VA Loan,USDA/RD,FHA,Conventional
- Road surface type: Asphalt
Estimated market value
$222,800
$212,000 - $234,000
$1,443/mo
Price history
| Date | Event | Price |
|---|---|---|
| 7/20/2026 | Price change | $225,000-1.3%$192/sqft |
Source:  SOMOMLS as distributed by MLS GRID #60324751 Report a problem SOMOMLS as distributed by MLS GRID #60324751 Report a problem | ||
| 6/15/2026 | Price change | $228,000-0.9%$194/sqft |
Source: SOMOMLS as distributed by MLS GRID #60324751 Report a problem | ||
| 5/27/2026 | Listed for sale | $230,000+81.2%$196/sqft |
Source: SOMOMLS as distributed by MLS GRID #60324751 Report a problem | ||
| 1/9/2020 | Listing removed | $126,900$108/sqft |
Source: Murney Associates - Primrose #60151559 Report a problem | ||
| 11/15/2019 | Pending sale | $126,900$108/sqft |
Source: Murney Associates - Primrose #60151559 Report a problem | ||
| 11/10/2019 | Listed for sale | $126,900$108/sqft |
Source: Murney Associates - Primrose #60151559 Report a problem | ||
Public tax history
| Year | Property taxes | Tax assessment |
|---|---|---|
| 2025 | $2,087 +3.7% | $27,890 +7.8% |
| 2024 | $2,013 +4.4% | $25,860 |
| 2023 | $1,929 +14.4% | $25,860 +16.2% |
| 2022 | $1,686 +2.5% | $22,250 |
| 2021 | $1,645 +4.1% | $22,250 +9% |
| 2020 | $1,581 +10.2% | $20,410 +11.7% |
| 2018 | $1,435 +0.9% | $18,270 |
| 2017 | $1,423 | $18,270 |
| 2016 | $1,423 | $18,270 |
| 2015 | $1,423 +0.2% | $18,270 |
| 2014 | $1,420 | $18,270 +1.2% |
| 2012 | -- | $18,050 +755.5% |
| 2011 | -- | $2,110 -1.9% |
| 2010 | -- | $2,150 |
Find assessor info on the county website
Monthly payment
Est. payment
Payment breakdown
Explore the cost of this home by adjusting the details. Changes won't be saved.Climate risks
Neighborhood: 65742
Nearby schools
GreatSchools rating
- NALogan-Rogersville Primary SchoolGrades: PK-1Distance: 0.8 mi
- 7/10Logan-Rogersville Middle SchoolGrades: 7-8Distance: 2.3 mi
- 7/10Logan-Rogersville High SchoolGrades: 9-12Distance: 2.3 mi
Schools provided by the listing agent
- Elementary: Rogersville
- Middle: Rogersville
- High: Rogersville
Source: SOMOMLS as distributed by MLS GRID. This data may not be complete. We recommend contacting the local school district to confirm school assignments for this home.
- $239,4003 bd2 ba1.3k sqft738 Logan St, Rogersville, MO 65742Off Market
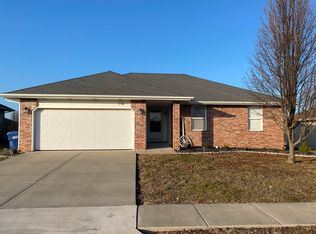
- $220,1003 bd2 ba1.1k sqft728 Logan St, Rogersville, MO 65742Off Market

- $229,9003 bd2 ba1.3k sqft742 Logan St, Rogersville, MO 65742Off Market

- $1,7003 bd2 ba1.1k sqft736 W Logan St, Rogersville, MO 65742For Rent
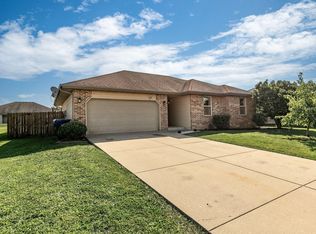
- $223,0003 bd2 ba1.2k sqft125 Hawthorn Ave, Rogersville, MO 65742Off Market
- $--3 bd2 ba1.3k sqft745 Jefferson Ct, Rogersville, MO 65742Sold
- $--3 bd2 ba1.2k sqft129 Hawthorn Ave, Rogersville, MO 65742Sold
- $232,0003 bd2 ba1.1k sqft739 Logan St, Rogersville, MO 65742Off Market
A local agent can set up tours, give advice and negotiate with sellers.
Similar homes
- $279,0003 bd2 ba1.4k sqft215 S Maple Street, Rogersville, MO 65742Active

 MLS ID #60329441, J.R. Hutcheson, Murney Associates - Primrose. SOMOMLS as distributed by MLS GRID
 - $249,9003 bd2 ba1.2k sqft155 W Bluegrass Street, Rogersville, MO 65742Active
 MLS ID #60326982, Tre Scoggins, Alpha Realty MO, LLC. SOMOMLS as distributed by MLS GRID
 - $299,9003 bd2 ba1.3k sqft5866 E Linda Street, Rogersville, MO 65742Active
 MLS ID #60325589, Holt Homes Group, Keller Williams Local. SOMOMLS as distributed by MLS GRID
 - $272,5253 bd2 ba1.4k sqft574 Spring Meadow Drive Lot 46, Rogersville, MO 65742Active
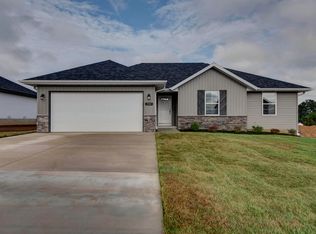 SOMOMLS as distributed by MLS GRID
 - $219,9003 bd2 ba1.5k sqft345 Thompson Street, Fordland, MO 65652ActiveMLS ID #60324767, VIRIDIAN GROUP, Keller Williams Local. SOMOMLS as distributed by MLS GRID
- $255,0003 bd2 ba1.6k sqft1414 E Arlington Street, Springfield, MO 65803ActiveMLS ID #60329440, Stacey Gold, Murney Associates - Primrose. SOMOMLS as distributed by MLS GRID
- $254,9003 bd2 ba1.4k sqft210 Dogwood Street, Sparta, MO 65753ActiveMLS ID #60325334, Elevate Real Estate Group, Alpha Realty MO, LLC. SOMOMLS as distributed by MLS GRID
- $222,0003 bd2 ba1.4k sqft3012 W Countryside Drive, Springfield, MO 65807ActiveMLS ID #60326150, Makinzi N Taylor, Cantrell Real Estate. SOMOMLS as distributed by MLS GRID
- $245,0003 bd2 ba1.3k sqft801 E Diane Street, Ozark, MO 65721ActiveMLS ID #60328680, Kelly A. Mauck, Stellar Real Estate Co.. SOMOMLS as distributed by MLS GRID
- $220,0003 bd2 ba1.4k sqft1825 N Burton Avenue, Springfield, MO 65803ActiveMLS ID #60327735, Ashley Stufflebeam, Alpha Realty MO, LLC. SOMOMLS as distributed by MLS GRID
- $215,0003 bd2 ba1.2k sqft2843 W Primrose Lane, Springfield, MO 65807ActiveMLS ID #60328485, Wes Litton, Keller Williams Local. SOMOMLS as distributed by MLS GRID
- $229,9993 bd2 ba1.1k sqft2311 W Roxbury Street, Springfield, MO 65807ActiveMLS ID #60326195, Skylar Jennings, Murney Associates - Primrose. SOMOMLS as distributed by MLS GRID
- $245,0003 bd2 ba1.4k sqft1538 E Lindberg Street, Springfield, MO 65804ActiveMLS ID #60328638, Tanner Robertson, Murney Associates - Primrose. SOMOMLS as distributed by MLS GRID
- $230,0003 bd2 ba1.4k sqft2627 S National Avenue, Springfield, MO 65807ActiveMLS ID #60325926, Adam Graddy, Keller Williams Local. SOMOMLS as distributed by MLS GRID
- $219,9003 bd2 ba1.6k sqft229 Velma Drive, Seymour, MO 65746ActiveMLS ID #60323761, Dusty A Capon, Keller Williams Local. SOMOMLS as distributed by MLS GRID
- $229,0003 bd2 ba1.5k sqft1218 S 17th Street, Ozark, MO 65721ActiveMLS ID #60326512, Valerie C. Childress, Keller Williams Local. SOMOMLS as distributed by MLS GRID
- $245,0003 bd2 ba1.3k sqft3643 W State Street, Springfield, MO 65802ActiveMLS ID #60329079, Team Serrano, Assist 2 Sell. SOMOMLS as distributed by MLS GRID
- $249,9003 bd2 ba1.7k sqft1589 E Redrex Street, Springfield, MO 65804ActiveMLS ID #60328862, Caleb Cristopher Scott, BUY & SELL REALTY, LLC. SOMOMLS as distributed by MLS GRID
- $250,0003 bd2 ba1.4k sqft4336 W 3rd Street, Battlefield, MO 65619ActiveMLS ID #60328359, Melinda A Hayes, Murney Associates - Nixa. SOMOMLS as distributed by MLS GRID
- $245,0003 bd2 ba1.6k sqft730 W Sylvania Street, Springfield, MO 65807ActiveMLS ID #60324490, Mary Hunt, Cantrell Real Estate. SOMOMLS as distributed by MLS GRID
