Introducing the Olivia - a home that effortlessly blends style, space, and comfort. With over 2,000 sq. ft. of living space, this floor plan is all about making life easier and more enjoyable. The open layout invites you to move freely from the spacious living room, where a cozy fireplace creates a perfect focal point, to a kitchen that's ready for anything - from quick breakfasts to weekend feasts.The primary bedroom is your own private haven, featuring a tray ceiling that adds an elegant touch and a beautiful shower that's perfect for unwinding. Three additional bedrooms give you plenty of flexibility - whether you need space for family, guests, or even a home office.Practicality meets style with a well-designed mudroom and laundry area right off the three-car garage, making daily life a breeze. And when it's time to relax, the covered porch offers a peaceful spot to enjoy the outdoors.The Olivia is more than just a house - it's a place where you can truly feel at home, with every detail thoughtfully crafted to fit your lifestyle.*Photos may be of a similar home*
Active
$384,850
734 S Wheaton Hills Drive Lot 238, Nixa, MO 65714
4beds
2,038sqft
Single Family Residence
Built in 2026
8,276 Square Feet Lot
$384,100 Zestimate®
$189/sqft
$25/mo HOA
What's special
- 40 days |
- 165 |
- 13 |
Zillow last checked:
Listing updated:
Listed by:
Bussell Real Estate 417-668-2482,
Murney Associates - Primrose
Source: SOMOMLS as distributed by MLS GRID,MLS#: 60328704
Facts & features
Interior
Bedrooms & bathrooms
- Bedrooms: 4
- Bathrooms: 2
- Full bathrooms: 2
Rooms
- Room types: Master Bedroom, Pantry, Mud Room, Family Room
Heating
- Forced Air, Fireplace(s), Natural Gas
Cooling
- Central Air, Ceiling Fan(s)
Appliances
- Included: Dishwasher, Gas Water Heater, Built-In Electric Oven, Free-Standing Electric Oven, Exhaust Fan, Microwave, Disposal
- Laundry: Main Level, W/D Hookup
Features
- Tray Ceiling(s), Granite Counters, Walk-In Closet(s), Walk-in Shower, High Speed Internet
- Flooring: Carpet, Engineered Hardwood, Tile
- Windows: Tilt-In Windows, Double Pane Windows, Mixed
- Has basement: No
- Attic: Pull Down Stairs
- Has fireplace: Yes
- Fireplace features: Living Room, Gas
Interior area
- Total structure area: 2,038
- Total interior livable area: 2,038 sqft
- Finished area above ground: 2,038
- Finished area below ground: 0
Property
Parking
- Total spaces: 3
- Parking features: Driveway, Garage Door Opener
- Attached garage spaces: 3
- Has uncovered spaces: Yes
Features
- Levels: One
- Stories: 1
- Patio & porch: Patio, Front Porch, Covered
- Exterior features: Rain Gutters
Lot
- Size: 8,276 Square Feet
Details
- Parcel number: N/A
Construction
Type & style
- Home type: SingleFamily
- Property subtype: Single Family Residence
Materials
- HardiPlank Type, Stone, Brick
- Foundation: Crawl Space
- Roof: Composition
Condition
- New construction: Yes
- Year built: 2026
Utilities & green energy
- Sewer: Public Sewer
- Water: Public
Green energy
- Energy efficient items: HVAC, High Efficiency - 90%+, Thermostat, Lighting, Appliances
Community & HOA
Community
- Security: Carbon Monoxide Detector(s), Smoke Detector(s)
- Subdivision: Forest Heights
HOA
- Services included: Common Area Maintenance
- HOA fee: $300 annually
Location
- Region: Nixa
Financial & listing details
- Price per square foot: $189/sqft
- Date on market: 7/13/2026
- Listing terms: Cash,VA Loan,FHA,Conventional
- Road surface type: Asphalt, Concrete
Estimated market value
$384,100
$365,000 - $403,000
$2,519/mo
Price history
| Date | Event | Price |
|---|---|---|
| 7/17/2026 | Listed for sale | $384,850$189/sqft |
Source:  SOMOMLS as distributed by MLS GRID #60328704 Report a problem SOMOMLS as distributed by MLS GRID #60328704 Report a problem | ||
Public tax history
Tax history is unavailable.
Monthly payment
Est. payment
Payment breakdown
Explore the cost of this home by adjusting the details. Changes won't be saved.Climate risks
Neighborhood: 65714
Nearby schools
GreatSchools rating
- 9/10Century Elementary SchoolGrades: K-4Distance: 1.2 mi
- 8/10Nixa Junior High SchoolGrades: 7-8Distance: 1.7 mi
- 10/10Nixa High SchoolGrades: 9-12Distance: 2.7 mi
Schools provided by the listing agent
- Elementary: NX Century/Summit
- Middle: Nixa
- High: Nixa
Source: SOMOMLS as distributed by MLS GRID. This data may not be complete. We recommend contacting the local school district to confirm school assignments for this home.
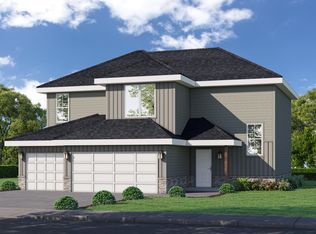
- $369,7004 bd3 ba2.5k sqft734 S Wheaton Hills Dr LOT 242, Nixa, MO 65714New Construction
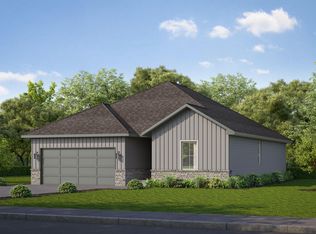
- $400,9255 bd3 ba3.1k sqft729 S Wheaton Hills Dr LOT 218, Nixa, MO 65714New Construction
- $292,7753 bd2 ba1.4k sqft722 S Wheaton Hills Dr LOT 236, Nixa, MO 65714New Construction

- $345,9004 bd1 ba1.7k sqft879 E Stone Crest Dr, Nixa, MO 65714Off Market
- $313,3003 bd2 ba1.4k sqft813 S Wheaton Hills Dr, Nixa, MO 65714Off Market
- $455,9006 bd1 ba1.8k sqft877 E Stone Crest Dr, Nixa, MO 65714Off Market
- $--3 bd2 ba1.7k sqft802 S Wheaton Hills Dr LOT 70, Nixa, MO 65714Sold
- $--4 bd3 ba3.1k sqft801 S Wheaton Hills Lot 62 Dr LOT 62, Nixa, MO 65714Sold
A local agent can set up tours, give advice and negotiate with sellers.
Similar homes
- $407,9004 bd3 ba2.2k sqft625 N Rockingham Avenue, Nixa, MO 65714Active w/Contingency

 MLS ID #60326836, Melinda A Hayes, Murney Associates - Nixa. SOMOMLS as distributed by MLS GRID
 - $368,5004 bd2 ba1.8k sqft813 S Ridgemont Dr, Nixa, MO 65714For Sale By Owner
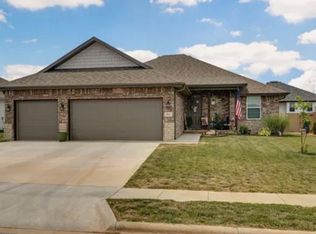
- $359,9004 bd3 ba2.2k sqft606 E Oak Leaf Court, Nixa, MO 65714Active
 MLS ID #60331907, Emily Gavrilyuk, Springfield Realty Experts. SOMOMLS as distributed by MLS GRID
 - $369,7004 bd3 ba2.5k sqft734 S Wheaton Hills Drive Lot 242, Nixa, MO 65714ActiveMLS ID #60329117, Bussell Real Estate, Murney Associates - Primrose. SOMOMLS as distributed by MLS GRID
- from $347,5004 bd3 ba2.3k sqftClaire Plan, Forest Heights, Nixa, MO 65714New ConstructionBussell Homes
- from $365,0003 bd2 ba2.1k sqftAshley Plan, Forest Heights, Nixa, MO 65714New ConstructionBussell Homes
- $385,0005 bd3 ba2.5k sqft710 Silver Streak Road, Nixa, MO 65714ActiveMLS ID #60326147, Angel Cayocca, Keller Williams Local. SOMOMLS as distributed by MLS GRID
- $350,0004 bd3 ba2.4k sqft617 E Southeast Hills Court, Nixa, MO 65714ActiveMLS ID #60329893, Daniel Kaczynski, Alpha Realty MO, LLC. SOMOMLS as distributed by MLS GRID
- $339,9004 bd2 ba2k sqft722 E Mining Camp Road, Nixa, MO 65714ActiveMLS ID #60327458, Holt Homes Group, Keller Williams Local. SOMOMLS as distributed by MLS GRID
- $340,0004 bd3 ba2k sqft841 E Acacia Lane, Nixa, MO 65714ActiveMLS ID #60326966, Mia Davis, Murney Associates - Primrose. SOMOMLS as distributed by MLS GRID
- $349,9004 bd3 ba2k sqft887 S Parkside Circle, Nixa, MO 65714ActiveMLS ID #60327021, Nathan Keene, Alpha Realty MO, LLC. SOMOMLS as distributed by MLS GRID
- $319,9003 bd2 ba1.7k sqft802 S Wheaton Hills Drive, Nixa, MO 65714ActiveMLS ID #60331508, Seth G. Bailey, Alpha Realty MO, LLC. SOMOMLS as distributed by MLS GRID
- $399,9005 bd4 ba2.7k sqft1122 E Lakota Street, Nixa, MO 65714ActiveMLS ID #60327817, Holt Homes Group, Keller Williams Local. SOMOMLS as distributed by MLS GRID
- $377,3004 bd3 ba1.9k sqft747 W Brook Hollow Road, Nixa, MO 65714ActiveMLS ID #60330964, Johnathan Little, Keller Williams Local. SOMOMLS as distributed by MLS GRID
- from $382,5004 bd3 ba2.4k sqftCharlotte Plan, Forest Heights, Nixa, MO 65714New ConstructionBussell Homes
- $275,0004 bd3 ba2.4k sqft4206 Serenity Lane, Nixa, MO 65714ActiveMLS ID #60331997, Shane L Nelson, Jones - Lassley Realty, Inc. SOMOMLS as distributed by MLS GRID
- $389,9005 bd3 ba2.7k sqft503 N Pine Leaf Road, Nixa, MO 65714ActiveMLS ID #60326480, Ashley Archer, RE/MAX House of Brokers. SOMOMLS as distributed by MLS GRID
- $379,6004 bd3 ba1.9k sqft789 W Acorn Glen Street, Nixa, MO 65714ActiveMLS ID #60331090, Johnathan Little, Keller Williams Local. SOMOMLS as distributed by MLS GRID
- $339,9004 bd2 ba1.9k sqft610 E Katella Circle, Nixa, MO 65714ActiveMLS ID #60331292, Elise M Ellis, Keller Williams Local. SOMOMLS as distributed by MLS GRID
- $299,7774 bd3 ba2.3k sqft970 Creekside Place, Nixa, MO 65714ActiveMLS ID #60331277, Storm Price, Murney Associates - Primrose. SOMOMLS as distributed by MLS GRID
