INVESTOR OPPORTUNITY -- 4 BEDROOM, 3 BATH SPLIT-LEVEL HOME IN OZARK SCHOOLS--PRICED UNDER APPRAISALSolid investment potential in a quiet, established neighborhood! This spacious 4-bedroom, 3-bath split-level home offers investors an opportunity to add value while benefiting from a desirable residential setting.With multiple bedrooms, three bathrooms, and a functional split-level layout, the property provides plenty of flexibility for a rental property, remodel and flip, or value-add investment. The quiet neighborhood and residential appeal make this a property worth taking a closer look at.Whether you're looking to build your rental portfolio or take on a project with potential for increased value, this property offers the space and layout to create a strong investment opportunity.Investor Highlights:4 bedrooms / 3 bathrooms,Spacious split-level floor plan,Quiet, established neighborhood,Potential for rental income,Value-add opportunity.Excellent potential for investors seeking their next project.Bring your vision and explore the possibilities! Schedule a showing today and see how this property could fit into your investment strategy.
Active w/contingency
$275,000
4206 Serenity Lane, Nixa, MO 65714
4beds
2,497sqft
Single Family Residence
Built in 1996
0.46 Acres Lot
$269,600 Zestimate®
$110/sqft
$-- HOA
What's special
Spacious split-level floor plan
- 37 days
- 2,287
- 284
Likely to sell faster than
Zillow last checked:
Listing updated:
Listed by:
Shane L Nelson 417-861-4556,
Jones - Lassley Realty, Inc
Source: SOMOMLS as distributed by MLS GRID,MLS#: 60331997
Facts & features
Interior
Bedrooms & bathrooms
- Bedrooms: 4
- Bathrooms: 3
- Full bathrooms: 3
Heating
- Central, Propane
Cooling
- Central Air
Appliances
- Included: Dishwasher, Free-Standing Propane Oven, Microwave
Features
- Basement: Finished,Partial
- Has fireplace: No
Interior area
- Total structure area: 2,497
- Total interior livable area: 2,497 sqft
- Finished area above ground: 2,497
- Finished area below ground: 0
Property
Parking
- Total spaces: 2
- Parking features: Garage - Attached
- Attached garage spaces: 2
Features
- Levels: One and One Half
- Stories: 1
Lot
- Size: 0.46 Acres
- Dimensions: 120 x 166.6
Details
- Parcel number: 110420003004027000
Construction
Type & style
- Home type: SingleFamily
- Architectural style: Split Level
- Property subtype: Single Family Residence
Condition
- Year built: 1996
Utilities & green energy
- Sewer: Septic Tank
- Water: Public
Community & HOA
Community
- Subdivision: Meadowridge
Location
- Region: Nixa
Financial & listing details
- Price per square foot: $110/sqft
- Tax assessed value: $183,700
- Annual tax amount: $2,070
- Date on market: 8/21/2026
- Listing terms: Cash,Conventional
Estimated market value
$269,600
$256,000 - $283,000
$2,361/mo
Price history
| Date | Event | Price |
|---|---|---|
| 8/21/2026 | Listed for sale | $275,000+89.8%$110/sqft |
Source:  SOMOMLS as distributed by MLS GRID #60331997 Report a problem SOMOMLS as distributed by MLS GRID #60331997 Report a problem | ||
| 2/17/2015 | Sold | -- |
Source: Agent Provided Report a problem | ||
| 12/30/2014 | Listed for sale | $144,900$58/sqft |
Source: Murney Associates, Realtors #60015244 Report a problem | ||
Public tax history
| Year | Property taxes | Tax assessment |
|---|---|---|
| 2025 | $2,071 -5.4% | $34,900 -4.5% |
| 2024 | $2,188 +0.1% | $36,540 |
| 2023 | $2,185 +5.9% | $36,540 +6.1% |
| 2022 | $2,064 | $34,450 |
| 2021 | -- | $34,450 +42.3% |
| 2020 | -- | $24,210 |
| 2019 | -- | $24,210 |
| 2018 | -- | $24,210 |
| 2017 | $1,349 | $24,210 |
| 2016 | $1,349 | $24,210 |
| 2015 | $1,349 +1.4% | $24,210 +0.2% |
| 2014 | $1,330 +10415.2% | $24,170 |
| 2013 | $13 | $24,170 -50% |
| 2011 | $13 | $48,340 |
Find assessor info on the county website
Monthly payment
Est. payment
Payment breakdown
Explore the cost of this home by adjusting the details. Changes won't be saved.Climate risks
Neighborhood: 65714
Nearby schools
Schools provided by the listing agent
- Elementary: OZ West
- Middle: Ozark
- High: Ozark
Source: SOMOMLS as distributed by MLS GRID. This data may not be complete. We recommend contacting the local school district to confirm school assignments for this home.
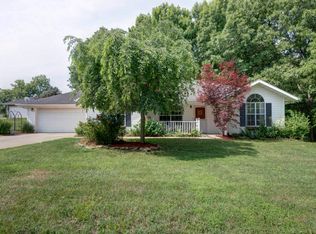
Similar homes
- $312,5004 bd3 ba3k sqft237 W Canyon Court, Nixa, MO 65714Active
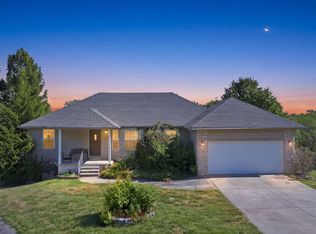
 MLS ID #60334898, Langston Group, Murney Associates - Primrose. SOMOMLS as distributed by MLS GRID
 - $289,9994 bd3 ba2.3k sqft970 Creekside Place, Nixa, MO 65714Active
 MLS ID #60331277, Storm Price, Murney Associates - Primrose. SOMOMLS as distributed by MLS GRID
 - $329,0004 bd3 ba2.6k sqft848 S Black Sands Avenue, Nixa, MO 65714Active
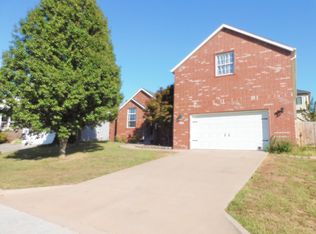 MLS ID #60334947, Jonathan Minerick, HomeCoin.com. SOMOMLS as distributed by MLS GRID
 - $289,9004 bd2 ba1.5k sqft502 N Pine Leaf Road, Nixa, MO 65714Active
 MLS ID #60334687, Brett Reinhart, BUY & SELL REALTY, LLC. SOMOMLS as distributed by MLS GRID
 - $299,0004 bd3 ba2.3k sqft711 S Rice Street, Nixa, MO 65714ActiveMLS ID #60330343, Joseph N Maharg, RE/MAX House of Brokers. SOMOMLS as distributed by MLS GRID
- $267,5003 bd2 ba1.4k sqft819 S Southgate Drive, Nixa, MO 65714ActiveMLS ID #60333059, Michelle Hutton, Action Real Estate. SOMOMLS as distributed by MLS GRID
- $339,9004 bd3 ba2.4k sqft617 E Southeast Hills Court, Nixa, MO 65714ActiveMLS ID #60334238, Daniel Kaczynski, Alpha Realty MO, LLC. SOMOMLS as distributed by MLS GRID
- $249,9003 bd2 ba1.3k sqft433 S Devonshire Street, Nixa, MO 65714ActiveMLS ID #60331345, 417realestate.com, Real Broker, LLC. SOMOMLS as distributed by MLS GRID
- $249,0003 bd2 ba1.4k sqft107 W Twin Oak Drive, Nixa, MO 65714ActiveMLS ID #60331779, Ryan Maddox, Murney Associates - Primrose. SOMOMLS as distributed by MLS GRID
- $315,0004 bd3 ba2.1k sqft206 N Cheyenne Valley Road, Nixa, MO 65714ActiveMLS ID #60328874, Kiley Williams, Keller Williams Local. SOMOMLS as distributed by MLS GRID
- $264,0003 bd2 ba1.5k sqft633 S Southgate Drive, Nixa, MO 65714ActiveMLS ID #60334879, Max Cornett, GPS Realty. SOMOMLS as distributed by MLS GRID
- $320,0004 bd3 ba1.9k sqft509 N Pine Leaf Road, Nixa, MO 65714ActiveMLS ID #60327321, Ashley Archer, RE/MAX House of Brokers. SOMOMLS as distributed by MLS GRID
- $371,9004 bd3 ba2.4k sqft402 N Hightower Avenue, Nixa, MO 65714ActiveMLS ID #60332646, Danielle Schmidt, EXP Realty, LLC.. SOMOMLS as distributed by MLS GRID
- $305,4253 bd2 ba1.6k sqft1513 N Hayston Avenue Lot 67, Nixa, MO 65714ActiveMLS ID #60334830, Bussell Real Estate, Murney Associates - Primrose. SOMOMLS as distributed by MLS GRID
- $329,9005 bd3 ba2.1k sqft1145 E Manitou Court, Nixa, MO 65714ActiveMLS ID #60329426, Riley Real Estate powered by Keller Williams, Keller Williams Local. SOMOMLS as distributed by MLS GRID
- $339,9004 bd2 ba2k sqft722 E Mining Camp Road, Nixa, MO 65714ActiveMLS ID #60327458, Holt Homes Group, Keller Williams Local. SOMOMLS as distributed by MLS GRID
- $224,0004 bd2 ba1.5k sqft414 Harrison Street, Nixa, MO 65714ActiveMLS ID #60331423, James R. Baker, II, Coming Home Real Estate. SOMOMLS as distributed by MLS GRID
- $324,9004 bd3 ba2k sqft204 N Big Horn Road, Nixa, MO 65714ActiveMLS ID #60325471, Tony (Anatoliy) Zubku, Springfield Realty Experts. SOMOMLS as distributed by MLS GRID
- $239,9003 bd2 ba1.5k sqft801 S Creekwood Court, Nixa, MO 65714ActiveMLS ID #60331524, Ogden Bolin Real Estate Group, Murney Associates - Nixa. SOMOMLS as distributed by MLS GRID
- $353,7754 bd3 ba2.4k sqft718 S Wheaton Hills Drive Lot 234, Nixa, MO 65714ActiveMLS ID #60334420, Bussell Real Estate, Murney Associates - Primrose. SOMOMLS as distributed by MLS GRID
