Nestled on a spacious one-acre lot, this charming Dutch Colonial offers the best of both worlds—peaceful rural views and convenient access to restaurants, shopping, and major highways just minutes away. Inside, the three-bedroom home offers a thoughtful layout with a first-floor primary suite featuring a private ensuite bathroom, along with an updated kitchen that blends functionality with modern style.
A welcoming wrap-around front porch provides the perfect spot to enjoy the scenery, while the spacious back deck creates an inviting setting for outdoor entertaining or relaxing. The finished basement adds valuable living space and features a cozy gas fireplace, making it the perfect space to host a crowd for the big game. The detached oversized, heated two-car garage offers plenty of room for vehicles and storage. For even more flexibility, the impressive 32' x 23' outbuilding opens the door to endless possibilities—from a workshop or hobby space to additional storage. With its combination of space, versatility, and convenient location, this property offers a little bit of country without giving up the conveniences of everyday living.
For sale
$375,000
7340 Franklin Rd, Cranberry Township, PA 16066
3beds
1,737sqft
Single Family Residence
Built in 1900
1 Acres Lot
$373,500 Zestimate®
$216/sqft
$-- HOA
What's special
Spacious one-acre lotThoughtful layoutFirst-floor primary suitePeaceful rural viewsFinished basementSpacious back deckWelcoming wrap-around front porch
- 45 days
- 1,770
- 218
Zillow last checked:
Listing updated:
Listed by:
Angela Leslie 724-776-3686,
BERKSHIRE HATHAWAY THE PREFERRED REALTY 724-776-3686
Source: WPMLS,MLS#: 1776635 Originating MLS: West Penn Multi-List
Facts & features
Interior
Bedrooms & bathrooms
- Bedrooms: 3
- Bathrooms: 2
- Full bathrooms: 2
Primary bedroom
- Level: Main
- Dimensions: 15x10
Bedroom 2
- Level: Upper
- Dimensions: 14x11
Bedroom 3
- Level: Upper
- Dimensions: 12x12
Den
- Level: Main
- Dimensions: 13x6
Dining room
- Level: Main
- Dimensions: 13x13
Game room
- Level: Lower
- Dimensions: 15x12
Kitchen
- Level: Main
- Dimensions: 13x13
Laundry
- Level: Lower
- Dimensions: 18x12
Living room
- Level: Main
- Dimensions: 13x12
Heating
- Forced Air, Gas
Cooling
- Electric
Appliances
- Included: Some Gas Appliances, Convection Oven, Cooktop, Dryer, Dishwasher, Disposal, Microwave, Refrigerator, Washer
Features
- Hot Tub/Spa, Kitchen Island, Pantry
- Flooring: Ceramic Tile, Vinyl, Carpet
- Basement: Finished,Interior Entry
- Number of fireplaces: 1
- Fireplace features: Gas
Interior area
- Total structure area: 1,737
- Total interior livable area: 1,737 sqft
Video & virtual tour
Property
Parking
- Total spaces: 4
- Parking features: Detached, Garage, Garage Door Opener
- Has garage: Yes
Features
- Levels: Two
- Stories: 2
- Pool features: Pool
- Has spa: Yes
- Spa features: Hot Tub
Lot
- Size: 1 Acres
- Dimensions: 1
Details
- Parcel number: 1304F4622A0000
Construction
Type & style
- Home type: SingleFamily
- Architectural style: Dutch Colonial,Two Story
- Property subtype: Single Family Residence
Materials
- Vinyl Siding
- Roof: Asphalt
Condition
- Resale
- Year built: 1900
Utilities & green energy
- Sewer: Public Sewer
- Water: Well
Community & HOA
Location
- Region: Cranberry Township
Financial & listing details
- Price per square foot: $216/sqft
- Tax assessed value: $16,510
- Annual tax amount: $3,091
- Date on market: 9/29/2026
Estimated market value
$373,500
$355,000 - $392,000
$2,126/mo
Price history
| Date | Event | Price |
|---|---|---|
| 10/18/2026 | Listed for sale | $375,000$216/sqft |
Source:  WPMLS #1776635 Report a problem | ||
| 10/8/2026 | Contingent | $375,000$216/sqft |
Source: WPMLS #1776635 Report a problem | ||
| 9/29/2026 | Listed for sale | $375,000$216/sqft |
Source: WPMLS #1776635 Report a problem | ||
Public tax history
| Year | Property taxes | Tax assessment |
|---|---|---|
| 2025 | $3,050 +3.1% | $16,510 |
| 2024 | $2,959 +3.1% | $16,510 |
| 2023 | $2,871 +1.5% | $16,510 |
| 2022 | $2,829 | $16,510 |
| 2021 | $2,829 +1.5% | $16,510 |
| 2020 | $2,786 +38.4% | $16,510 |
| 2019 | $2,014 -26.9% | $16,510 |
| 2018 | $2,755 +308.2% | $16,510 |
| 2017 | $675 -9.1% | $16,510 |
| 2016 | $742 +121.8% | $16,510 |
| 2015 | $335 | $16,510 |
| 2014 | $335 | $16,510 |
| 2013 | $335 +5.1% | $16,510 |
| 2012 | $319 | $16,510 |
| 2011 | $319 | $16,510 |
| 2010 | $319 | $16,510 |
| 2009 | $319 +5% | $16,510 +33.3% |
| 2008 | $303 +11.1% | $12,383 |
| 2007 | $273 | $12,383 |
| 2006 | $273 -47.1% | $12,383 |
| 2005 | $516 -64.5% | $12,383 |
| 2004 | $1,456 +215.7% | $12,383 |
| 2003 | $461 | $12,383 |
| 2002 | $461 +21.5% | $12,383 +10.1% |
| 2000 | $380 +13.4% | $11,250 |
| 1999 | $335 | $11,250 |
Find assessor info on the county website
Monthly payment
Est. payment
Payment breakdown
Explore the cost of this home by adjusting the details. Changes won't be saved.Climate risks
Neighborhood: 16066
Nearby schools
Schools provided by the listing agent
- District: Seneca Valley
Source: WPMLS. This data may not be complete. We recommend contacting the local school district to confirm school assignments for this home.
- $266,500-- bd-- ba-- sqft7346 Franklin Rd, Cranberry Township, PA 16066Off Market
- $275,300-- bd-- ba-- sqft7343 Franklin Rd, Cranberry Township, PA 16066Off Market
- $484,1003 bd2 ba3k sqft7336 Franklin Rd, Cranberry Township, PA 16066Off Market
- $7,220-- bd-- ba-- sqftFranklin Rd, Cranberry Township, PA 16066Off Market
Similar homes
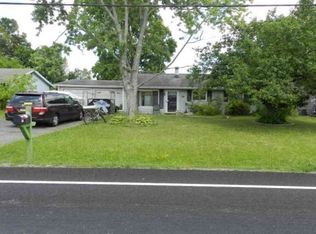
- $--3 bd2 ba1.1k sqft67 Robinhood Dr, Cranberry Township, PA 16066Auction
 Xome
- $370,0003 bd2 ba1k sqft429 Deerfield Dr, Cranberry Township, PA 16066For Sale
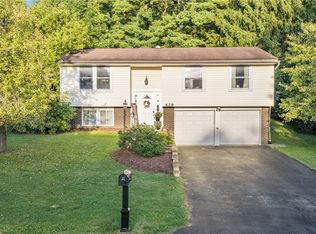 MLS ID #1774784, Janeen Agudio. WPMLS
- $299,0003 bd2 ba1.4k sqft106 Flamingo Dr, Cranberry Township, PA 16066For Sale
 MLS ID #1779902, Andrew Dodd. WPMLS
- $379,0003 bd3 ba1.9k sqft634 Amarth Ln, Cranberry Township, PA 16066For Sale
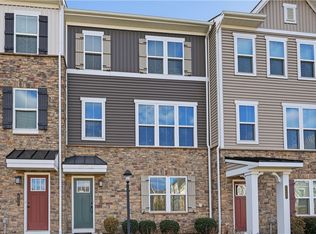 MLS ID #1782102, Linda Lee Foltz. WPMLS
