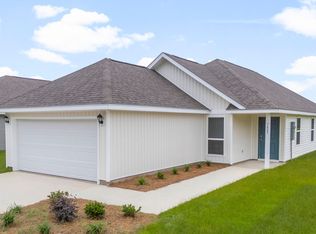
New construction home located in Morningside. This Cali floor plan is located at 7341 Morningside Dr. Situated on a deep lot, this home is 4 bedrooms, 2 bathrooms with a two-car garage. The exterior of this home features vinyl siding, a sodded yard with a landscaped flowerbed along the front entry.
In the kitchen and bathrooms, you will see the beautiful granite countertops and white cabinetry that has brushed nickel hardware. The primary bathroom has a large closet with ventilated shelving and a dual sink vanity. The kitchen has stainless-steel appliances including a stove, microwave, and dishwasher with center island is open to the large living room and dining area. Three additional rooms are located off the front entry hall as well as a laundry room.
Morningside is a great choice for military personnel working at Tyndall Air Force base as it is only about a 15-minute drive away. Morningside is located off Highway 231 making it a short drive to shopping, food, schools, and the beautiful beaches of Panama City Beach.
Pending
Price cut: $10K (6/18)
$274,900
7341 Morningside Dr, Panama City, FL 32404
4beds
1,799sqft
:
Get pre-qualified$1,820/mo
Single Family Residence
Built in 2026
7,405 Square Feet Lot
$274,600 Zestimate®
$153/sqft
$72/mo HOA
What's special
Two-car garageBeautiful granite countertopsLaundry roomSodded yardVinyl sidingDeep lotDual sink vanity
- 143 days |
- 5 |
- 0 |
Zillow last checked:
Listing updated:
Listed by:
Mark A Miles 850-641-7576,
DR Horton Realty of Emerald Coast, LLC,
Paul Hanlon 850-517-7705,
DR Horton Realty of Emerald Coast, LLC
Source: CPAR,MLS#: 787254 Originating MLS: Central Panhandle Association of REALTORS
Originating MLS: Central Panhandle Association of REALTORSFacts & features
Interior
Bedrooms & bathrooms
- Bedrooms: 4
- Bathrooms: 2
- Full bathrooms: 2
Rooms
- Room types: Bedroom, Dining Room, Kitchen, Living Room
Bedroom
- Description: Primary Bedroom
- Level: First
- Dimensions: 12.1 x 15.1
Bedroom
- Level: First
- Dimensions: 12.2 x 10.8
Bedroom
- Level: First
- Dimensions: 12.6 x 11.2
Bedroom
- Level: First
- Dimensions: 11.3 x 11.1
Dining room
- Level: First
- Dimensions: 18.4 x 10.9
Kitchen
- Level: First
- Dimensions: 12.11 x 10.1
Living room
- Level: First
- Dimensions: 15.4 x 15.1
Heating
- Central, Electric, Forced Air
Cooling
- Central Air
Appliances
- Included: Electric Range, Electric Water Heater, Plumbed For Ice Maker
Features
- Double Vanity, Main Level Primary, Smart Home, Soaking Tub, Separate Shower, Walk-In Closet(s)
- Windows: Double Pane Windows
Interior area
- Total structure area: 1,799
- Total interior livable area: 1,799 sqft
Property
Parking
- Total spaces: 2
- Parking features: Garage, Garage Door Opener, Paved, Community Structure
- Garage spaces: 2
Accessibility
- Accessibility features: Smart Technology
Features
- Patio & porch: Covered, Patio, Porch
Lot
- Size: 7,405 Square Feet
- Dimensions: 50 x 149
- Features: Paved
Details
- Parcel number: 05469011038
- Zoning description: Resid Single Family
Construction
Type & style
- Home type: SingleFamily
- Architectural style: Craftsman
- Property subtype: Single Family Residence
Materials
- Vinyl Siding
- Foundation: Slab
- Roof: Shingle
Condition
- New construction: Yes
- Year built: 2026
Utilities & green energy
- Sewer: Public Sewer
- Utilities for property: Cable Connected, Electricity Available, High Speed Internet Available, Underground Utilities
Community & HOA
Community
- Security: Carbon Monoxide Detector(s), Smoke Detector(s)
- Subdivision: Morningside
HOA
- Has HOA: Yes
- Services included: Association Management, Legal/Accounting, Maintenance Grounds
- HOA fee: $215 quarterly
Location
- Region: Panama City
Financial & listing details
- Price per square foot: $153/sqft
- Tax assessed value: $41,938
- Annual tax amount: $686
- Date on market: 6/18/2026
- Cumulative days on market: 112 days
- Electric utility on property: Yes
Estimated market value
$274,600
$261,000 - $288,000
$2,218/mo
Price history
| Date | Event | Price |
|---|---|---|
| 7/4/2026 | Pending sale | $274,900$153/sqft |
Source:  CPAR #787254 Report a problem CPAR #787254 Report a problem | ||
| 6/18/2026 | Price change | $274,900-3.5%$153/sqft |
Source: CPAR #787254 Report a problem | ||
| 6/8/2026 | Pending sale | $284,900$158/sqft |
Source: CPAR #787254 Report a problem | ||
| 5/26/2026 | Price change | $284,900+1.8%$158/sqft |
Source: CPAR #787254 Report a problem | ||
| 5/18/2026 | Price change | $279,900-3.4%$156/sqft |
Source: CPAR #787254 Report a problem | ||
| 5/15/2026 | Price change | $289,900-1.7%$161/sqft |
Source: CPAR #787254 Report a problem | ||
| 3/23/2026 | Listed for sale | $294,900$164/sqft |
Source: CPAR #787254 Report a problem | ||
Public tax history
| Year | Property taxes | Tax assessment |
|---|---|---|
| 2024 | $686 -17.4% | $41,938 +5.8% |
| 2023 | $830 +3.7% | $39,624 |
| 2022 | $800 | $39,624 |
| 2021 | -- | -- |
| 2020 | $36 +0.1% | $3,000 |
| 2019 | $36 | $3,000 |
| 2018 | $36 -1.4% | $3,000 |
| 2017 | $37 -1.8% | $3,000 |
| 2016 | $37 -5.9% | $3,000 |
| 2015 | $40 | $3,000 |
| 2014 | $40 | $3,000 |
Find assessor info on the county website
Monthly payment
Est. payment
Payment breakdown
Explore the cost of this home by adjusting the details. Changes won't be saved.Climate risks
Neighborhood: Cedar Grove
Nearby schools
GreatSchools rating
- 3/10Tommy Smith Elementary SchoolGrades: PK-5Distance: 3.5 mi
- 4/10Merritt Brown Middle SchoolGrades: 6-8Distance: 3.4 mi
- 6/10A. Crawford Mosley High SchoolGrades: 9-12Distance: 8.6 mi
Schools provided by the listing agent
- Elementary: Tommy Smith
- Middle: Merritt Brown
- High: Mosley
Source: CPAR. This data may not be complete. We recommend contacting the local school district to confirm school assignments for this home.
- $274,9004 bd2 ba1.7k sqft7343 Morningside Dr, Panama City, FL 32404Sold

- $274,9004 bd2 ba1.7k sqft7339 Morningside Dr, Panama City, FL 32404Sold
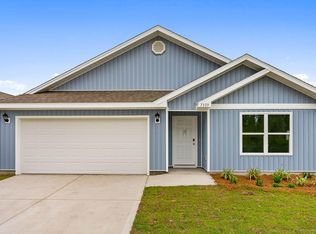
- $294,9004 bd2 ba2k sqft7345 Morningside Dr, Panama City, FL 32404Sold
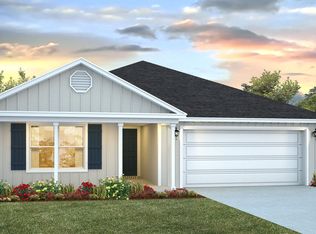
- $2,3004 bd2 ba2k sqft7337 Morningside Dr, Panama City, FL 32404For Rent
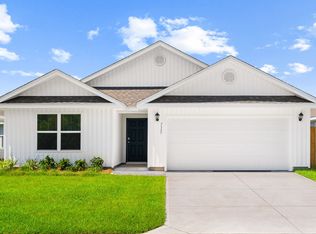
- $284,9004 bd2 ba1.7k sqft7335 Morningside Dr, Panama City, FL 32404Pending
- $249,9003 bd2 ba1.4k sqft7347 Morningside Dr, Panama City, FL 32404Sold
- $284,9004 bd2 ba2k sqft7349 Morningside Dr, Panama City, FL 32404Sold
- $314,9004 bd2 ba2k sqft7333 Morningside Dr, Panama City, FL 32404Sold
A local agent can set up tours, give advice and negotiate with sellers.
A local lender can help you make sure your offer is ready when you are.
Similar homes
- from $294,9004 bd2 ba1.8k sqftThe Cali Plan, Morningside, Panama City, FL 32404New Construction
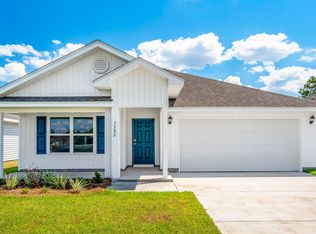 DR Horton
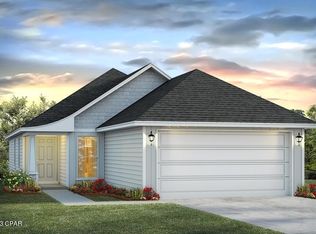
 - from $274,9003 bd2 ba1.4k sqftThe Celeste Plan, Morningside, Panama City, FL 32404New Construction
 DR Horton
 - $239,9003 bd2 ba1.4k sqft7530 Delancey St, Panama City, FL 32404New Construction
 CPAR
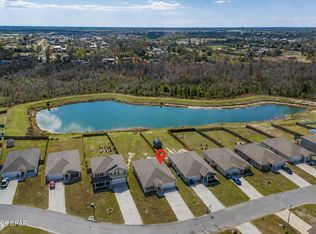
CPAR - $240,0004 bd2 ba1.7k sqft7128 Ellie B Dr, Panama City, FL 32404For Sale
 MLS ID #786164, Tyler S Smith. CPAR
 - $273,5004 bd2 ba1.3k sqft6400 Bellavia Ln, Panama City, FL 32404For SaleMLS ID #790875, Cherissa Cabahug. CPAR
- $274,8884 bd2 ba1.7k sqft5605 Lamar Ln, Panama City, FL 32404New ConstructionCPAR
- $279,6984 bd2 ba1.5k sqft6485 Slabinski Ln, Panama City, FL 32404For SaleMLS ID #788562, Michael A Johnson. CPAR
- $267,8884 bd2 ba1.6k sqft5625 Lamar Ln, Panama City, FL 32404New ConstructionCPAR
- $299,9004 bd2 ba1.8k sqft6568 Slabinski Ln, Panama City, FL 32404For SaleMLS ID #786795, Ryan A Daniels. CPAR
- $289,9004 bd2 ba1.4k sqft7069 William Pitsenbarger Rd, Panama City, FL 32404New ConstructionCPAR
- $296,9904 bd2 ba1.6k sqft5500 Lamar Ln, Panama City, FL 32404New ConstructionCPAR
- $294,9004 bd2 ba1.4k sqft7101 William Pitsenbarger Rd, Panama City, FL 32404New ConstructionCPAR
- $264,9003 bd2 ba1.2k sqft6408 Bellavia Ln, Panama City, FL 32404For SaleMLS ID #787786, Heather A Cole. CPAR
- $301,9904 bd2 ba1.6k sqft5613 Lamar Ln, Panama City, FL 32404New ConstructionCPAR
- $249,9004 bd2 ba1.4k sqft7071 Merlyn Dethlefsen Rd, Panama City, FL 32404New ConstructionCPAR
- $269,9003 bd2 ba1.2k sqft7018 William Pitsenbarger Rd, Panama City, FL 32404New ConstructionCPAR
- from $259,9004 bd2 ba1.5k sqftThe Bowen Plan, Liberty, Panama City, FL 32404New ConstructionDR Horton
- $308,9904 bd2 ba1.7k sqft5629 Lamar Ln, Panama City, FL 32404New ConstructionMLS ID #789158, Octavia Valencia. CPAR
- from $294,9004 bd2 ba1.4k sqftThe Freeport Plan, Liberty, Panama City, FL 32404New ConstructionDR Horton
- from $244,9003 bd2 ba1.2k sqftThe Poppy Plan, Liberty, Panama City, FL 32404New ConstructionDR Horton
