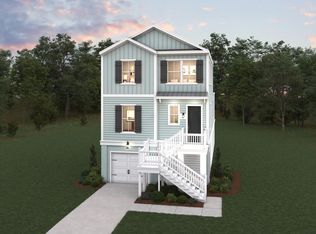
Under contract - Comp. Purposes OnlyIntroducing the McArthur floorplan. Highlight of this home is the guest room downstairs with a full ensuite. This inventory home has been designed beautifully. See attached color board that really brings all the designer details together. Some upgrades include: Gourmet kitchen with gas cooktop, Soft Close Dovetail Doors and drawers, Upgraded Cabinets, upgraded kitchen backsplash, Stunning Quartz on kitchen countertops, Gas fireplace, Stylish Laminate in Primary Bedroom, Tiled Shower & Separate Free Standing tub, Upgraded tile throughout, Wood treads on the stairs, upgraded faucets and fixtures, etc. too much to list! This is a drive under home which includes a 2 car tandem garage and storage. The location of Heron Preserve is located in one of the most desirable areas in the Tri County area. You are 2 miles to the nearest Lowes grocery store, 8.6 miles to Naval Weapons Station, 9.6 miles to Boeing/Airport, 6.3 miles to the Bettis Boat Landing on the Goose Creek Reservoir, minutes away from local dining, roughly 20 minutes to downtown Charleston, Summerville, & Mt Pleasant, nearest beaches 15-17 miles are Sullivan's Island and Isle of Palms. Visit today to see what Heron Preserve has to offer. With only 87 homesites in the entire neighborhood this location is sure to sell out quickly.
Pending
$549,990
7344 Longtown Dr, Hanahan, SC 29410
3beds
2,069sqft
Single Family Residence
Built in 2026
3,049 Square Feet Lot
$-- Zestimate®
$266/sqft
$-- HOA
What's special
- 11 days
- 5
- 0
Zillow last checked:
Listing updated:
Listed by:
DFH Realty Georgia, LLC
Source: CTMLS,MLS#: 26027533
Facts & features
Interior
Bedrooms & bathrooms
- Bedrooms: 3
- Bathrooms: 4
- Full bathrooms: 3
- 1/2 bathrooms: 1
Rooms
- Room types: Family Room, Living/Dining Combo, Loft, Eat-In-Kitchen, Family, Laundry, Pantry
Heating
- Natural Gas
Cooling
- Central Air
Appliances
- Laundry: Washer Hookup, Electric Dryer Hookup, Laundry Room
Features
- High Ceilings, Kitchen Island, Ceiling - Smooth, Walk-In Closet(s), Ceiling Fan(s), Eat-in Kitchen, Pantry
- Flooring: Ceramic Tile, Carpet
- Number of fireplaces: 1
- Fireplace features: Family Room, Gas Log, One
Interior area
- Total structure area: 2,069
- Total interior livable area: 2,069 sqft
Property
Parking
- Total spaces: 2
- Parking features: Attached, Other, Garage, Garage Door Opener
- Attached garage spaces: 2
Features
- Levels: Two
- Stories: 2
- Patio & porch: Deck, Front Porch
- Waterfront features: Pond
Lot
- Size: 3,049 Square Feet
- Features: Interior Lot, Level, 0 - .5 Acre
Details
- Additional structures: Storage
Construction
Type & style
- Home type: SingleFamily
- Architectural style: Traditional
- Property subtype: Single Family Residence
Materials
- Cement Siding
- Foundation: Raised
- Roof: Architectural
Condition
- New construction: Yes
- Year built: 2026
Utilities & green energy
- Sewer: Public Sewer
- Water: Public
- Utilities for property: Berkeley Elect Co-Op, Charleston Water Service, Dominion Energy
Green energy
- Green verification: HERS Index Score
Community & HOA
Community
- Features: Trash, Walk/Jog Trails
- Subdivision: Tanner Plantation
Location
- Region: Hanahan
Financial & listing details
- Price per square foot: $266/sqft
- Date on market: 10/4/2026
- Listing terms: Any,Cash,Conventional,FHA,VA Loan
Estimated market value
Not available
Estimated sales range
Not available
Not available
Price history
| Date | Event | Price |
|---|---|---|
| 10/4/2026 | Pending sale | $549,990$266/sqft |
Source:  CTMLS #26027533 Report a problem CTMLS #26027533 Report a problem | ||
Public tax history
Tax history is unavailable.
Monthly payment
Est. payment
Payment breakdown
Explore the cost of this home by adjusting the details. Changes won't be saved.Climate risks
Neighborhood: 29410
Nearby schools
Schools provided by the listing agent
- Elementary: Bowens Corner Elementary
- Middle: Hanahan
- High: Hanahan
Source: CTMLS. This data may not be complete. We recommend contacting the local school district to confirm school assignments for this home.


Similar homes
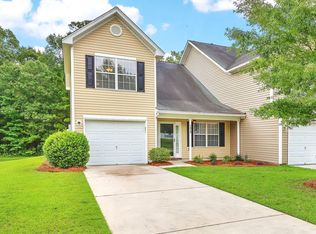
- $567,4863 bd4 ba2k sqft7361 Longtown Dr, Hanahan, SC 29410New Construction
 Dream Finders Homes
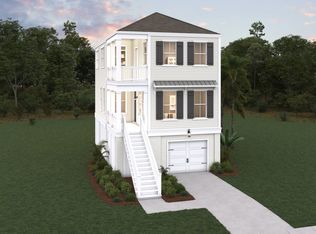
 - $529,9903 bd3 ba1.9k sqft7325 Longtown Dr, Hanahan, SC 29410New Construction
 CTMLS
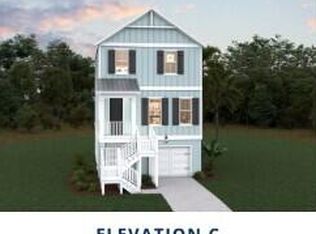
CTMLS - $573,3043 bd3 ba2k sqft7329 Longtown Dr, Hanahan, SC 29410New Construction
 CTMLS
CTMLS - $540,0004 bd4 ba2.2k sqft239 Citrus Dr, Summerville, SC 29486For Sale
 MLS ID #26028444, Jose Mori. CTMLS
 - $549,1004 bd4 ba2.4k sqft185 Beamon Loop, Summerville, SC 29486New ConstructionCTMLS
- $557,6005 bd4 ba2.8k sqft132 Beamon Loop, Summerville, SC 29486New ConstructionCTMLS
- $555,8655 bd4 ba2.8k sqft140 Beamon Loop, Summerville, SC 29486New ConstructionCTMLS
- $539,0003 bd3 ba2k sqft773 Blueway Ave, Summerville, SC 29486New ConstructionMLS ID #26016577, Kathryn Poe. CTMLS
- $398,0004 bd3 ba2.3k sqft1080 Razor Clam Way, Summerville, SC 29485New ConstructionCTMLS
- $474,9903 bd3 ba2.4k sqft5377 Crinum Lilly, Summerville, SC 29485New ConstructionCTMLS
- $397,0004 bd3 ba2.2k sqft1074 Razor Clam Way, Summerville, SC 29485New ConstructionCTMLS
- $569,9904 bd3 ba2.1k sqft394 Brightside Trl, Summerville, SC 29486New ConstructionCTMLS
- $516,7203 bd2 ba1.8k sqft412 Brightside Trl, Summerville, SC 29486New ConstructionMLS ID #26022460, Jack Catterton. CTMLS
- $539,0004 bd3 ba1.9k sqft776 Blueway Ave, Summerville, SC 29486New ConstructionCTMLS
