This Berkeley floor plan offers stunning views of the tranquil pond from your private, screened-in lanai. This well-maintained home features a garage on the ground floor, with all living areas and bedrooms conveniently located upstairs. Recent updates provide peace of mind: Roof (2024) – replaced by the association, Water Heater (2024), Air Conditioner (2023), Garage Door Opener (2023), Dishwasher (2022), Garbage Disposal (2022), Doorbell (2025), and Surge Protector (2019). Carpet was replaced in the primary bedroom and staircase in 2023. Ceiling fans throughout the bedrooms and living areas offer added comfort, while plantation shutters in both bedrooms add an elegant touch. The kitchen features a sleek backsplash, and the oversized stackable washer and dryer add everyday convenience. The primary bedroom includes a spacious walk-in closet, and the ensuite bathroom features two safety grab bars and a window that brings in natural light. The guest bedroom offers private access to the second bathroom, which also opens to the hallway—perfect for guests. Relax on the lanai as you watch spoonbills, geese, and local wildlife in a serene, natural setting. Hurricane shutters are included for extra peace of mind. Located in the pet-friendly community of Palma Sola Trace, which welcomes two pets with no weight restrictions, residents enjoy access to a clubhouse, resort-style lagoon pool, fitness center, and playground. Ideally situated close to the beaches and Anna Maria Island—without the worry of being in a flood zone. Monthly dues cover roof maintenance, cable, internet, trash, exterior pest control, exterior maintenance, and all the fantastic amenities. Furnishings available under a separate agreement. Being sold As-Is.
Sold for $270,000
$270,000
7346 SKYBIRD ROAD #417, BRADENTON, FL 34209
2beds
1,228sqft
Condominium
Built in 2011
-- sqft lot
$267,500 Zestimate®
$220/sqft
$2,268 Estimated rent
Home value
$267,500
$243,000 - $294,000
$2,268/mo
Zestimate® history
Owner options
List your home for rent
$2,268/mo
Rent Zestimate®
Find your next renter with Zillow Rental Manager. Plus, with online applications, you can quickly screen prospective tenants – for free.
$2,268/mo
Rent Zestimate®
Refinance and save
$2,345/mo
Est. payment
Refinancing to a lower rate could help reduce your monthly payments and save thousands over the life of the loan.
$2,345/mo
Est. payment
Explore your selling options
Work with a Zillow partner agent
Leverage their expertise and Zillow's premium Showcase listings to get your home seen by more buyers.
Get startedList with your own agent
Get your home in front of millions of buyers by listing it on Zillow.
Learn how to do itSell it yourself
Take full control of how buyers see your home on Zillow by listing For Sale by Owner (FSBO).
List your homeWhat's special
Private screened-in lanaiSafety grab barsEnsuite bathroomCeiling fansHurricane shuttersPlantation shuttersNatural light
Zillow last checked:
Listing updated:
Listed by:
Margaret Watson 941-928-3535,
WAGNER REALTY 941-756-7800
Bought with:
Roxanne Baliman, 3591569
MARCUS & COMPANY REALTY
Source: Stellar MLS,MLS#: A4651673 Originating MLS: Sarasota - Manatee
Originating MLS: Sarasota - Manatee
Facts & features
Interior
Bedrooms & bathrooms
- Bedrooms: 2
- Bathrooms: 2
- Full bathrooms: 2
Rooms
- Room types: Great Room, Utility Room
Primary bedroom
- Features: En Suite Bathroom, Walk-In Closet(s)
- Level: Second
- Area: 195 Square Feet
- Dimensions: 15x13
Bedroom 2
- Features: Ceiling Fan(s), Built-in Closet
- Level: Second
- Area: 110 Square Feet
- Dimensions: 11x10
Primary bathroom
- Features: Shower No Tub
- Level: Second
- Area: 64 Square Feet
- Dimensions: 8x8
Bathroom 2
- Features: En Suite Bathroom, Tub With Shower
- Level: Second
- Area: 72 Square Feet
- Dimensions: 9x8
Balcony porch lanai
- Level: Second
- Area: 90 Square Feet
- Dimensions: 15x6
Great room
- Features: Ceiling Fan(s)
- Level: Second
- Area: 256 Square Feet
- Dimensions: 16x16
Kitchen
- Level: Second
- Area: 81 Square Feet
- Dimensions: 9x9
Heating
- Central, Electric
Cooling
- Central Air
Appliances
- Included: Dishwasher, Disposal, Dryer, Electric Water Heater, Freezer, Ice Maker, Microwave, Range, Refrigerator, Washer
- Laundry: Inside, Laundry Closet
Features
- Ceiling Fan(s), Living Room/Dining Room Combo, Open Floorplan, Solid Surface Counters, Thermostat, Walk-In Closet(s)
- Flooring: Carpet, Tile
- Doors: Sliding Doors
- Windows: Shutters, Window Treatments, Hurricane Shutters
- Has fireplace: No
Interior area
- Total structure area: 1,547
- Total interior livable area: 1,228 sqft
Property
Parking
- Total spaces: 1
- Parking features: Driveway, Garage Door Opener, Guest, Off Street
- Attached garage spaces: 1
- Has uncovered spaces: Yes
- Details: Garage Dimensions: 19x10
Accessibility
- Accessibility features: Grip-Accessible Features
Features
- Levels: Two
- Stories: 2
- Patio & porch: Covered, Enclosed, Rear Porch, Screened
- Exterior features: Balcony, Irrigation System, Rain Gutters
- Has view: Yes
- View description: Water, Pond
- Has water view: Yes
- Water view: Water,Pond
- Waterfront features: Pond
Lot
- Size: 15.04 Acres
- Features: City Lot
- Residential vegetation: Mature Landscaping, Trees/Landscaped
Details
- Parcel number: 5145623159
- Zoning: PDP
- Special conditions: None
Construction
Type & style
- Home type: Condo
- Property subtype: Condominium
- Attached to another structure: Yes
Materials
- Stucco
- Foundation: Slab
- Roof: Shingle
Condition
- New construction: No
- Year built: 2011
Utilities & green energy
- Sewer: Public Sewer
- Water: Public
- Utilities for property: Cable Available, Cable Connected, Electricity Available, Electricity Connected, Sewer Available, Sewer Connected
Community & HOA
Community
- Features: Association Recreation - Owned, Clubhouse, Community Mailbox, Fitness Center, Playground, Pool
- Security: Fire Sprinkler System, Smoke Detector(s)
- Pet fee: $0 monthly
- Subdivision: PALMA SOLA TRACE
HOA
- Has HOA: Yes
- Amenities included: Clubhouse, Fitness Center, Playground, Pool, Recreation Facilities
- Services included: Cable TV, Common Area Taxes, Community Pool, Reserve Fund, Fidelity Bond, Insurance, Internet, Maintenance Structure, Maintenance Grounds, Manager, Pool Maintenance, Recreational Facilities, Trash
- HOA fee: $480 monthly
- HOA name: C & S Mgmt. / Janet Fernandez
- HOA phone: 941-758-9454
- Second HOA name: Palma Sola Trace
Location
- Region: Bradenton
Financial & listing details
- Price per square foot: $220/sqft
- Annual tax amount: $3,172
- Date on market: 5/7/2025
- Cumulative days on market: 13 days
- Listing terms: Cash,Conventional
- Ownership: Condominium
- Total actual rent: 0
- Electric utility on property: Yes
- Road surface type: Paved
Price history
| Date | Event | Price |
|---|---|---|
| 6/20/2025 | Sold | $270,000-5.3%$220/sqft |
Source:  Stellar MLS #A4651673 Report a problem Stellar MLS #A4651673 Report a problem | ||
| 5/20/2025 | Pending sale | $285,000$232/sqft |
Source: Stellar MLS #A4651673 Report a problem | ||
| 5/7/2025 | Listed for sale | $285,000$232/sqft |
Source: Stellar MLS #A4651673 Report a problem | ||
Public tax history
Tax history is unavailable.
Neighborhood: 34209
Nearby homes
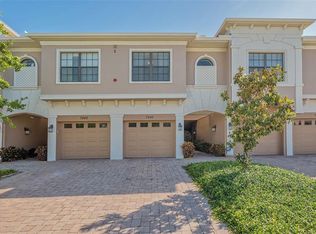
- $300,0003 bd3 ba1.5k sqft7240 Hamilton Rd, Bradenton, FL 34209Sold

- $225,0002 bd2 ba1.2k sqft4083 Overture Cir, Bradenton, FL 34209Sold

- $335,0003 bd3 ba1.5k sqft4226 Overture Cir, Bradenton, FL 34209Sold
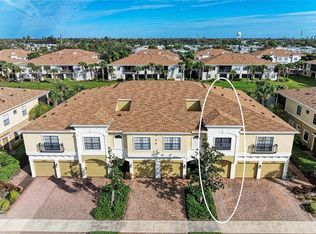
- $262,0002 bd2 ba1.2k sqft4168 Overture Cir, Bradenton, FL 34209Sold
- $297,5003 bd3 ba1.6k sqft4223 Overture Cir, Bradenton, FL 34209Sold
- $267,0002 bd2 ba1.2k sqft4235 Overture Cir, Bradenton, FL 34209Sold
- $248,0002 bd2 ba1.2k sqft7219 Hamilton Rd #7219, Bradenton, FL 34209Sold
- $283,0003 bd2 ba1.2k sqft7250 Hamilton Rd #7250, Bradenton, FL 34209Sold
- $370,0003 bd3 ba1.5k sqft4174 Overture Cir #519, Bradenton, FL 34209Sold
Nearby schools
GreatSchools rating
- 4/10Sea Breeze Elementary SchoolGrades: PK-5Distance: 0.4 mi
- 2/10W. D. Sugg Middle SchoolGrades: 6-8Distance: 1 mi
- 2/10Bayshore High SchoolGrades: 8-12Distance: 3 mi
Get a cash offer in 3 minutes
Find out how much your home could sell for in as little as 3 minutes with a no-obligation cash offer.
Estimated market value
$267,500
Get a cash offer in 3 minutes
Find out how much your home could sell for in as little as 3 minutes with a no-obligation cash offer.
Estimated market value
$267,500
- Florida
- Manatee County
- Bradenton
- 34209
- 7346 SKYBIRD ROAD Unit 417
