Skip main navigation
Sold for $660,000
  • Listing Provided by: RE/MAX MASTERS REALTY
    Bought with: BERKSHIRE HATHAWAY HOMESERVICES CALIFORNIA PROPERTIES
    $660,000

    7353 Ellena W Unit 198, Rancho Cucamonga, CA 91730

    3beds
    1,964sqft
    Condominium
    Built in 2003
    -- sqft lot
    $762,300 Zestimate®
    $336/sqft
    $3,481 Estimated rent

    Home value

    $762,300

    $717,000 - $816,000

    $3,481/mo

    Zestimate® history
    Loading
    Loading...

    Owner options

    List your home for rent

    $3,481/mo

    Rent Zestimate®

    Find your next renter with Zillow Rental Manager. Plus, with online applications, you can quickly screen prospective tenants – for free.

    Learn more

    $3,481/mo

    Rent Zestimate®

    Refinance and save

    $4,501/mo

    Est. payment

    Refinancing to a lower rate could help reduce your monthly payments and save thousands over the life of the loan.

    See today's rates

    $4,501/mo

    Est. payment

    Explore your selling options

    Work with a Zillow partner agent

    Leverage their expertise and Zillow's premium Showcase listings to get your home seen by more buyers.

    Get started

    List with your own agent

    Get your home in front of millions of buyers by listing it on Zillow.

    Learn how to do it

    Sell it yourself

    Take full control of how buyers see your home on Zillow by listing For Sale by Owner (FSBO).

    List your home

    What's special

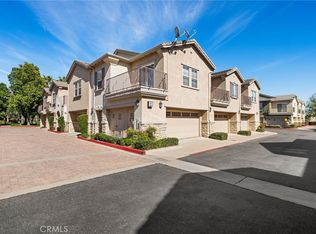
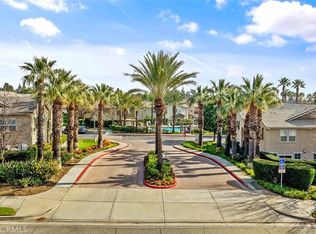
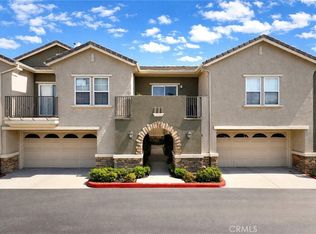
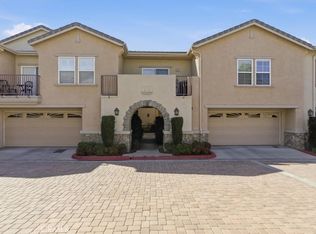
    Experience the Pinnacle of Modern Living at Brighton at Terra Vista. Nestled in the sought-after Brighton at Terra Vista, this end-unit townhome is surrounded by mature landscaping and mountain views. As you step through the arched entrance, an inviting front porch with room for a cozy sitting area. An open-concept living space where hardwood floors and abundant natural light create a warm, inviting atmosphere. The family room, with its cozy fireplace, entertainment niche, and plantation shutters, is the heart of this home, perfect for both relaxation and social gatherings. The kitchen features wood cabinetry, granite countertops, a travertine tiled backsplash, and stainless steel appliances, with a breakfast bar that overlooks the family room, making it ideal for casual dining or entertaining. Adjacent, the dining room is the perfect space for family meals. The main floor also offers a functional office space and a stylishly remodeled half bathroom. Ascend to the upper level where tiled hallways lead to the primary bedroom, a serene retreat with ceiling fans, crown molding, and an ensuite offering dual sinks, a shower/tub with a sliding glass door, and a cedar-lined walk-in closet. Two additional bedrooms, each with ceiling fans and crown molding, provide comfortable accommodations, one with access to a balcony offering scenic views. The hall bathroom, also recently remodeled with a new vanity and a lighted mirror, adds to the home's luxurious feel. Practicality meets luxury with an upstairs laundry and a two-car garage accessible through the kitchen area. Step outside from the family room to your private backyard, complete with concrete decking and planters, or enjoy the community amenities including a pool, spa, park, and a playground.

    Zillow last checked:

    Listing updated:

    Listing Provided by:

    Nicholas Abbadessa DRE #01398872 909-292-7888,

    RE/MAX MASTERS REALTY

    Bought with:

    JULIE HUDSON, DRE #01811134

    BERKSHIRE HATHAWAY HOMESERVICES CALIFORNIA PROPERTIES

    Source: CRMLS,MLS#: CV24169271MLS LogoOriginating MLS: California Regional MLS

    Facts & features

    Interior

    Bedrooms & bathrooms
    • Bedrooms: 3
    • Bathrooms: 3
    • Full bathrooms: 2
    • 1/2 bathrooms: 1
    • Main level bathrooms: 1
    Bathroom
    • Features: Dual Sinks, Remodeled
    Kitchen
    • Features: Granite Counters, Kitchen/Family Room Combo, Updated Kitchen
    Other
    • Features: Walk-In Closet(s)
    Heating
    • Central
    Cooling
    • Central Air
    Appliances
    • Included: Dishwasher, Disposal, Gas Range, Microwave
    • Laundry: Inside, See Remarks
    Features
    • Breakfast Bar, Ceiling Fan(s), Separate/Formal Dining Room, Granite Counters, Open Floorplan, Recessed Lighting, Walk-In Closet(s)
    • Flooring: Carpet
    • Windows: Plantation Shutters
    • Has fireplace: Yes
    • Fireplace features: Family Room, Gas
    • Common walls with other units/homes: 1 Common Wall,End Unit
    Interior area
    • Total interior livable area: 1,964 sqft

    Property

    Parking
    • Total spaces: 2
    • Parking features: Door-Multi, Direct Access, Garage, Garage Door Opener
    • Attached garage spaces: 2
    Features
    • Levels: Two
    • Stories: 2
    • Entry location: 1
    • Patio & porch: Concrete
    • Exterior features: Rain Gutters
    • Pool features: Community, Association
    • Has spa: Yes
    • Spa features: Association, Community
    • Fencing: Block
    • Has view: Yes
    • View description: None
    Lot
    • Size: 1,964 sqft
    • Features: Back Yard
    Details
    • Parcel number: 1090021720000
    • Special conditions: Standard

    Construction

    Type & style
    • Home type: Condo
    • Property subtype: Condominium
    • Attached to another structure: Yes
    Materials
    • Drywall, Stucco
    • Foundation: Slab
    • Roof: Tile
    Condition
    • Updated/Remodeled,Turnkey
    • New construction: No
    • Year built: 2003

    Utilities & green energy

    • Sewer: Public Sewer
    • Water: Public

    Community & neighborhood

    Security
    • Security features: Carbon Monoxide Detector(s), Smoke Detector(s)
    Community
    • Community features: Curbs, Street Lights, Sidewalks, Pool
    Location
    • Region: Rancho Cucamonga

    HOA & financial

    HOA
    • Has HOA: Yes
    • HOA fee: $346 monthly
    • Amenities included: Management, Playground, Pool, Spa/Hot Tub
    • Association name: Brighton at Terra Vista
    • Association phone: 800-428-5588

    Other

    Other facts
    • Listing terms: Cash,Cash to New Loan,Conventional,FHA,Submit,VA Loan

    Price history

    DateEventPrice
    9/12/2024Sold$660,000+1.5%$336/sqft
    Source: CRMLS #CV24169271 Report a problem
    8/27/2024Pending sale$650,000$331/sqft
    Source: CRMLS #CV24169271 Report a problem
    8/17/2024Listed for sale$650,000$331/sqft
    Source: CRMLS #CV24169271 Report a problem

    Public tax history

    Tax history is unavailable.

    Neighborhood: East Terra Vista

    Nearby schools

    GreatSchools rating
    Schools provided by the listing agent
    • Elementary: Terra Vista
    • Middle: Etiwanda
    • High: Rancho Cucamonga

    Source: CRMLS. This data may not be complete. We recommend contacting the local school district to confirm school assignments for this home.

    Get a cash offer in 3 minutes
    Find out how much your home could sell for in as little as 3 minutes with a no-obligation cash offer.
    Estimated market value
    $762,300
    Get a cash offer in 3 minutes
    Find out how much your home could sell for in as little as 3 minutes with a no-obligation cash offer.
    Estimated market value
    $762,300