One level 3 car garage with green space views! Imagine watching the sunset from the covered outdoor living space in this single story Hillmont floor plan presented by Street of Dreams Award winner builder Pahlisch Homes. This 2,190 sq. ft. home will delight all the senses with the natural light in its beautiful spacious kitchen, dining and great room, ideal for entertaining. Relax in the gracious primary suite with generous walk-in closet, tiled walk-in shower and window lit soaking tub. Plenty of room with 3 additional large bedrooms. Enjoy ample space in the 3 car garage. Once you see all of the detail this home has to offer: from stainless steel appliances and quartz countertops to the coffered ceilings and mudroom, you'll find it is simply fabulous. Located just blocks from The Reserve Golf Course and the new Market of Choice, the community offers access to dog parks, walking trails, open green spaces, shopping, and dining. Whether you're commuting to Portland or planning a weekend escape to the Oregon Coast or wine country, this location provides exceptional convenience. With close proximity to major employers, top-rated schools, and abundant recreational opportunities, this home offers the perfect blend of comfort, lifestyle, and location. Personalize your finishes with our professional design team and make this home truly yours. Sales office onsite hours FRI-TUE 11-5pm at 7507 SE Treeline St. Hillsboro, OR 97123
Pending
$858,900
7359 SE Treeline St, Hillsboro, OR 97123
4beds
2,190sqft
Residential, Single Family Residence
Built in 2026
6,969 Square Feet Lot
$858,700 Zestimate®
$392/sqft
$122/mo HOA
What's special
- 100 days
- 8
- 0
Zillow last checked:
Listing updated:
Listed by:
Claudia Pinedo 503-806-0482,
Pahlisch Real Estate Inc
Source: RMLS (OR),MLS#: 435128136
Facts & features
Interior
Bedrooms & bathrooms
- Bedrooms: 4
- Bathrooms: 2
- Full bathrooms: 2
- Main level bathrooms: 2
Rooms
- Room types: Bedroom 4, Laundry, Bedroom 2, Bedroom 3, Dining Room, Family Room, Kitchen, Living Room, Primary Bedroom
Primary bedroom
- Features: Double Sinks, High Ceilings, Laminate Flooring, Quartz, Soaking Tub, Suite, Walkin Closet, Walkin Shower, Wallto Wall Carpet
- Level: Main
- Area: 180
- Dimensions: 15 x 12
Bedroom 2
- Features: Closet, Wallto Wall Carpet
- Level: Main
- Area: 168
- Dimensions: 14 x 12
Bedroom 3
- Features: Closet, Wallto Wall Carpet
- Level: Main
- Area: 156
- Dimensions: 13 x 12
Bedroom 4
- Features: Closet, Wallto Wall Carpet
- Level: Main
- Area: 143
- Dimensions: 13 x 11
Dining room
- Features: Exterior Entry, Sliding Doors, Laminate Flooring
- Level: Main
- Area: 156
- Dimensions: 13 x 12
Kitchen
- Features: Dishwasher, Gas Appliances, Island, Microwave, Pantry, Free Standing Range, Laminate Flooring, Plumbed For Ice Maker, Quartz, Solid Surface Countertop
- Level: Main
Living room
- Features: Ceiling Fan, Fireplace, High Ceilings, Laminate Flooring
- Level: Main
- Area: 306
- Dimensions: 18 x 17
Heating
- Forced Air 95 Plus, Fireplace(s)
Cooling
- Central Air, ENERGY STAR Qualified Equipment
Appliances
- Included: Convection Oven, Dishwasher, Disposal, Free-Standing Gas Range, Free-Standing Range, Gas Appliances, Microwave, Plumbed For Ice Maker, Stainless Steel Appliance(s), Tankless Water Heater
Features
- Ceiling Fan(s), High Ceilings, Quartz, Soaking Tub, Closet, Kitchen Island, Pantry, Double Vanity, Suite, Walk-In Closet(s), Walkin Shower
- Flooring: Laminate, Wall to Wall Carpet
- Doors: Sliding Doors
- Windows: Double Pane Windows
- Basement: Crawl Space
- Number of fireplaces: 1
- Fireplace features: Gas
Interior area
- Total structure area: 2,190
- Total interior livable area: 2,190 sqft
Property
Parking
- Total spaces: 3
- Parking features: Driveway, On Street, Garage Door Opener, Attached
- Attached garage spaces: 3
- Has uncovered spaces: Yes
Accessibility
- Accessibility features: Garage On Main, Main Floor Bedroom Bath, One Level, Walkin Shower, Accessibility
Features
- Levels: One
- Stories: 1
- Patio & porch: Covered Patio, Patio
- Exterior features: Yard, Exterior Entry
- Fencing: Fenced
- Has view: Yes
- View description: Park/Greenbelt
Lot
- Size: 6,969 Square Feet
- Dimensions: 6300
- Features: Greenbelt, Level, Sprinkler, SqFt 5000 to 6999
Details
- Parcel number: R2238551
Construction
Type & style
- Home type: SingleFamily
- Architectural style: English
- Property subtype: Residential, Single Family Residence
Materials
- Wood Composite
- Roof: Composition
Condition
- Under Construction
- New construction: Yes
- Year built: 2026
Details
- Warranty included: Yes
Utilities & green energy
- Gas: Gas
- Sewer: Public Sewer
- Water: Public
- Utilities for property: Cable Connected
Community & HOA
Community
- Subdivision: Butternut Creek Phase 13
HOA
- Has HOA: Yes
- Amenities included: Commons, Front Yard Landscaping, Management
- HOA fee: $122 monthly
Location
- Region: Hillsboro
Financial & listing details
- Price per square foot: $392/sqft
- Annual tax amount: $1,070
- Date on market: 6/1/2026
- Listing terms: Cash,Conventional,FHA,VA Loan
- Road surface type: Paved
Estimated market value
$858,700
$816,000 - $902,000
$3,193/mo
Price history
| Date | Event | Price |
|---|---|---|
| 6/22/2026 | Pending sale | $858,900$392/sqft |
Source:  RMLS (OR) #435128136 Report a problem RMLS (OR) #435128136 Report a problem | ||
Public tax history
Tax history is unavailable.
Monthly payment
Est. payment
Payment breakdown
Explore the cost of this home by adjusting the details. Changes won't be saved.Climate risks
Neighborhood: 97123
Nearby schools
Schools provided by the listing agent
- Elementary: Tamarack
- Middle: South Meadows
- High: Hillsboro
Source: RMLS (OR). This data may not be complete. We recommend contacting the local school district to confirm school assignments for this home.


Similar homes
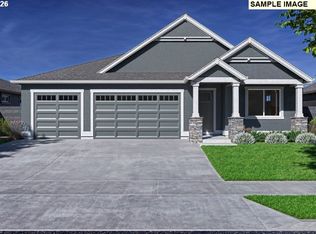
- $867,9004 bd2 ba2.1k sqft7382 SE Treeline St, Hillsboro, OR 97123Active

 RMLS (OR)

 - $739,9003 bd2 ba1.7k sqft5921 SE 73rd Ave, Hillsboro, OR 97123Active
 RMLS (OR)
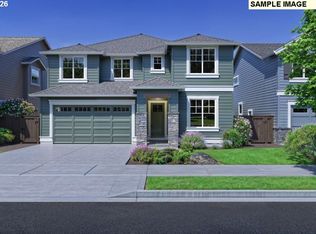
 - $889,9005 bd3 ba2.9k sqft7603 SE Treeline St, Hillsboro, OR 97123Active
 RMLS (OR)
 - $919,9003 bd3 ba2.2k sqft4436 SE 62nd Ave, Hillsboro, OR 97123Active
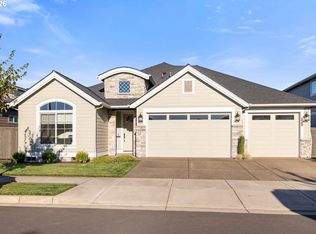 MLS ID #431779196, Sung Choi, Purple Realty. RMLS (OR)
 - $849,9995 bd4 ba3k sqft19822 SW Gannon Ln, Beaverton, OR 97007ActiveMLS ID #176764994, John Walsh, John L. Scott. RMLS (OR)
- $665,0004 bd3 ba2.2k sqft3841 SE 83rd Ave, Hillsboro, OR 97123ActiveMLS ID #562265230, Patricia Kirk, Keller Williams Realty Portland Premiere. RMLS (OR)
- $699,9005 bd3 ba2.3k sqft8537 SE Stonecrop Ln, Hillsboro, OR 97123ActiveMLS ID #552333446, Travis Wolpin, Stone Bridge Realty, Inc. RMLS (OR)
- $679,9004 bd2 ba1.9k sqft12343 SW Champlin Ln, Beaverton, OR 97007ActiveMLS ID #691609010, Melissa Ralphe, Lennar Sales Corp. RMLS (OR)
- $635,9003 bd3 ba2k sqft6624 SE Kinnaman St, Hillsboro, OR 97123ActiveRMLS (OR)
- $624,9003 bd3 ba2k sqft4391 SE Century Blvd, Hillsboro, OR 97123ActiveRMLS (OR)
- $599,9003 bd3 ba2k sqft6627 SE Kinnaman St, Hillsboro, OR 97123ActiveRMLS (OR)
- $750,0004 bd2 ba2.6k sqft16930 SW Dowitcher Ln, Beaverton, OR 97007ActiveMLS ID #194158783, Bill Gaffney, Change Realty, LLC. RMLS (OR)
- $849,9994 bd3 ba2.5k sqft7866 NW 146th Ter, Portland, OR 97229ActiveRMLS (OR)
- $621,9003 bd3 ba2k sqft4395 SE Century Blvd, Hillsboro, OR 97123ActiveRMLS (OR)
- $829,9904 bd3 ba3k sqft11728 SW Hayrick Ter, Beaverton, OR 97007ActiveRMLS (OR)
- $669,0004 bd4 ba2.2k sqft13169 SW Savannah Ln, Beaverton, OR 97005ActiveMLS ID #737277131, Mike Hall, Cascade Hasson Sotheby's International Realty. RMLS (OR)
- $435,8003 bd3 ba1.5k sqft4268 SE Century Blvd, Hillsboro, OR 97123ActiveRMLS (OR)
- $641,5193 bd3 ba2.1k sqft8568 SE Crabapple St, Hillsboro, OR 97123ActiveMLS ID #212592442, Natalie Olsen, Weekley Homes LLC. RMLS (OR)
- $745,0004 bd3 ba2.4k sqft12230 SW Trask St, Beaverton, OR 97007ActiveMLS ID #266839578, Grant Massey, RE/MAX Equity Group. RMLS (OR)
- $779,9904 bd3 ba2.3k sqft18150 SW Hoover Ln, Beaverton, OR 97003ActiveRMLS (OR)
