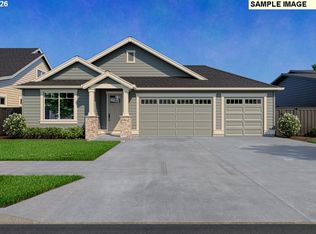
Amazing new construction! Build your dream home with Street of Dream award winner builder. This beautiful home offers the perfect blend of space, style, and convenience. Enjoy a spacious layout with wide hallways, an inviting great room, and a gourmet kitchen designed to be the centerpiece of the home. The kitchen features quartz countertops, a large island, a walk-in pantry, and modern, light-filled finishes. Vaulted ceilings in the primary and front bedrooms add to the home’s charm, while the tiled primary bathroom shower brings a touch of luxury. Step outside to your private, park-like backyard with views of the green-space and tree line—perfect for entertaining or relaxing. Located in South Hillsboro’s highly sought-after Butternut Creek community, you’ll have access to nature trails, dog parks, and exciting new amenities like Market of Choice and new local restaurants. The home is also zoned for the new Tamarack Elementary School.
Pending
$894,900
7377 SE Treeline St, Hillsboro, OR 97123
5beds
2,696sqft
Residential, Single Family Residence
Built in 2026
-- sqft lot
$-- Zestimate®
$332/sqft
$121/mo HOA
What's special
- 1 day
- 1
- 0
Zillow last checked:
Listing updated:
Listed by:
Claudia Pinedo 503-806-0482,
Pahlisch Real Estate Inc
Source: RMLS (OR),MLS#: 653927715
Facts & features
Interior
Bedrooms & bathrooms
- Bedrooms: 5
- Bathrooms: 3
- Full bathrooms: 3
- Main level bathrooms: 2
Rooms
- Room types: Bedroom 4, Bedroom 5, Laundry, Bedroom 2, Bedroom 3, Dining Room, Family Room, Kitchen, Living Room, Primary Bedroom
Primary bedroom
- Features: Bathroom, Double Sinks, Laminate Flooring, Quartz, Soaking Tub, Suite, Vaulted Ceiling, Walkin Closet, Walkin Shower, Wallto Wall Carpet
- Level: Main
- Area: 182
- Dimensions: 13 x 14
Bedroom 2
- Features: Bathroom, Closet, Wallto Wall Carpet
- Level: Main
- Area: 156
- Dimensions: 13 x 12
Bedroom 3
- Features: Bathroom, Closet, Vaulted Ceiling, Wallto Wall Carpet
- Level: Main
- Area: 120
- Dimensions: 10 x 12
Bedroom 4
- Features: Bathroom, Closet, Wallto Wall Carpet
- Level: Upper
- Area: 110
- Dimensions: 10 x 11
Bedroom 5
- Features: Closet, Wallto Wall Carpet
- Level: Upper
- Area: 169
- Dimensions: 13 x 13
Dining room
- Features: Sliding Doors, High Ceilings, Laminate Flooring
- Level: Main
- Area: 168
- Dimensions: 14 x 12
Kitchen
- Features: Dishwasher, Disposal, Gas Appliances, Island, Microwave, Pantry, Free Standing Range, Laminate Flooring, Plumbed For Ice Maker, Quartz
- Level: Main
Living room
- Features: Ceiling Fan, Fireplace, High Ceilings, Laminate Flooring
- Level: Main
- Area: 288
- Dimensions: 16 x 18
Heating
- ENERGY STAR Qualified Equipment, Forced Air 95 Plus, Fireplace(s)
Cooling
- Central Air, ENERGY STAR Qualified Equipment
Appliances
- Included: Dishwasher, Disposal, Free-Standing Gas Range, Gas Appliances, Microwave, Plumbed For Ice Maker, Stainless Steel Appliance(s), Free-Standing Range, ENERGY STAR Qualified Water Heater, Tankless Water Heater
- Laundry: Laundry Room
Features
- Ceiling Fan(s), High Ceilings, Quartz, Soaking Tub, Vaulted Ceiling(s), Bathroom, Closet, Kitchen Island, Pantry, Double Vanity, Suite, Walk-In Closet(s), Walkin Shower
- Flooring: Luxury Vinyl Plank, Wall to Wall Carpet, Laminate
- Doors: Sliding Doors
- Windows: Double Pane Windows, Vinyl Frames
- Basement: Crawl Space
- Number of fireplaces: 1
- Fireplace features: Gas
Interior area
- Total structure area: 2,696
- Total interior livable area: 2,696 sqft
Video & virtual tour
Property
Parking
- Total spaces: 3
- Parking features: Driveway, On Street, Garage Door Opener, Attached
- Attached garage spaces: 3
- Has uncovered spaces: Yes
Accessibility
- Accessibility features: Main Floor Bedroom Bath, Accessibility
Features
- Levels: Two
- Stories: 2
- Patio & porch: Covered Patio, Patio
- Exterior features: Yard
- Fencing: Fenced
- Has view: Yes
- View description: Park/Greenbelt
Lot
- Features: Greenbelt, Level, Sprinkler, SqFt 5000 to 6999
Details
- Parcel number: R2238550
Construction
Type & style
- Home type: SingleFamily
- Architectural style: Mid Century Modern
- Property subtype: Residential, Single Family Residence
Materials
- Cement Siding
- Roof: Composition
Condition
- New Construction
- New construction: Yes
- Year built: 2026
Details
- Warranty included: Yes
Utilities & green energy
- Gas: Gas
- Sewer: Public Sewer
- Water: Public
- Utilities for property: Cable Connected
Community & HOA
Community
- Subdivision: Butternut Creek Phase 13
HOA
- Has HOA: Yes
- Amenities included: Commons, Front Yard Landscaping, Management
- HOA fee: $121 monthly
Location
- Region: Hillsboro
Financial & listing details
- Price per square foot: $332/sqft
- Annual tax amount: $1,070
- Date on market: 4/18/2026
- Listing terms: Cash,Conventional,FHA,VA Loan
- Road surface type: Paved
Estimated market value
Not available
Estimated sales range
Not available
Not available
Price history
| Date | Event | Price |
|---|---|---|
| 10/18/2026 | Pending sale | $894,900$332/sqft |
Source:  RMLS (OR) #653927715 Report a problem | ||
Public tax history
Tax history is unavailable.
Monthly payment
Est. payment
Payment breakdown
Explore the cost of this home by adjusting the details. Changes won't be saved.Climate risks
Neighborhood: 97123
Nearby schools
Schools provided by the listing agent
- Elementary: Tamarack
- Middle: South Meadows
- High: Hillsboro
Source: RMLS (OR). This data may not be complete. We recommend contacting the local school district to confirm school assignments for this home.


Similar homes
- $915,0005 bd3 ba2.7k sqft5741 SE 80th Ave, Hillsboro, OR 97123Active
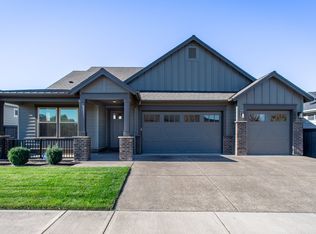
 MLS ID #215829388, Karolyn Wold, MORE Realty. RMLS (OR)
- $872,9005 bd3 ba2.6k sqft7411 SE Treeline St, Hillsboro, OR 97123Active
 RMLS (OR)
- from $872,9005 bd3 ba2.6k sqftThe Hollister - Butternut Creek Plan, Butternut Creek, Hillsboro, OR 97123New Construction
 Pahlisch Homes
- from $889,9004 bd3 ba2.9k sqftThe Reddington - Butternut Creek Plan, Butternut Creek, Hillsboro, OR 97123New Construction
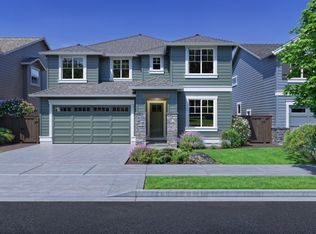 Pahlisch Homes
- $889,9005 bd3 ba2.9k sqft7603 SE Treeline St, Hillsboro, OR 97123ActiveRMLS (OR)
- $861,9004 bd2 ba2.1k sqft7382 SE Treeline St, Hillsboro, OR 97123ActiveRMLS (OR)
- $824,9004 bd3 ba2.5k sqft7275 SE Bristletail Ln, Hillsboro, OR 97123ActiveMLS ID #391249650, Bradley Eaton, eXp Realty, LLC. RMLS (OR)
- $849,0004 bd4 ba2.9k sqft4198 SE 76th Ave, Hillsboro, OR 97123ActiveMLS ID #493315194, Zhi Zhan Yang, MORE Realty. RMLS (OR)
- $649,9004 bd3 ba2.4k sqft5385 SW 208th Ct, Beaverton, OR 97078ActiveMLS ID #190775415, Rachael Osmon, Omni Realty Group, LLC. RMLS (OR)
- $919,9003 bd3 ba2.2k sqft4436 SE 62nd Ave, Hillsboro, OR 97123ActiveMLS ID #431779196, Sung Choi, Purple Realty. RMLS (OR)
- $849,0004 bd3 ba2.8k sqft3972 SE 76th Ave, Hillsboro, OR 97123ActiveMLS ID #654227991, Clint Currin, RE/MAX Equity Group. RMLS (OR)
- $795,0003 bd3 ba2k sqft5330 SW River Rd, Hillsboro, OR 97123ActiveMLS ID #139268231, Cinnamin Webb, Redfin. RMLS (OR)
- $1,125,0003 bd3 ba2.6k sqft5842 SE Provence St, Hillsboro, OR 97123ActiveMLS ID #782802116, Michelle Spanu, Cascade Hasson Sotheby's International Realty. RMLS (OR)
- $821,9003 bd2 ba1.9k sqft7354 SE Treeline St, Hillsboro, OR 97123ActiveRMLS (OR)
- $798,9003 bd2 ba1.9k sqft7587 SE Treeline St, Hillsboro, OR 97123ActiveRMLS (OR)
- $749,9004 bd3 ba2.3k sqft7579 SE Kilchis Ln, Hillsboro, OR 97123ActiveMLS ID #583008904, Tom Stubbs, RE/MAX Equity Group. RMLS (OR)
- $695,0004 bd3 ba2.4k sqft3955 SE Lostine Ln, Hillsboro, OR 97123ActiveMLS ID #556717911, Michael Peterson, Barbara Nelson Realty Gp., LLC. RMLS (OR)
