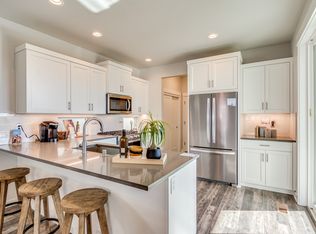
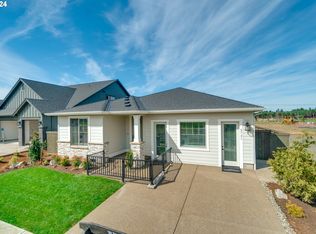
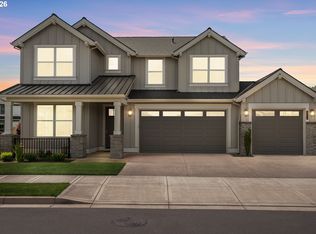
Open next Sunday, 11/1, 11-3! Stunning Smart Home located in South Hillsboro’s Butternut Creek Community. This like-new, lightly lived in, meticulously cared for home offers 5 bedrooms, 3 full bathrooms - 2 on the main floor, includes all appliances plus AC. Enjoy the roomy oversized 3-car garage all on a 6,098 sq ft lot. Built by Pahlisch Luxury Homes, a Street of Dreams award-winning builder, this home features a spacious layout with wide hallways and an open great room. Large windows and high ceilings bring in plenty of natural light. The living room includes a fireplace and sliding glass doors from the dining area that open to the backyard. The kitchen is a true centerpiece, anchored by a large island topped with a single slab of quartzite, complemented by quartzite countertops throughout, gas stainless-steel appliances including refrigerator, a pantry, and an abundance of counter space. A laundry room completes the main floor. This is a smart home throughout: garage door, thermostat, keyless entry, and oven are all controlled via smartphone app, offering effortless convenience and modern security. Living room ceiling fan is remote-controlled, with added backyard lights featuring adjustable luminance intensity for the perfect ambiance any time of day. Downstairs you’ll find three bedrooms with it's own full bath. The primary suite, also on the main floor, includes a walk-in closet and a private bath with double sinks, a tiled walk-in shower, and a soaking tub. Upstairs, two additional bedrooms and a full bath offer flexible space for guests, an office, or other uses, alongside a huge attic providing exceptional additional storage. Outside, enjoy a fully fenced, finished backyard with a covered patio, ideal for relaxing or entertaining. Located in South Hillsboro’s sought-after Butternut Creek community, with convenient access to nature trails, dog parks, Market of Choice, shopping, and local restaurants. Zoned for the new Tamarack Elementary School. [Home Energy Score = 5. HES Report at https://rpt.greenbuildingregistry.com/hes/OR10252694]
Active
Price cut: $15.1K (10/25)
$899,900
5741 SE 80th Ave, Hillsboro, OR 97123
5beds
2,754sqft
Residential, Single Family Residence
Built in 2020
6,098 Square Feet Lot
$-- Zestimate®
$327/sqft
$122/mo HOA
What's special
Fully fenced finished backyardSoaking tubOpen great roomTiled walk-in showerAbundance of counter spaceQuartzite countertops throughout
- 25 days
- 801
- 42
Likely to sell faster than
Zillow last checked:
Listing updated:
Listed by:
Karolyn Wold 503-860-3664,
MORE Realty
Source: RMLS (OR),MLS#: 215829388
Facts & features
Interior
Bedrooms & bathrooms
- Bedrooms: 5
- Bathrooms: 3
- Full bathrooms: 3
- Main level bathrooms: 2
Rooms
- Room types: Laundry, Bedroom 4, Bedroom 5, Bedroom 2, Bedroom 3, Dining Room, Family Room, Kitchen, Living Room, Primary Bedroom
Primary bedroom
- Level: Main
- Area: 168
- Dimensions: 14 x 12
Bedroom 2
- Level: Main
- Area: 121
- Dimensions: 11 x 11
Bedroom 3
- Level: Main
- Area: 110
- Dimensions: 11 x 10
Bedroom 4
- Level: Upper
Bedroom 5
- Level: Upper
Dining room
- Level: Main
Kitchen
- Level: Main
Living room
- Level: Main
Heating
- Forced Air 95 Plus
Cooling
- Central Air
Appliances
- Included: Dishwasher, Disposal, Free-Standing Range, Free-Standing Refrigerator, Gas Appliances, Microwave, Plumbed For Ice Maker, Stainless Steel Appliance(s), Washer/Dryer, Tankless Water Heater
- Laundry: Laundry Room
Features
- Ceiling Fan(s), Granite, High Ceilings, Soaking Tub, Vaulted Ceiling(s), Kitchen Island, Pantry, Quartz
- Flooring: Laminate, Luxury Vinyl Plank, Vinyl, Wall to Wall Carpet
- Windows: Double Pane Windows, Vinyl Frames
- Basement: Crawl Space
- Number of fireplaces: 1
- Fireplace features: Gas
Interior area
- Total structure area: 2,754
- Total interior livable area: 2,754 sqft
Video & virtual tour
Property
Parking
- Total spaces: 3
- Parking features: Driveway, Garage Door Opener, Attached, Oversized
- Attached garage spaces: 3
- Has uncovered spaces: Yes
Accessibility
- Accessibility features: Garage On Main, Main Floor Bedroom Bath, Accessibility
Features
- Levels: Two
- Stories: 2
- Patio & porch: Covered Patio, Patio
- Exterior features: Yard
- Fencing: Fenced
- Has view: Yes
- View description: Territorial
Lot
- Size: 6,098 Square Feet
- Features: Level, Sprinkler, SqFt 5000 to 6999
Details
- Parcel number: R2217710
Construction
Type & style
- Home type: SingleFamily
- Architectural style: Farmhouse
- Property subtype: Residential, Single Family Residence
Materials
- Wood Composite, Insulation and Ceiling Insulation
- Roof: Composition
Condition
- Resale
- New construction: No
- Year built: 2020
Utilities & green energy
- Gas: Gas
- Sewer: Public Sewer
- Water: Public
- Utilities for property: Cable Connected
Community & HOA
HOA
- Has HOA: Yes
- Amenities included: Commons, Front Yard Landscaping, Management
- HOA fee: $122 monthly
Location
- Region: Hillsboro
Financial & listing details
- Price per square foot: $327/sqft
- Tax assessed value: $905,110
- Annual tax amount: $7,402
- Date on market: 10/17/2026
- Listing terms: Cash,Conventional,FHA,VA Loan
- Road surface type: Paved
Estimated market value
Not available
Estimated sales range
Not available
Not available
Price history
| Date | Event | Price |
|---|---|---|
| 10/25/2026 | Price change | $899,900-1.7%$327/sqft |
Source:  RMLS (OR) #215829388 Report a problem | ||
| 10/17/2026 | Listed for sale | $915,000$332/sqft |
Source: RMLS (OR) #215829388 Report a problem | ||
Public tax history
| Year | Property taxes | Tax assessment |
|---|---|---|
| 2025 | $7,402 +0.4% | $451,170 +3% |
| 2024 | $7,375 +2.9% | $438,030 +3% |
| 2023 | $7,165 +2.8% | $425,280 +3% |
| 2022 | $6,971 +67.5% | $412,900 |
| 2021 | $4,161 | -- |
Find assessor info on the county website
Monthly payment
Est. payment
Payment breakdown
Explore the cost of this home by adjusting the details. Changes won't be saved.Climate risks
Neighborhood: 97123
Nearby schools
Schools provided by the listing agent
- Elementary: Tamarack
- Middle: South Meadows
- High: Hillsboro
Source: RMLS (OR). This data may not be complete. We recommend contacting the local school district to confirm school assignments for this home.
Similar homes
- $849,0004 bd4 ba2.9k sqft4198 SE 76th Ave, Hillsboro, OR 97123Active

 MLS ID #493315194, Zhi Zhan Yang, MORE Realty. RMLS (OR)
- $919,9003 bd3 ba2.2k sqft4436 SE 62nd Ave, Hillsboro, OR 97123Active
 MLS ID #431779196, Sung Choi, Purple Realty. RMLS (OR)
- $1,125,0005 bd3 ba2.9k sqft4309 SE 62nd Ave, Hillsboro, OR 97123Active
 MLS ID #286769925, Dale Carstensen, Urban Nest Realty. RMLS (OR)
- $655,0004 bd3 ba2.2k sqft3841 SE 83rd Ave, Hillsboro, OR 97123Active
 MLS ID #562265230, Patricia Kirk, Keller Williams Realty Portland Premiere. RMLS (OR)
- $670,0003 bd3 ba2.1k sqft4489 SE 65th Ave, Hillsboro, OR 97123ActiveMLS ID #194676470, Farah Seibel, Redfin. RMLS (OR)
- $559,0003 bd3 ba1.9k sqft5727 SE 79th Ave, Hillsboro, OR 97123ActiveMLS ID #595935421, Sean O'Feery, Living Room Realty. RMLS (OR)
- $899,9004 bd4 ba3k sqft10874 SW Teal Crest Pl, Tigard, OR 97223ActiveMLS ID #268235198, Michael Enloe, Premiere Property Group, LLC. RMLS (OR)
- $670,0005 bd3 ba2.6k sqft896 SE 43rd Ave, Hillsboro, OR 97123ActiveMLS ID #727929709, Ashley Malpass, Real Broker. RMLS (OR)
- $649,9003 bd3 ba2k sqft6411 SE Polyantha St, Hillsboro, OR 97123ActiveMLS ID #525833425, Tran Rogers, RE/MAX Equity Group. RMLS (OR)
- $940,0004 bd4 ba3.7k sqft16715 SW Oregon Jade Ct, Beaverton, OR 97007ActiveMLS ID #509263487, Paul Wells, Renaissance Development Corp.. RMLS (OR)
- $839,0005 bd4 ba2.7k sqft11614 NW Kearney St, Portland, OR 97229ActiveMLS ID #651630349, Caitlin Fish, Knipe Realty ERA Powered. RMLS (OR)
- $849,9005 bd3 ba3k sqft13522 NW Anthem Ln, Portland, OR 97229ActiveMLS ID #325835010, Whitney Parker, Redfin. RMLS (OR)
- $599,0003 bd3 ba1.9k sqft7235 SE Benedict St, Hillsboro, OR 97123ActiveMLS ID #320575486, JJ Hewitt, Cloud City Realty. RMLS (OR)
- $750,0004 bd3 ba2.3k sqft9687 SW Ridge Dr, Beaverton, OR 97007ActiveMLS ID #104800417, Nic Costa, John L. Scott. RMLS (OR)
- $629,9604 bd3 ba1.9k sqft8424 SE Orion Ln, Hillsboro, OR 97123ActiveMLS ID #165890874, J'mir Delaughn, SEKISUI HOUSE PNW, INC. RMLS (OR)
- $949,9006 bd4 ba3.6k sqft16627 SW Darwin Loop, Tigard, OR 97224ActiveMLS ID #639607162, Amanda Rammer, RE/MAX Northwest. RMLS (OR)
- $874,9004 bd3 ba3.3k sqft3602 NW 107th St, Vancouver, WA 98685ActiveMLS ID #114776986, Alyssa Curran, Compass. RMLS (OR)
- $765,0005 bd3 ba3k sqft16614 SW Botany Bay Ln, Tigard, OR 97224ActiveMLS ID #513979593, David Axness, Axness & Kofman Real Estate. RMLS (OR)
- $542,9903 bd3 ba1.5k sqft3454 SE Basin Ln, Hillsboro, OR 97123ActiveMLS ID #413554254, Barbie Schieman, Weekley Homes LLC. RMLS (OR)
- $719,9004 bd3 ba2.4k sqft10474 SW Lucy Ct, Tigard, OR 97223ActiveMLS ID #600030158, Tiffanie Danley, Real Broker. RMLS (OR)
