This magnificent home features 3 bedrooms and 2 baths, offering spacious and comfortable living. The kitchen showcases granite counters and a stylish tile backsplash, adding a touch of elegance to the heart of the home. LVP flooring graces the main living areas, providing a seamless and low-maintenance space. The bathrooms and laundry room boast attractive tile flooring, combining both style and practicality. The owner's suite features a fully tiled shower with a glass door, creating a luxurious retreat. In addition, this home includes a formal dining room and a charming breakfast nook, catering to various dining preferences. Enjoy the outdoors on the large covered back porch, perfect for relaxation and entertainment. The 2-car garage provides ample parking and storage space. For enhanced convenience and energy efficiency. Don't miss the chance to make this remarkable home your own! Pictures are of a previously built home that may have additional upgrades and are for illustrative purposes only.
New construction
$335,000
736 Mint Julip Dr, Longs, SC 29568
3beds
1,772sqft
Single Family Residence
Built in 2024
7,840 Square Feet Lot
$327,400 Zestimate®
$189/sqft
$108/mo HOA
What's special
Stylish tile backsplashCharming breakfast nookLarge covered back porchSpacious and comfortable livingKitchen showcases granite countersFormal dining room
- 9 days
- 208
- 15
Likely to sell faster than
Zillow last checked:
Listing updated:
Listed by:
Billy J Deagan Jr 843-790-2396,
Lennar Carolinas LLC,
Victoria R Gorby 843-790-2396,
Lennar Carolinas LLC
Source: CCAR,MLS#: 2624942 Originating MLS: Coastal Carolinas Association of Realtors
Facts & features
Interior
Bedrooms & bathrooms
- Bedrooms: 3
- Bathrooms: 2
- Full bathrooms: 2
Rooms
- Room types: Bathroom, Foyer, Utility Room
Heating
- Central, Forced Air
Cooling
- Central Air
Appliances
- Included: Dishwasher, Disposal, Microwave, Range
- Laundry: Washer Hookup
Features
- Attic, Dual Sinks, Main Level Primary, Pull Down Attic Stairs, Permanent Attic Stairs, Split Bedrooms, Separate Shower, Vanity, Walk-In Closet(s), Breakfast Bar, Bedroom on Main Level, Breakfast Area, Entrance Foyer, Kitchen Island, Stainless Steel Appliances
- Flooring: Carpet, Tile
- Attic: Pull Down Stairs,Permanent Stairs
Interior area
- Total structure area: 2,192
- Total interior livable area: 1,772 sqft
Property
Parking
- Total spaces: 6
- Parking features: Attached, Garage, Two Car Garage, Garage Door Opener
- Attached garage spaces: 2
Features
- Levels: One
- Stories: 1
- Patio & porch: Rear Porch, Front Porch
- Exterior features: Porch
- Pool features: Community, Outdoor Pool
Lot
- Size: 7,840 Square Feet
- Features: Outside City Limits, Rectangular, Rectangular Lot
Details
- Additional parcels included: ,
- Parcel number: 34602020052
- Zoning: Res
- Special conditions: None
Construction
Type & style
- Home type: SingleFamily
- Architectural style: Ranch
- Property subtype: Single Family Residence
Materials
- Vinyl Siding, Wood Frame
- Foundation: Slab
Condition
- Never Occupied
- New construction: Yes
- Year built: 2024
Details
- Builder model: St Phillips
- Warranty included: Yes
Utilities & green energy
- Water: Public
- Utilities for property: Cable Available, Electricity Available, Phone Available, Sewer Available, Underground Utilities, Water Available
Community & HOA
Community
- Features: Golf Carts OK, Long Term Rental Allowed, Pool, Short Term Rental Allowed
- Security: Smoke Detector(s)
- Subdivision: Tupelo Park
HOA
- Has HOA: Yes
- Amenities included: Owner Allowed Golf Cart
- Services included: Association Management, Common Areas, Pool(s), Trash
- HOA fee: $108 monthly
Location
- Region: Longs
Financial & listing details
- Price per square foot: $189/sqft
- Date on market: 10/10/2026
- Listing terms: Cash,Conventional,FHA,VA Loan
- Electric utility on property: Yes
Estimated market value
$327,400
$311,000 - $344,000
Not available
Price history
| Date | Event | Price |
|---|---|---|
| 10/10/2026 | Listed for sale | $335,000$189/sqft |
Source:  CCAR #2624942 Report a problem | ||
Public tax history
Tax history is unavailable.
Monthly payment
Est. payment
Payment breakdown
Explore the cost of this home by adjusting the details. Changes won't be saved.Climate risks
Neighborhood: 29568
Nearby schools
Schools provided by the listing agent
- Elementary: Riverside Elementary
- Middle: Black Water Middle School
- High: North Myrtle Beach High School
Source: CCAR. This data may not be complete. We recommend contacting the local school district to confirm school assignments for this home.
- $382,1904 bd3 ba2.4k sqft740 Mint Julip Dr LOT 186, Litchfield Longs, SC 29568New Construction

- $341,0003 bd2 ba1.7k sqft278 Kindred Spirit Dr LOT 172, Saint Phillips Longs, SC 29568Pending
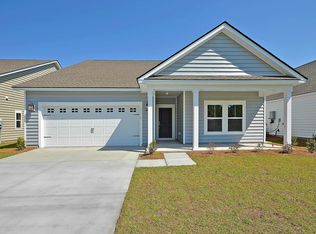
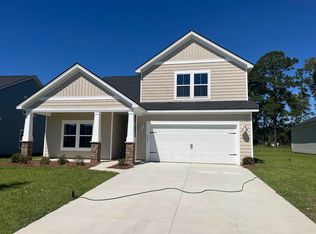
- $350,0005 bd4 ba2.4k sqft627 Lemon Drop Dr LOT 190, Kensington Longs, SC 29568Sold

- $320,0004 bd3 ba2.1k sqft307 Kindred Spirit Dr LOT 142, Saint Phillips Longs, SC 29568Sold
Similar homes
- $339,0003 bd2 ba1.6k sqft748 Hobonny Loop, Longs, SC 29568For Sale

 MLS ID #2618039, Crystal M Bradley, Keller Williams Innovate South. CCAR
- $328,0003 bd2 ba1.6k sqft215 Devonbrook Pl., Longs, SC 29568For Sale
 MLS ID #2616830, Jackie S Edwards, INNOVATE Real Estate. CCAR
- from $364,4903 bd2 ba1.7k sqftEATON Plan, Eden Springs, Longs, SC 29568New Construction
 DR Horton
- $317,5003 bd2 ba1.6k sqft708 Hobonny Loop, Longs, SC 29568For Sale
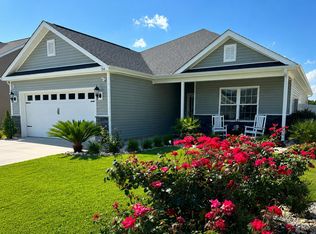 MLS ID #2614296, Jerry D String, Realty ONE Group DocksideSouth. CCAR
- $332,7103 bd2 ba1.7k sqft143 Avery Woods Dr., Longs, SC 29568New ConstructionCCAR
- $305,8953 bd2 ba1.5k sqft1257 Patchouli Dr., Longs, SC 29568New ConstructionCCAR
- $382,7803 bd2 ba1.9k sqft458 Joseph St Lot 42, Longs, SC 29568New ConstructionMLS ID #2625462, Renee V Lilly, DRB Group South Carolina, LLC. CCAR
- $343,3904 bd2 ba1.7k sqft395 Hadley Springs Ave, Longs, SC 29568New ConstructionCCAR
- $379,9004 bd2 ba1.7k sqft2886 Mill Swamp Rd., Longs, SC 29568New ConstructionMLS ID #2624775, Frank Dominick, Carolina Bays Real Estate. CCAR
- $318,0004 bd2 ba1.7k sqft1329 Palm Springs Paloma Dr, Longs, SC 29568For SaleMLS ID #2623234, Loretta P Smith, Ace Realty, LLC. CCAR
- $322,5903 bd2 ba1.4k sqft156 Hadley Springs Ave, Longs, SC 29568New ConstructionCCAR
- $289,0003 bd2 ba1.2k sqft8163 Highway 90, Longs, SC 29568For SaleMLS ID #2624524, Sistare Southern Properties Team, Keller Williams Innovate South. CCAR
- $309,0003 bd2 ba1.3k sqft115 Avery Woods Dr., Longs, SC 29568For SaleMLS ID #2620824, Blackwater Team, Welcome Home Realty. CCAR
- $384,9003 bd2 ba1.7k sqft620 Lemon Drop Dr, Longs, SC 29568New ConstructionMLS ID #2621806, Ella Harman, Welcome Home Realty. CCAR
