Welcome to this beautifully updated 4-sided brick home offering the perfect combination of classic construction and modern improvements! Major updates were completed approximately 2 years ago, including the roof, HVAC system, windows, flooring, plumbing, and electrical system with a new electrical panel, providing added peace of mind for the next owner. Inside, you'll find a bright and inviting layout with updated flooring throughout, a refreshed kitchen featuring gray cabinetry, granite countertops, stainless steel appliances, and a tile backsplash. The updated bathroom and spacious living areas make this home truly move-in ready. Conveniently located in Macon with easy access to shopping, dining, schools, and major roadways. A solid brick home with extensive recent upgrades-schedule your showing today!
Active
Price cut: $10K (9/23)
$89,999
737 Grenada Ter, Macon, GA 31206
2beds
1,054sqft
Single Family Residence
Built in 1953
0.26 Acres Lot
$-- Zestimate®
$85/sqft
$-- HOA
What's special
Solid brick homeRefreshed kitchenBright and inviting layoutStainless steel appliancesUpdated bathroomTile backsplashGranite countertops
- 45 days
- 76
- 5
Zillow last checked:
Listing updated:
Listed by:
Dung Nguyen 678-975-0370,
Virtual Properties Realty.Net
Source: GAMLS,MLS#: 10830280
Facts & features
Interior
Bedrooms & bathrooms
- Bedrooms: 2
- Bathrooms: 1
- Full bathrooms: 1
- Main level bathrooms: 1
- Main level bedrooms: 2
Rooms
- Room types: Bonus Room
Heating
- Central
Cooling
- Central Air
Appliances
- Included: Cooktop, Dishwasher, Refrigerator
- Laundry: Laundry Closet
Features
- Master On Main Level
- Flooring: Hardwood
- Basement: None
- Has fireplace: No
Interior area
- Total structure area: 1,054
- Total interior livable area: 1,054 sqft
- Finished area above ground: 1,054
- Finished area below ground: 0
Property
Parking
- Parking features: Carport
- Has carport: Yes
Features
- Levels: One
- Stories: 1
- Patio & porch: Porch
- Fencing: Front Yard
Lot
- Size: 0.26 Acres
- Features: Level
- Residential vegetation: Grassed
Details
- Additional structures: Outbuilding
- Parcel number: P0940199
Construction
Type & style
- Home type: SingleFamily
- Architectural style: Brick 4 Side
- Property subtype: Single Family Residence
Materials
- Brick
- Roof: Composition
Condition
- Resale
- New construction: No
- Year built: 1953
Utilities & green energy
- Sewer: Public Sewer
- Water: Public
- Utilities for property: Cable Available, Electricity Available, High Speed Internet
Community & HOA
Community
- Features: None
- Subdivision: Lynmore Mikado
HOA
- Has HOA: No
- Services included: None
Location
- Region: Macon
Financial & listing details
- Price per square foot: $85/sqft
- Tax assessed value: $102,956
- Annual tax amount: $998
- Date on market: 8/21/2026
- Cumulative days on market: 45 days
- Listing agreement: Exclusive Right To Sell
- Electric utility on property: Yes
Estimated market value
Not available
Estimated sales range
Not available
$955/mo
Price history
| Date | Event | Price |
|---|---|---|
| 9/23/2026 | Price change | $89,999-10%$85/sqft |
Source:  GAMLS #10830280 Report a problem GAMLS #10830280 Report a problem | ||
| 8/21/2026 | Listed for sale | $99,9990%$95/sqft |
Source: GAMLS #10830280 Report a problem | ||
| 5/23/2024 | Sold | $100,000-9.1%$95/sqft |
Source:  MGMLS #174801 Report a problem MGMLS #174801 Report a problem | ||
| 5/11/2024 | Pending sale | $110,000$104/sqft |
Source: MGMLS #174801 Report a problem | ||
| 5/2/2024 | Listed for sale | $110,000+816.7%$104/sqft |
Source: MGMLS #174801 Report a problem | ||
| 10/4/2023 | Sold | $12,000$11/sqft |
Source: Public Record Report a problem | ||
Public tax history
| Year | Property taxes | Tax assessment |
|---|---|---|
| 2025 | $999 +371.8% | $41,182 +378.1% |
| 2024 | $212 -3.2% | $8,614 |
| 2023 | $219 +21% | $8,614 +65% |
| 2022 | $181 +47.2% | $5,222 +61.6% |
| 2021 | $123 +11.9% | $3,231 +14.3% |
| 2020 | $110 -0.8% | $2,826 |
| 2019 | $111 +26.2% | $2,826 +20.8% |
| 2018 | $88 -72.6% | $2,339 |
| 2017 | $320 +143.6% | $2,339 |
| 2016 | $131 +8.3% | $2,339 -9.8% |
| 2015 | $121 -45.8% | $2,592 -34.8% |
| 2014 | $224 | $3,975 |
| 2013 | -- | -- |
| 2012 | -- | -- |
| 2011 | -- | -- |
| 2010 | -- | -- |
| 2009 | $549 -4.9% | $39,382 +14.2% |
| 2008 | $578 -2.3% | $34,500 |
| 2007 | $592 +6.2% | $34,500 +150% |
| 2006 | $557 | $13,800 |
| 2005 | $557 | $13,800 |
| 2004 | -- | $13,800 |
| 2003 | -- | $13,800 |
| 2002 | -- | $13,800 |
Find assessor info on the county website
Monthly payment
Est. payment
Payment breakdown
Explore the cost of this home by adjusting the details. Changes won't be saved.Climate risks
Neighborhood: 31206
Nearby schools
Schools provided by the listing agent
- Elementary: Bruce
- Middle: Rutland
- High: Rutland
Source: GAMLS. This data may not be complete. We recommend contacting the local school district to confirm school assignments for this home.
Similar homes
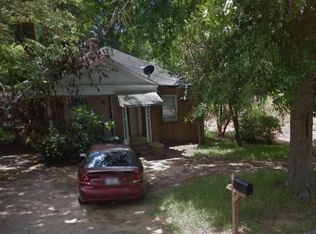
- $90,0002 bd1 ba960 sqft513 Lynmore Cir, Macon, GA 31206Active

 MLS ID #10818473, Shandel Graham, Maximum One Platinum Realtors. GAMLS
 - $--2 bd2 ba950 sqft3639 San Juan Ave, Macon, GA 31206Auction
 ServiceLink Auction
 - $95,0002 bd1 ba840 sqft4030 Marion Ave, Macon, GA 31206For Sale
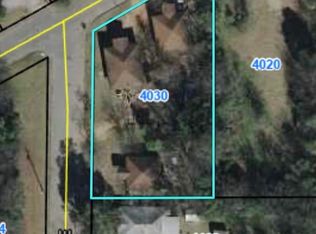 MLS ID #265817, Saundra Malloy. CGMLS
 - $85,0003 bd1 ba1k sqft3874 Myrtle Ct, Macon, GA 31206Active
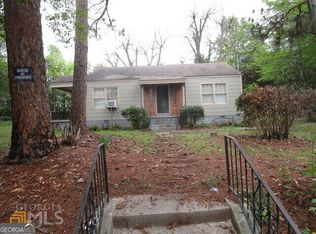 MLS ID #10822308, Louis A Agnello Jr., Your Cousin Vinny Realty, LLC. GAMLS
 - $93,0004 bd1 ba1.2k sqft3349 Pio Nono Cir, Macon, GA 31206ActiveMLS ID #10841620, Belle Lester, Southern Roots Realty Partners. GAMLS
- $90,0003 bd1 ba936 sqft1035 Putnam St, Macon, GA 31206ActiveMLS ID #10822340, Louis A Agnello Jr., Your Cousin Vinny Realty, LLC. GAMLS
- $85,0003 bd1 ba1.4k sqft4085 Marse Allen Rd, Macon, GA 31206ActiveMLS ID #10838844, Louis A Agnello Jr., Your Cousin Vinny Realty, LLC. GAMLS
- $105,0003 bd1 ba1k sqft1835 Canterbury Rd, Macon, GA 31206For Sale
 MLS ID #186117, Lee Ann Brewer, Vesta Consolidated Realty LLC. MGMLS
 - $105,0003 bd1 ba1k sqft1843 Canterbury Rd, Macon, GA 31206For SaleMLS ID #186118, Lee Ann Brewer, Vesta Consolidated Realty LLC. MGMLS
- $95,0003 bd2 ba1.3k sqft1335 Dewey St, Macon, GA 31206ActiveMLS ID #10838579, Crystal Sweetman, Real Broker, LLC. GAMLS
- $74,9002 bd1 ba930 sqft3945 San Juan Ave, Macon, GA 31206For SaleMLS ID #185512, Tee Young, Realty Unlimited, LLC. MGMLS
- $85,0003 bd1 ba1k sqft3905 Tyler Dr, Macon, GA 31206ActiveMLS ID #10793969, Craig Gordon, House To Home Properties &Commercial. GAMLS
- $75,0003 bd1 ba1.4k sqft842 Grady St S, Macon, GA 31206For SaleMLS ID #186046, Emily Hernandez, Georgia Real Estate Brokery,LLC. MGMLS
