Welcome to this well maintained 3 bedroom 2 bath ranch situated on just over an acre in Galloway Township. Offering comfortable main floor living, the home features a spacious living room with an original coal oven fireplace, dining room, kitchen with stainless steel range, bright den, and three generously sized bedrooms. The primary suite includes an ensuite bath and walk in closet, while the additional bedrooms offer ample closet space. Central air and forced air heat provide year round comfort. The expansive basement offers exceptional additional space for entertaining, recreation, hobbies and storage, featuring a built in bar, seating areas. With separate auxiliary room and a second original coal oven fireplace. Basement also provides a 2nd interior access to the attached garage. Outside, enjoy the large covered front porch, rear outdoor space, curved semicircle driveway and additional driveway with parking for at least 6 vehicles. A 2 car attached garage and separate 2 car detached garage provide abundant parking, storage and workspace. Conveniently located near Stockton University, Historic Smithville, Atlantic City, shopping and dining, and easy highway access. A unique property offering acreage, character, extensive usable space and plenty of possibilities.
Under contract
Price cut: $10K (9/29)
$389,900
737 S 2nd Ave, Absecon, NJ 08205
3beds
2,532sqft
Single Family Residence
Built in 1981
1.07 Acres Lot
$385,200 Zestimate®
$154/sqft
$-- HOA
What's special
Original coal oven fireplaceBright denLarge covered front porchRear outdoor spaceAmple closet spaceDining roomThree generously sized bedrooms
- 31 days
- 1,636
- 103
Likely to sell faster than
Zillow last checked:
Listing updated:
Listed by:
Ronna Abdo 215-219-5325,
Keller Williams Main Line
Source: Bright MLS,MLS#: NJAC2026298
Facts & features
Interior
Bedrooms & bathrooms
- Bedrooms: 3
- Bathrooms: 2
- Full bathrooms: 2
- Main level bathrooms: 2
- Main level bedrooms: 3
Basement
- Area: 1350
Heating
- Forced Air, Natural Gas
Cooling
- Central Air, Natural Gas
Appliances
- Included: Gas Water Heater
- Laundry: Has Laundry, In Basement, Washer In Unit, Dryer In Unit
Features
- Basement: Partially Finished
- Has fireplace: No
Interior area
- Total structure area: 3,032
- Total interior livable area: 2,532 sqft
- Finished area above ground: 1,682
- Finished area below ground: 850
Property
Parking
- Total spaces: 10
- Parking features: Garage Faces Side, Private, Circular Driveway, Attached, Detached, Driveway
- Attached garage spaces: 4
- Uncovered spaces: 6
Accessibility
- Accessibility features: 2+ Access Exits
Features
- Levels: One
- Stories: 1
- Exterior features: Lawn Sprinkler
- Pool features: None
Lot
- Size: 1.07 Acres
- Dimensions: 155.00 x 301.70
Details
- Additional structures: Above Grade, Below Grade
- Parcel number: 110087700001 03
- Zoning: CH
- Special conditions: Standard
Construction
Type & style
- Home type: SingleFamily
- Architectural style: Ranch/Rambler
- Property subtype: Single Family Residence
Materials
- Frame
- Foundation: Brick/Mortar
Condition
- New construction: No
- Year built: 1981
Utilities & green energy
- Sewer: Public Sewer
- Water: Public
Community & HOA
Community
- Subdivision: Absecon Highlands
HOA
- Has HOA: No
Location
- Region: Absecon
- Municipality: GALLOWAY TWP
Financial & listing details
- Price per square foot: $154/sqft
- Tax assessed value: $194,500
- Annual tax amount: $6,593
- Date on market: 9/12/2026
- Listing agreement: Exclusive Right To Sell
- Listing terms: Cash,Conventional,FHA,VA Loan,Negotiable
- Inclusions: Washer, Dryer, Refrigerator, Microwave - All In As-is Condition
- Ownership: Fee Simple
Estimated market value
$385,200
$366,000 - $404,000
$2,949/mo
Price history
| Date | Event | Price |
|---|---|---|
| 10/8/2026 | Contingent | $389,900$154/sqft |
Source:  Bright MLS #NJAC2026298 Report a problem Bright MLS #NJAC2026298 Report a problem | ||
| 9/29/2026 | Price change | $389,900-2.5%$154/sqft |
Source: Bright MLS #NJAC2026298 Report a problem | ||
| 9/12/2026 | Listed for sale | $399,900-4.8%$158/sqft |
Source: Bright MLS #NJAC2026298 Report a problem | ||
| 8/8/2024 | Sold | $420,000+5%$166/sqft |
Source:  SJSRMLS #586991 Report a problem SJSRMLS #586991 Report a problem | ||
| 7/24/2024 | Pending sale | $399,900$158/sqft |
Source: SJSRMLS #586991 Report a problem | ||
| 7/10/2024 | Listed for sale | $399,900$158/sqft |
Source: SJSRMLS #586991 Report a problem | ||
Public tax history
Tax history is unavailable.
Monthly payment
Est. payment
Payment breakdown
Explore the cost of this home by adjusting the details. Changes won't be saved.Climate risks
Neighborhood: 08205
Nearby schools
Schools provided by the listing agent
- Elementary: Arthur Rann
- Middle: Galloway Township
- High: Absegami
- District: Galloway Township Public Schools
Source: Bright MLS. This data may not be complete. We recommend contacting the local school district to confirm school assignments for this home.
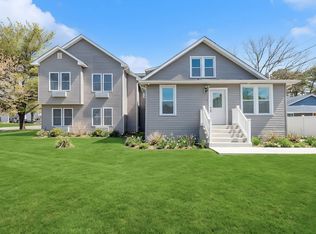
Similar homes
- $420,0003 bd3 ba1.5k sqft628 1st Ave, Galloway, NJ 08205For Sale

 MLS ID #612291, Jason Mendez, KELLER WILLIAMS REALTY ATLANTIC SHORE-Northfield. SJSRMLS
 - $459,0004 bd3 ba2.3k sqft550 S 8th Ave, Absecon, NJ 08205For Sale
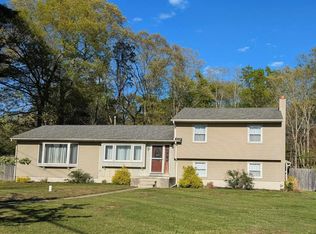 MLS ID #611909, Graceanne Welsh, WEICHERT REALTORS - SEA GIRT. SJSRMLS
 - $459,0004 bd3 ba2.3k sqft550 S 8th Avenue, Galloway, NJ 08205For Sale

 MLS ID #22628971, Tara Mulligan, Weichert Realtors-Sea Girt. MoreMLS
 - $424,9003 bd3 ba1.9k sqft1007 Marlborough Ave, Absecon, NJ 08201For Sale

 MLS ID #NJAC2027060, Howard Winters, Keller Williams Realty - Atlantic Shore. Bright MLS
 - $455,0004 bd3 ba2.2k sqft116 E Ridgewood Ave, Galloway, NJ 08205For SaleMLS ID #NJAC2026094, Michele Walsh, ARC Real Estate. Bright MLS
- $355,0003 bd3 ba1.8k sqft844 Smith Bowen Rd, Galloway, NJ 08205For SaleMLS ID #611431, Kimberlee McClellan, Ai Brokers LLC. SJSRMLS
- $335,9003 bd2 ba1.7k sqft500 Arbor Ct, Galloway, NJ 08205For SaleMLS ID #610266, CATHERINE PORTOCK, RE/MAX ATLANTIC. SJSRMLS
- $439,0003 bd2 ba2k sqft181 S New York Rd, Galloway, NJ 08205For SaleMLS ID #609324, Holly Wagner, BERGER REALTY-E. SJSRMLS
- $399,0003 bd3 ba1.3k sqft306 E Cos Cob Dr, Galloway, NJ 08205For SaleMLS ID #607687, ELENA SANCHEZ, 3DX Real Estate, LLC. SJSRMLS
- $424,9003 bd3 ba1.5k sqft36 Coolidge Ave, Galloway, NJ 08205For SaleMLS ID #NJAC2023158, Jeffrey Quintin, EXP Realty, LLC. Bright MLS
- $404,9003 bd3 ba1.5k sqft727 Moonraker Ct, Galloway, NJ 08205For SaleMLS ID #NJAC2026054, Maria Schrenk, BHHS Fox & Roach-Brigantine. Bright MLS
- $477,0003 bd2 ba1.7k sqft559 Motts Creek Road, Galloway, NJ 08205For SaleMLS ID #22631415, Smaragda Ng, Weichert Realtors-Ship Bottom. MoreMLS
- $334,9003 bd2 ba1.3k sqft312 E Ridgewood Ave, Galloway, NJ 08205For SaleMLS ID #NJAC2026340, Thanh Doan, Realty Mark Advantage. Bright MLS
- $399,0004 bd1 ba2.2k sqft103 Cherokee Ln, Absecon, NJ 08201For SaleMLS ID #NJAC2025832, Constance Mong, Best Choice Real Estate. Bright MLS
- $395,0003 bd2 ba1.5k sqft6558 Mill Rd, Egg Harbor Township, NJ 08234For SaleMLS ID #611817, MICHAEL MACKENZIE, BHHS FOX and ROACH-Northfield. SJSRMLS
- $350,0004 bd3 ba2.5k sqft627 Dogwood Ave, Egg Harbor Township, NJ 08234For SaleMLS ID #612458, Renee Kunze, KELLER WILLIAMS REALTY ATLANTIC SHORE-Northfield. SJSRMLS
- $400,0003 bd2 ba1.2k sqft26 Atlantic Ave, Egg Harbor Township, NJ 08234For SaleMLS ID #604798, Alliette Lewis, Genesis Realty Pros. SJSRMLS
- $475,0004 bd2 ba2.4k sqft29 S Odessa Ave, Egg Harbor, NJ 08215For SaleMLS ID #609537, ALBERT CASALNOVA, KELLER WILLIAMS REALTY ATLANTIC SHORE-Northfield. SJSRMLS
- $349,9993 bd3 ba1.9k sqft86 Ables Run Dr, Absecon, NJ 08201For SaleMLS ID #NJAC2026792, Stephany schlitz, EXIT Realty Defined. Bright MLS
- $379,0002 bd2 ba1.8k sqft103 Oxford Ct, Galloway, NJ 08205For SaleMLS ID #609750, Bonnie Gross, Soleil Sotheby's International Realty - A. SJSRMLS
