Skip main navigation
Sold for $1,999,900
  • Listing Provided by: Christopher Development Group
    Bought with: None MRML
    $1,999,900

    737 Via Arezzo Pl, Altadena, CA 91001

    5beds
    3,705sqft
    Single Family Residence
    Built in 2025
    10,540 Square Feet Lot
    $2,013,400 Zestimate®
    $540/sqft
    $7,918 Estimated rent

    Home value

    $2,013,400

    $1.83M - $2.21M

    $7,918/mo

    Zestimate® history
    Loading
    Loading...

    Owner options

    List your home for rent

    $7,918/mo

    Rent Zestimate®

    Find your next renter with Zillow Rental Manager. Plus, with online applications, you can quickly screen prospective tenants – for free.

    Learn more

    $7,918/mo

    Rent Zestimate®

    Refinance and save

    $13,102/mo

    Est. payment

    Refinancing to a lower rate could help reduce your monthly payments and save thousands over the life of the loan.

    See today's rates

    $13,102/mo

    Est. payment

    Explore your selling options

    Work with a Zillow partner agent

    Leverage their expertise and Zillow's premium Showcase listings to get your home seen by more buyers.

    Get started

    List with your own agent

    Get your home in front of millions of buyers by listing it on Zillow.

    Learn how to do it

    Sell it yourself

    Take full control of how buyers see your home on Zillow by listing For Sale by Owner (FSBO).

    List your home

    What's special

    Mountain viewsSpa-like bathroomAbundance of natural lightCustom cabinetrySoaring ceilingsGrand open-concept floorplanSleek countertops
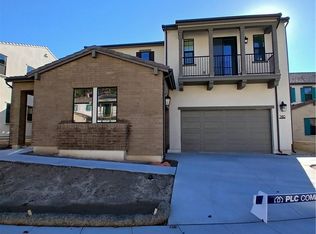
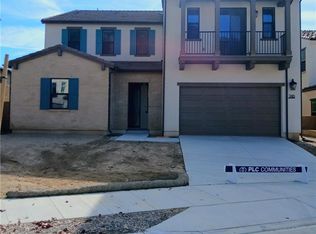
    BROKERS WELCOME! Introducing a brand-new luxury two-story home, perfectly situated within the prestigious, guard-gated community of La Vina. Designed with exceptional attention to detail, this residence offers the ideal blend of comfort, style, and elevated living. Step into a grand open-concept floorplan with soaring ceilings and an abundance of natural light, all framed by mountain views—an entertainer’s dream and a serene everyday retreat. A true highlight is the spacious first-floor primary suite, complete with a spa-like bathroom designed for ultimate relaxation. An oversized bonus room adds versatility, perfect for a media room or second living area. At the center of the home, the chef’s kitchen is a masterpiece—featuring premium Wolf and Sub-Zero appliances, sleek countertops, and custom cabinetry. Every detail is crafted to impress and inspire. Enjoy the latest in modern convenience with smart home technology and energy-efficient systems, including fully integrated solar power for sustainable, eco-conscious living. Don't miss this rare opportunity to own a luxury home with stunning views in one of the area's most sought-after communities. The photos are of the same floorplan.

    Zillow last checked:

    Listing updated:

    Listing Provided by:

    Daniel O'Bannon DRE #01086829 sobandan@plccommunities.com,

    Christopher Development Group

    Bought with:

    NONE NONE, DRE #N/A

    None MRML

    Source: CRMLS,MLS#: OC25188278MLS LogoOriginating MLS: California Regional MLS

    Facts & features

    Interior

    Bedrooms & bathrooms
    • Bedrooms: 5
    • Bathrooms: 6
    • Full bathrooms: 5
    • 1/2 bathrooms: 1
    • Main level bathrooms: 2
    • Main level bedrooms: 2
    Primary bedroom
    • Features: Main Level Primary
    Bedroom
    • Features: Bedroom on Main Level
    Bathroom
    • Features: Bathroom Exhaust Fan, Bathtub, Dual Sinks, Full Bath on Main Level, Quartz Counters, Soaking Tub, Separate Shower, Walk-In Shower
    Bathroom
    • Features: Jack and Jill Bath
    Kitchen
    • Features: Kitchen Island, Kitchen/Family Room Combo, Stone Counters, Self-closing Cabinet Doors, Self-closing Drawers, Walk-In Pantry
    Heating
    • Forced Air
    Cooling
    • Central Air
    Appliances
    • Included: 6 Burner Stove, Double Oven, Dishwasher, Free-Standing Range, Freezer, Disposal, Gas Oven, Gas Range, High Efficiency Water Heater, Microwave, Refrigerator, Self Cleaning Oven, Vented Exhaust Fan
    • Laundry: Laundry Room
    Features
    • High Ceilings, Open Floorplan, Pantry, Stone Counters, Recessed Lighting, Smart Home, Unfurnished, Bedroom on Main Level, Entrance Foyer, Jack and Jill Bath, Main Level Primary, Primary Suite, Walk-In Pantry, Walk-In Closet(s)
    • Flooring: Carpet, Tile, Wood
    • Windows: Double Pane Windows
    • Has fireplace: Yes
    • Fireplace features: Gas, Living Room, Masonry
    • Common walls with other units/homes: No Common Walls
    Interior area
    • Total interior livable area: 3,705 sqft

    Property

    Parking
    • Total spaces: 3
    • Parking features: Direct Access, Driveway, Garage, On Street
    • Attached garage spaces: 3
    Features
    • Levels: Two
    • Stories: 2
    • Entry location: Front
    • Patio & porch: Covered
    • Pool features: Community, Fenced, Association
    • Spa features: None
    • Fencing: Block,Wrought Iron
    • Has view: Yes
    • View description: Mountain(s), Neighborhood
    Lot
    • Size: 10,540 sqft
    • Features: Level
    Details
    • Parcel number: 5863030036
    • Special conditions: Standard

    Construction

    Type & style
    • Home type: SingleFamily
    • Architectural style: Spanish
    • Property subtype: Single Family Residence
    Materials
    • Stucco
    • Foundation: Slab
    • Roof: Spanish Tile
    Condition
    • Under Construction
    • New construction: Yes
    • Year built: 2025
    Details
    • Builder model: 2AR
    • Builder name: PLC Communities

    Utilities & green energy

    • Sewer: Public Sewer
    • Water: Public
    • Utilities for property: Electricity Connected, Natural Gas Connected, Sewer Connected, Water Connected
    Green energy
    • Energy efficient items: Appliances
    • Energy generation: Solar

    Community & neighborhood

    Security
    • Security features: Fire Detection System, Fire Sprinkler System, Gated with Guard, Gated Community, Gated with Attendant, Smoke Detector(s)
    Community
    • Community features: Curbs, Foothills, Park, Street Lights, Sidewalks, Gated, Pool
    Location
    • Region: Altadena

    HOA & financial

    HOA
    • Has HOA: Yes
    • HOA fee: $513 monthly
    • Amenities included: Controlled Access, Playground, Pool, Pets Allowed, Guard, Trail(s)
    • Association name: Associa
    • Association phone: 949-465-2241

    Other

    Other facts
    • Listing terms: Cash,Conventional
    • Road surface type: Paved

    Price history

    DateEventPrice
    2/17/2026Sold$1,999,900$540/sqft
    Source: CRMLS #OC25188278 Report a problem
    1/17/2026Pending sale$1,999,900$540/sqft
    Source: CRMLS #OC25188278 Report a problem
    12/13/2025Price change$1,999,900-14.7%$540/sqft
    Source: CRMLS #OC25188278 Report a problem
    9/14/2025Price change$2,344,900-0.1%$633/sqft
    Source: CRMLS #OC25188278 Report a problem
    9/11/2025Price change$2,346,900-7.8%$633/sqft
    Source: CRMLS #OC25188278 Report a problem
    8/20/2025Listed for sale$2,544,900$687/sqft
    Source: CRMLS #OC25188278 Report a problem

    Public tax history

    Tax history is unavailable.

    Neighborhood: 91001

    Nearby schools

    GreatSchools rating
    Get a cash offer in 3 minutes
    Find out how much your home could sell for in as little as 3 minutes with a no-obligation cash offer.
    Estimated market value
    $2,013,400
    Get a cash offer in 3 minutes
    Find out how much your home could sell for in as little as 3 minutes with a no-obligation cash offer.
    Estimated market value
    $2,013,400