BROKERS WELCOME! Step into timeless elegance and modern sophistication in this brand-new luxury two-story residence, perfectly situated within the prestigious guard-gated enclave of La Vina, offering captivating city light and mountain views. Meticulously crafted for comfort, style, and elevated living, this exceptional home showcases a grand open-concept floor plan designed for both everyday living and elegant entertaining.
At the heart of the home, the chef-inspired kitchen features exquisite cabinetry, an expansive walk-in pantry, and top-of-the-line Wolf and Sub-Zero appliances—creating a true culinary showpiece. Thoughtfully designed to meet today’s lifestyle needs, the home also includes a first-floor en suite bedroom and a private home office, offering the ideal balance of functionality and flexibility.
Upstairs, the luxurious primary suite serves as a private retreat, complete with a spa-inspired bathroom designed for ultimate relaxation and indulgence. Seamlessly blending modern convenience with sustainable living, the home is equipped with integrated smart home technology and energy-efficient features, including a fully installed solar power system.
Don’t miss this rare opportunity to personalize and customize your dream home alongside our professional design team.
Pending
Listed by: Christopher Development Group • Daniel O'Bannon • Contact: sobandan@plccommunities.com
$2,249,900
725 Via Arezzo Pl, Altadena, CA 91001
4beds
4,086sqft
Single Family Residence
Built in 2026
10,698 Square Feet Lot
$2,230,300 Zestimate®
$551/sqft
$513/mo HOA
What's special
Chef-inspired kitchenLuxurious primary suiteSpa-inspired bathroomExquisite cabinetryIntegrated smart home technologyGrand open-concept floor planFirst-floor en suite bedroom
- 144 days
- 25
- 0
Zillow last checked:
Listing updated:
Listed by:
Daniel O'Bannon DRE #01086829 sobandan@plccommunities.com,
Christopher Development Group
Source: CRMLS,MLS#: OC26107504 Originating MLS: California Regional MLS
Originating MLS: California Regional MLSFacts & features
Interior
Bedrooms & bathrooms
- Bedrooms: 4
- Bathrooms: 5
- Full bathrooms: 4
- 1/2 bathrooms: 1
- Main level bathrooms: 2
- Main level bedrooms: 1
Rooms
- Room types: Bonus Room, Foyer, Great Room, Primary Bedroom, Office, Other, Pantry
Primary bedroom
- Features: Primary Suite
Bathroom
- Features: Bathroom Exhaust Fan, Bathtub, Dual Sinks, Quartz Counters, Soaking Tub, Separate Shower
Kitchen
- Features: Butler's Pantry, Kitchen Island, Kitchen/Family Room Combo, Self-closing Cabinet Doors, Self-closing Drawers, Walk-In Pantry
Other
- Features: Walk-In Closet(s)
Pantry
- Features: Walk-In Pantry
Heating
- Forced Air
Cooling
- Central Air
Appliances
- Included: 6 Burner Stove, Double Oven, Dishwasher, Free-Standing Range, Freezer, Disposal, Gas Oven, Gas Range, High Efficiency Water Heater, Microwave, Refrigerator, Self Cleaning Oven, Vented Exhaust Fan
- Laundry: Laundry Room, Upper Level
Features
- Open Floorplan, Pantry, Stone Counters, Recessed Lighting, Smart Home, Unfurnished, Entrance Foyer, Primary Suite, Walk-In Pantry, Walk-In Closet(s)
- Flooring: Carpet, Tile, Wood
- Windows: Double Pane Windows
- Has fireplace: Yes
- Fireplace features: Gas, Living Room, Masonry
- Common walls with other units/homes: No Common Walls
Interior area
- Total interior livable area: 4,086 sqft
Video & virtual tour
Property
Parking
- Total spaces: 3
- Parking features: Direct Access, Driveway, Garage
- Attached garage spaces: 3
Features
- Levels: Two
- Stories: 2
- Entry location: Front
- Patio & porch: Covered
- Exterior features: Rain Gutters
- Pool features: Community, Fenced, Association
- Spa features: None
- Fencing: Block,Wrought Iron
- Has view: Yes
- View description: City Lights, Mountain(s), Neighborhood
Lot
- Size: 10,698 Square Feet
- Features: Level
Details
- Parcel number: 5863030083
- Special conditions: Standard
Construction
Type & style
- Home type: SingleFamily
- Architectural style: Spanish
- Property subtype: Single Family Residence
Materials
- Stucco
- Foundation: Slab
- Roof: Spanish Tile
Condition
- Under Construction
- New construction: Yes
- Year built: 2026
Details
- Builder model: 3AR
- Builder name: PLC Communities
Utilities & green energy
- Sewer: Public Sewer
- Water: Public
- Utilities for property: Electricity Connected, Natural Gas Connected, Sewer Connected, Water Connected
Green energy
- Energy efficient items: Appliances
- Energy generation: Solar
Community & HOA
Community
- Features: Curbs, Foothills, Park, Street Lights, Sidewalks, Gated, Pool
- Security: Fire Detection System, Fire Sprinkler System, Gated with Guard, Gated Community, Gated with Attendant, Smoke Detector(s)
HOA
- Has HOA: Yes
- Amenities included: Controlled Access, Playground, Pool, Pets Allowed, Guard, Trail(s)
- HOA fee: $513 monthly
- HOA name: Associa
- HOA phone: 949-465-2241
Location
- Region: Altadena
Financial & listing details
- Price per square foot: $551/sqft
- Date on market: 5/18/2026
- Cumulative days on market: 144 days
- Listing terms: Cash,Conventional
- Road surface type: Paved
Estimated market value
$2,230,300
$2.12M - $2.34M
$9,687/mo
Price history
| Date | Event | Price |
|---|---|---|
| 6/13/2026 | Pending sale | $2,249,900$551/sqft |
Source: CRMLS #OC26107504 Report a problem | ||
| 5/18/2026 | Listed for sale | $2,249,900$551/sqft |
Source:  CRMLS #OC26107504 Report a problem CRMLS #OC26107504 Report a problem | ||
Public tax history
Tax history is unavailable.
Monthly payment
Est. payment
Payment breakdown
Explore the cost of this home by adjusting the details. Changes won't be saved.Climate risks
Neighborhood: 91001
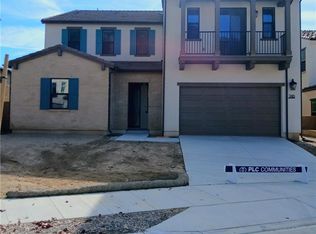
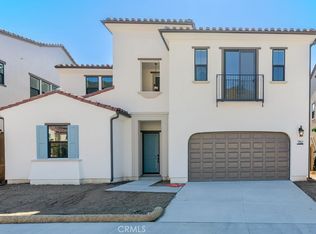
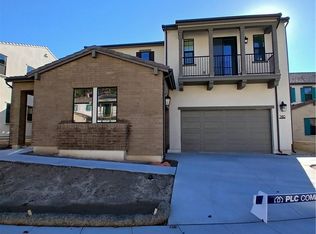
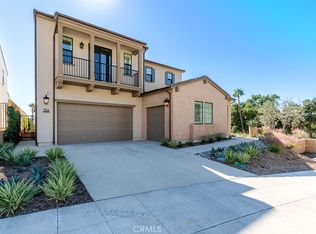
Similar homes
- $2,283,9005 bd5 ba3.7k sqft713 Via Arezzo Pl, Altadena, CA 91001New Construction
 MLS ID #OC26191755, Daniel O'Bannon, Christopher Development Group. CRMLS
 - $2,201,9003 bd4 ba3.1k sqft707 Via Arezzo Pl, Altadena, CA 91001New Construction
 MLS ID #OC26107462, Daniel O'Bannon, Christopher Development Group. CRMLS
 - $2,299,9907 bd7 ba4.2k sqft1688 E Mendocino St, Altadena, CA 91001For Sale
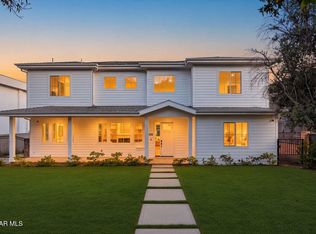 MLS ID #26006455, Brandon Ilic. GAVAR
 - $1,698,0003 bd3 ba2.1k sqft710 W Owen Ct, Altadena, CA 91001For Sale
 MLS ID #P1-28776, Megan Ferrell, COMPASS. CRMLS
Local buyer's agents are ready to help
