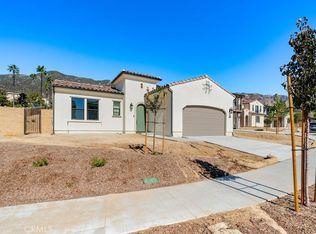
BROKERS WELCOME! Experience timeless elegance and modern sophistication in this brand-new luxury single-story residence, ideally situated within the prestigious gated community of La Vina. Thoughtfully designed for comfort, style, and effortless upscale living, this exceptional home showcases a grand open-concept floor plan with soaring ceilings, creating the perfect setting for both everyday living and elegant entertaining.
At the heart of the home is a chef-inspired kitchen featuring premium Wolf and Sub-Zero appliances, sleek countertops, and beautiful cabinetry that seamlessly blend beauty and functionality. Smart home technology and a fully integrated solar power system provide both convenience and energy-efficient living.
Adding to the excitement, buyers have the unique opportunity to personalize and customize select finishes, allowing you to create the dream home you’ve always envisioned.
New construction
Listed by: Christopher Development Group • Daniel O'Bannon • Contact: sobandan@plccommunities.com
Price increase: $2K (7/27)
$2,201,900
707 Via Arezzo Pl, Altadena, CA 91001
3beds
3,142sqft
Single Family Residence
Built in 2026
0.33 Acres Lot
$2,173,700 Zestimate®
$701/sqft
$513/mo HOA
What's special
Chef-inspired kitchenModern sophisticationTimeless eleganceSoaring ceilingsSmart home technologyGrand open-concept floor planSleek countertops
- 148 days
- 261
- 28
Zillow last checked:
Listing updated:
Listed by:
Daniel O'Bannon DRE #01086829 sobandan@plccommunities.com,
Christopher Development Group
Source: CRMLS,MLS#: OC26107462 Originating MLS: California Regional MLS
Originating MLS: California Regional MLSFacts & features
Interior
Bedrooms & bathrooms
- Bedrooms: 3
- Bathrooms: 4
- Full bathrooms: 3
- 1/2 bathrooms: 1
- Main level bathrooms: 3
- Main level bedrooms: 3
Rooms
- Room types: Bedroom, Great Room, Kitchen, Primary Bedroom, Office
Primary bedroom
- Features: Main Level Primary
Primary bedroom
- Features: Primary Suite
Bedroom
- Features: All Bedrooms Down
Bedroom
- Features: Bedroom on Main Level
Bathroom
- Features: Bathroom Exhaust Fan, Bathtub, Dual Sinks, Full Bath on Main Level, Separate Shower, Tub Shower, Walk-In Shower
Kitchen
- Features: Butler's Pantry, Kitchen Island, Kitchen/Family Room Combo, Stone Counters, Self-closing Cabinet Doors, Self-closing Drawers, Walk-In Pantry
Heating
- Forced Air
Cooling
- Central Air
Appliances
- Included: 6 Burner Stove, Double Oven, Dishwasher, Free-Standing Range, Freezer, Disposal, Gas Oven, Gas Range, Microwave, Refrigerator, Self Cleaning Oven, Water Heater
- Laundry: Laundry Room
Features
- High Ceilings, Open Floorplan, Pantry, Recessed Lighting, Smart Home, Unfurnished, All Bedrooms Down, Bedroom on Main Level, Main Level Primary, Primary Suite
- Flooring: Carpet, Tile, Wood
- Windows: Double Pane Windows
- Has fireplace: Yes
- Fireplace features: Family Room, Gas
- Common walls with other units/homes: No Common Walls
Interior area
- Total interior livable area: 3,142 sqft
Video & virtual tour
Property
Parking
- Total spaces: 3
- Parking features: Garage - Attached
- Attached garage spaces: 3
Accessibility
- Accessibility features: None
Features
- Levels: One
- Stories: 1
- Entry location: Front Door
- Patio & porch: Covered
- Exterior features: Rain Gutters
- Pool features: Community, Fenced, Association
- Spa features: None
- Fencing: Block,Wrought Iron
- Has view: Yes
- View description: Mountain(s), Neighborhood
Lot
- Size: 0.33 Acres
- Features: Cul-De-Sac
Details
- Parcel number: 5863030085
- Special conditions: Standard
Construction
Type & style
- Home type: SingleFamily
- Architectural style: Spanish
- Property subtype: Single Family Residence
Materials
- Stucco
- Foundation: Slab
- Roof: Spanish Tile
Condition
- Under Construction
- New construction: Yes
- Year built: 2026
Details
- Builder model: 1A
- Builder name: PLC Communities
Utilities & green energy
- Sewer: Public Sewer
- Water: Public
- Utilities for property: Electricity Connected, Natural Gas Connected, Sewer Connected, Water Connected
Community & HOA
Community
- Features: Curbs, Foothills, Hiking, Park, Street Lights, Sidewalks, Gated, Pool
- Security: Carbon Monoxide Detector(s), Fire Detection System, Fire Sprinkler System, Security Gate, Gated with Guard, Gated Community, Gated with Attendant, Smoke Detector(s)
HOA
- Has HOA: Yes
- Amenities included: Playground, Pool
- HOA fee: $513 monthly
- HOA name: Associa
- HOA phone: 949-465-2241
Location
- Region: Altadena
Financial & listing details
- Price per square foot: $701/sqft
- Date on market: 5/17/2026
- Cumulative days on market: 149 days
- Listing terms: Cash,Cash to New Loan
- Road surface type: Paved
Estimated market value
$2,173,700
$2.07M - $2.28M
$8,489/mo
Price history
| Date | Event | Price |
|---|---|---|
| 7/27/2026 | Price change | $2,201,900+0.1%$701/sqft |
Source:  CRMLS #OC26107462 Report a problem CRMLS #OC26107462 Report a problem | ||
| 5/17/2026 | Listed for sale | $2,199,900$700/sqft |
Source: CRMLS #OC26107462 Report a problem | ||
Public tax history
Tax history is unavailable.
Monthly payment
Est. payment
Payment breakdown
Explore the cost of this home by adjusting the details. Changes won't be saved.Climate risks
Neighborhood: 91001
Similar homes
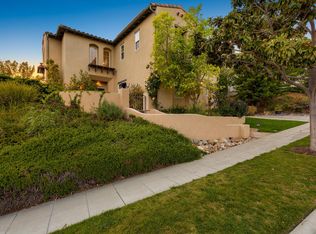
- $2,283,9005 bd5 ba3.7k sqft713 Via Arezzo Pl, Altadena, CA 91001New Construction
 MLS ID #OC26191755, Daniel O'Bannon, Christopher Development Group. CRMLS
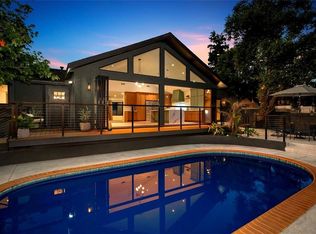
 - $1,995,0004 bd3 ba2.3k sqft32 W Las Flores Dr, Altadena, CA 91001For Sale
 MLS ID #IV26131765, ENRIQUE BALCAZAR, Coldwell Banker Realty. CRMLS
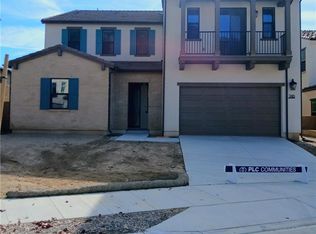
 - $1,720,0005 bd5 ba3.3k sqft632 Hartwell Ct, Altadena, CA 91001For Sale
 MLS ID #WS26199980, JASON WEI, RE/MAX Premier Properties. CRMLS
 - $2,160,0004 bd3 ba2.5k sqft5714 Alder Ridge Dr, La Canada Flintridge, CA 91011For Sale
 MLS ID #OC26191200, Jessica Nieto, eXp Realty of California Inc. CRMLS
