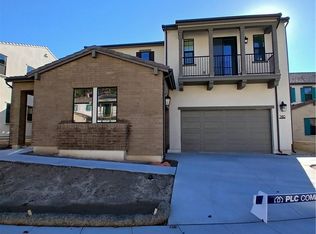
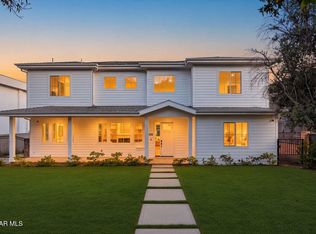
BROKERS WELCOME! Introducing a brand-new luxury two-story home, perfectly situated within the prestigious, guard-gated community of La Vina. Designed with exceptional attention to detail, this residence offers the ideal blend of comfort, style, and elevated living. Step into a grand open-concept floorplan with soaring ceilings and an abundance of natural light, all framed with mountain views—an entertainer’s dream and a serene everyday retreat. A true highlight is the spacious first-floor primary suite, complete with a spa-like bathroom designed for ultimate relaxation. An oversized bonus room adds versatility, perfect for a media room or second living area. At the center of the home, the chef’s kitchen is a masterpiece—featuring premium Wolf and Sub-Zero appliances, sleek countertops, and custom cabinetry. Every detail is crafted to impress and inspire. Enjoy the latest in modern convenience with smart home technology and energy-efficient systems, including fully integrated solar power for sustainable, eco-conscious living. Don't miss this rare opportunity to own a luxury home with stunning views in one of the area's most sought-after communities. The home is currently under construction and will be ready Nov/Dec 2026.
Pending
Listed by: Christopher Development Group • Daniel O'Bannon • Contact: sobandan@plccommunities.com
Price increase: $4K (7/27)
$2,203,900
719 Via Arezzo Pl, Altadena, CA 91001
5beds
3,705sqft
Single Family Residence
Built in 2026
0.26 Acres Lot
$2,160,800 Zestimate®
$595/sqft
$513/mo HOA
What's special
- 84 days
- 50
- 0
Zillow last checked:
Listing updated:
Listed by:
Daniel O'Bannon DRE #01086829 sobandan@plccommunities.com,
Christopher Development Group
Source: CRMLS,MLS#: OC26147589 Originating MLS: California Regional MLS
Originating MLS: California Regional MLSFacts & features
Interior
Bedrooms & bathrooms
- Bedrooms: 5
- Bathrooms: 5
- Full bathrooms: 4
- 1/2 bathrooms: 1
- Main level bathrooms: 2
- Main level bedrooms: 2
Rooms
- Room types: Bathroom, Bonus Room, Bedroom, Foyer, Great Room, Kitchen, Laundry, Primary Bathroom, Primary Bedroom, Other, Pantry
Primary bedroom
- Features: Main Level Primary
Bathroom
- Features: Jack and Jill Bath
Bathroom
- Features: Bathroom Exhaust Fan, Bathtub, Dual Sinks, Full Bath on Main Level, Quartz Counters, Soaking Tub, Separate Shower, Walk-In Shower
Kitchen
- Features: Kitchen Island, Kitchen/Family Room Combo, Stone Counters, Self-closing Cabinet Doors, Self-closing Drawers, Walk-In Pantry
Other
- Features: Walk-In Closet(s)
Pantry
- Features: Walk-In Pantry
Heating
- Forced Air
Cooling
- Central Air
Appliances
- Included: 6 Burner Stove, Double Oven, Dishwasher, Free-Standing Range, Freezer, Disposal, Gas Oven, Gas Range, High Efficiency Water Heater, Microwave, Refrigerator, Self Cleaning Oven, Vented Exhaust Fan
- Laundry: Laundry Room
Features
- High Ceilings, Open Floorplan, Pantry, Quartz Counters, Recessed Lighting, Smart Home, Unfurnished, Bedroom on Main Level, Entrance Foyer, Jack and Jill Bath, Main Level Primary, Primary Suite, Walk-In Pantry, Walk-In Closet(s)
- Flooring: Carpet, Tile, Wood
- Windows: Double Pane Windows
- Has fireplace: Yes
- Fireplace features: Gas, Living Room, Masonry
- Common walls with other units/homes: No Common Walls
Interior area
- Total interior livable area: 3,705 sqft
Video & virtual tour
Property
Parking
- Total spaces: 3
- Parking features: Direct Access, Driveway, Garage
- Attached garage spaces: 3
Features
- Levels: Two
- Stories: 2
- Entry location: Front
- Patio & porch: Covered
- Exterior features: Rain Gutters
- Pool features: Community, Fenced, Association
- Spa features: None
- Fencing: Block,Wrought Iron
- Has view: Yes
- View description: Mountain(s), Neighborhood
Lot
- Size: 0.26 Acres
- Features: Level
Details
- Parcel number: 5863030055
- Special conditions: Standard
Construction
Type & style
- Home type: SingleFamily
- Architectural style: Mediterranean
- Property subtype: Single Family Residence
Materials
- Stucco
- Foundation: Slab
- Roof: Composition
Condition
- Under Construction
- New construction: Yes
- Year built: 2026
Details
- Builder model: 2B
- Builder name: PLC Communities
Utilities & green energy
- Sewer: Public Sewer
- Water: Public
- Utilities for property: Electricity Connected, Natural Gas Connected, Sewer Connected, Water Connected
Green energy
- Energy efficient items: Appliances
- Energy generation: Solar
Community & HOA
Community
- Features: Curbs, Foothills, Park, Street Lights, Sidewalks, Gated, Pool
- Security: Fire Detection System, Fire Sprinkler System, Gated with Guard, Gated Community, Gated with Attendant, Smoke Detector(s)
HOA
- Has HOA: Yes
- Amenities included: Controlled Access, Playground, Pool, Pets Allowed, Guard, Trail(s)
- HOA fee: $513 monthly
- HOA name: Associa
- HOA phone: 949-465-2241
Location
- Region: Altadena
Financial & listing details
- Price per square foot: $595/sqft
- Date on market: 7/10/2026
- Cumulative days on market: 85 days
- Listing terms: Cash,Conventional
- Road surface type: Paved
Estimated market value
$2,160,800
$2.05M - $2.27M
$9,428/mo
Price history
| Date | Event | Price |
|---|---|---|
| 9/1/2026 | Pending sale | $2,203,900$595/sqft |
Source:  CRMLS #OC26147589 Report a problem CRMLS #OC26147589 Report a problem | ||
| 7/27/2026 | Price change | $2,203,900+0.2%$595/sqft |
Source: CRMLS #OC26147589 Report a problem | ||
| 7/10/2026 | Listed for sale | $2,199,900$594/sqft |
Source: CRMLS #OC26147589 Report a problem | ||
Public tax history
Tax history is unavailable.
Monthly payment
Est. payment
Payment breakdown
Explore the cost of this home by adjusting the details. Changes won't be saved.Climate risks
Neighborhood: 91001
Similar homes
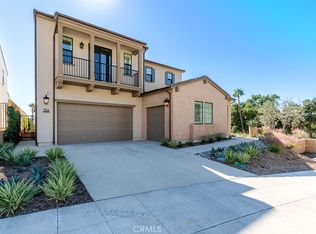
- $2,283,9005 bd5 ba3.7k sqft713 Via Arezzo Pl, Altadena, CA 91001New Construction
 MLS ID #OC26191755, Daniel O'Bannon, Christopher Development Group. CRMLS
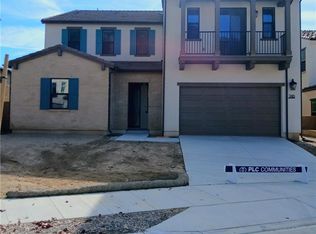
 - $2,201,9003 bd4 ba3.1k sqft707 Via Arezzo Pl, Altadena, CA 91001New Construction
 MLS ID #OC26107462, Daniel O'Bannon, Christopher Development Group. CRMLS
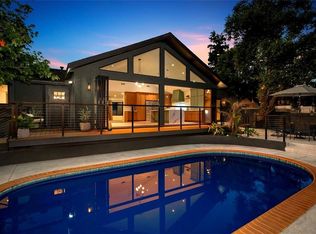
 - $1,995,0004 bd3 ba2.3k sqft32 W Las Flores Dr, Altadena, CA 91001For Sale
 MLS ID #IV26131765, ENRIQUE BALCAZAR, Coldwell Banker Realty. CRMLS
 - $2,299,9907 bd7 ba4.2k sqft1688 E Mendocino St, Altadena, CA 91001For Sale
 MLS ID #26006455, Brandon Ilic. GAVAR
Local buyer's agents are ready to help
