Extremely spacious double-wide featuring a one-stall attached garage and over 1,800 sq. ft. of living space. This home offers 3 generously sized bedrooms and 2 full bathrooms. The primary bedroom includes a private en-suite bathroom with a walk-in shower. The living area is exceptionally large, making furniture placement and rearranging easy. The open kitchen has been completely remodeled and showcases new countertops, cabinets, and sink with added features, along with brand-new, top-of-the-line appliances. Ample cupboard space includes a dedicated food pantry for added storage. An extra-large dining area sits just off the kitchen and leads to an enclosed three-season porch-perfect for houseplants, enjoying your morning coffee, bird watching, or relaxing while storms roll in. The spacious laundry area includes a dryer and one year old washer and direct access to the attached one-stall garage. New LifeProof flooring runs throughout the home, and a newly installed heavy-duty front door adds durability and curb appeal. A handicap ramp is conveniently located at the front entrance. This home sits on a beautiful, elevated lot with nothing but trees behind it, offering a very private and secluded yard-ideal for entertaining or peaceful relaxation. Additional exterior features include a rear deck and a storage shed. Recent updates include updated plumbing, a reverse osmosis system, security system with hub, and a smart thermostat. Located in Northern Estates, just off US-131, this home offers an easy commute in a quiet, country-like setting with peaceful surroundings. Community amenities include a pool, playground, and community room for special events. Pets are welcome, and trash service is included with lot rent. Financing is available for qualified buyers.
For sale
Price cut: $5K (8/10)
$135,000
7370 Willow Wood Dr NE, Belmont, MI 49306
3beds
--sqft
Manufactured Home
Built in 1991
-- sqft lot
$-- Zestimate®
$--/sqft
$-- HOA
What's special
Storage shedOne-stall attached garageRear deckWalk-in showerDedicated food pantryEnclosed three-season porchExtra-large dining area
- 105 days
- 490
- 32
Zillow last checked:
Listing updated:
Listed by:
Tara Crago 616-532-6665,
First Choice Mobile Home Sales 616-532-6665
Source: My State MLS,MLS#: 11652921
Facts & features
Interior
Bedrooms & bathrooms
- Bedrooms: 3
- Bathrooms: 2
- Full bathrooms: 2
Rooms
- Room types: Dining Room, En Suite, First Floor Bathroom, First Floor Master Bedroom, Kitchen, Laundry Room, Living Room, Master Bedroom
Kitchen
- Features: Open
Basement
- Area: 0
Heating
- Natural Gas, Forced Air
Cooling
- Central
Appliances
- Included: Dishwasher, Dryer, Refrigerator, Microwave, Oven, Washer, Water Heater
Features
- Has basement: No
- Has fireplace: No
Interior area
- Total structure area: 0
- Finished area above ground: 0
Property
Accessibility
- Accessibility features: Handicap
Features
- Patio & porch: Patio, Enclosed Porch, Deck
- Has private pool: Yes
- Pool features: In Ground
Lot
- Features: Pool
Details
- Additional structures: Shed(s)
- Parcel number: 411008200610
- On leased land: Yes
- Lease amount: $600
Construction
Type & style
- Home type: MobileManufactured
- Property subtype: Manufactured Home
Materials
- Vinyl Siding
- Roof: Asphalt
Condition
- New construction: No
- Year built: 1991
- Major remodel year: 2025
Utilities & green energy
- Electric: Amps(0)
- Utilities for property: Naturl Gas Available
Community & HOA
Community
- Features: Pool, Clubhouse, Playground
- Subdivision: Belmont
HOA
- Has HOA: No
- Amenities included: Pool, Clubhouse, Pets Allowed, Playground
Location
- Region: Belmont
Financial & listing details
- Tax assessed value: $7,000
- Annual tax amount: $122
- Date on market: 5/19/2026
- Date available: 02/09/2026
- Listing agreement: Exclusive
Estimated market value
Not available
Estimated sales range
Not available
$1,965/mo
Price history
| Date | Event | Price |
|---|---|---|
| 8/10/2026 | Price change | $135,000-3.6% |
Source: My State MLS #11652921 Report a problem | ||
| 6/14/2026 | Price change | $140,000-3.4% |
Source: My State MLS #11652921 Report a problem | ||
| 5/19/2026 | Listed for sale | $145,000 |
Source: My State MLS #11652921 Report a problem | ||
| 5/9/2026 | Listing removed | $145,000 |
Source: My State MLS #11652921 Report a problem | ||
| 4/20/2026 | Price change | $145,000-7% |
Source: My State MLS #11652921 Report a problem | ||
| 3/17/2026 | Price change | $155,900-6% |
Source: My State MLS #11652921 Report a problem | ||
| 2/11/2026 | Listed for sale | $165,900 |
Source: My State MLS #11652921 Report a problem | ||
Public tax history
| Year | Property taxes | Tax assessment |
|---|---|---|
| 2025 | $122 | $3,500 -2.8% |
| 2024 | -- | $3,600 |
| 2021 | $114 | $3,600 |
| 2020 | $114 +2.1% | $3,600 +2.9% |
| 2019 | $112 | $3,500 +12.9% |
| 2018 | -- | $3,100 -8.8% |
| 2017 | $119 | $3,400 |
| 2016 | $119 | $3,400 |
| 2015 | $119 -34% | $3,400 |
| 2013 | $181 | $3,400 |
| 2011 | -- | $3,400 -2.9% |
| 2010 | -- | $3,500 -5.4% |
| 2009 | -- | $3,700 |
| 2007 | -- | $3,700 +3.2% |
| 2006 | -- | $3,585 +3.7% |
| 2005 | -- | $3,458 +3.3% |
| 2004 | -- | $3,348 |
Find assessor info on the county website
Monthly payment
Climate risks
Neighborhood: 49306
Nearby schools
Schools provided by the listing agent
- District: Northview Public Schools
Source: My State MLS. This data may not be complete. We recommend contacting the local school district to confirm school assignments for this home.
- $96,400-- bd-- ba-- sqft7362 Willow Wood Dr NE, Belmont, MI 49306Off Market
- $91,500-- bd-- ba-- sqft7366 Willow Wood Dr NE, Belmont, MI 49306Off Market
- $94,100-- bd-- ba-- sqft7350 Willow Wood Dr NE, Belmont, MI 49306Off Market
- $105,000-- bd-- ba-- sqft7374 Willow Wood Dr NE, Belmont, MI 49306Off Market
Similar homes
- $105,0003 bd2 ba1.1k sqft7379 Maple Ln NE, Belmont, MI 49306For Sale By Owner
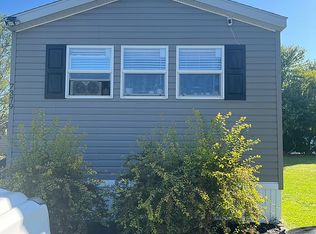
- $146,9003 bd2 ba1.5k sqft6995 Shamley Ave NE, Belmont, MI 49306For Sale
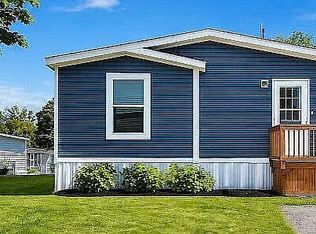
 MLS ID #26036809, Christopher M Bruce, Keller Williams GR East. MichRIC
 - $77,0003 bd2 ba1.2k sqft1382 Beaver Dam Dr NE, Belmont, MI 49306For Sale
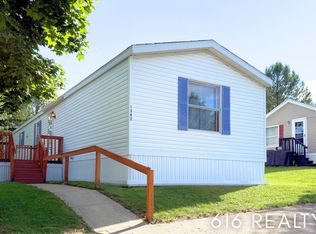 MLS ID #26044444, Bonnie Dempsey, 616 Realty LLC. MichRIC
 - from $114,9003 bd2 ba1.1k sqftClayton Pulse 7616-4714 Plan, Hidden Glades, Belmont, MI 49306New Construction
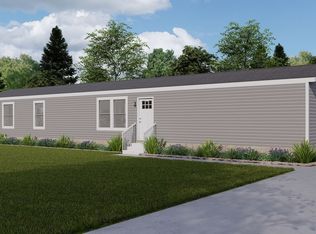 Aspire Communities
 - $108,0003 bd2 ba1.3k sqft4419 Mosswood Ave NE, Rockford, MI 49341For SaleMLS ID #26037159, Alan Richard, Childress Associates Realty. MichRIC
- $149,0003 bd1 ba984 sqft2841 Whites Bridge Rd, Belding, MI 48809For SaleMLS ID #26027684, Robert G Curley, Comfort Homes Realty LLC. MichRIC
- $109,0002 bd1 ba770 sqft6010 Cannonsburg Rd NE, Belmont, MI 49306For SaleMLS ID #26028137, Nathan Sheldon, LIGHTHOUSE REALTY-Ludington. MichRIC
- $129,9003 bd2 ba1.6k sqft221 Circle Dr #221, Sparta, MI 49345New ConstructionMichRIC
- $139,9003 bd1 ba948 sqft1000 College Ave NE, Grand Rapids, MI 49503For SaleMLS ID #26034040, Elijah N Meschke, United Realty Services LLC. MichRIC
- $110,0003 bd1 ba1.4k sqft3903 Willow Dr NE, Grand Rapids, MI 49525For SaleMLS ID #26023107, Jacob Peterson, EXP Realty (Grand Rapids). MichRIC
- $124,9003 bd1 ba960 sqft1053 Sheldon Ave SE, Grand Rapids, MI 49507For SaleMLS ID #26022725, Elijah N Meschke, United Realty Services LLC. MichRIC
- $151,0002 bd2 ba910 sqft2213 Newark Ave SE, Grand Rapids, MI 49507For SaleMLS ID #26022684, Ann T Nguyen, Bellabay Realty (Kentwood). MichRIC
- $144,9993 bd2 ba1.2k sqft6543 W Meadowlark Dr, Jenison, MI 49428For SaleMLS ID #26014520, Steven J Buck, Greenridge Realty (Cascade). MichRIC
- $147,0003 bd1 ba820 sqft1059 Sherman St SE, Grand Rapids, MI 49506For SaleMLS ID #26016959, Lily Force, Key Realty. MichRIC
