Brand new, energy-efficient home available by Jul 2025! Configure the flex room in the front to fit your lifestyle - an at home office space or a hobby space. Past the foyer, the open kitchen flows to the dining space, great room and outside lanai. The private primary suite offers a spacious area to relax. Explore new homes coming soon to Duval County! Cypress Meadows - Signature Series will offer single-family homes in Northwest Jacksonville. Each home is built with the innovative, energy-efficient features that Meritage Homes is known for. Its location gives easy access to commuter routes as well as excellent schools and entertainment. Each of our homes is built with innovative, energy-efficient features designed to help you enjoy more savings, better health, real comfort and peace of mind.
Pending
$299,990
7373 CARSON VIEW Lane, Jacksonville, FL 32219
3beds
1,695sqft
Single Family Residence
Built in 2025
-- sqft lot
$323,300 Zestimate®
$177/sqft
$45/mo HOA
What's special
Outside lanaiFlex roomGreat roomDining spacePrivate primary suiteOpen kitchen
- 199 days
- 2
- 0
Zillow last checked:
Listing updated:
Listed by:
BRYAN SUMNER 904-274-5246,
MERITAGE HOMES OF FLORIDA REALTY 904-274-5246
Source: realMLS,MLS#: 2094135
Facts & features
Interior
Bedrooms & bathrooms
- Bedrooms: 3
- Bathrooms: 2
- Full bathrooms: 2
Heating
- Central
Cooling
- Central Air
Appliances
- Included: Dishwasher, Disposal, Electric Range, ENERGY STAR Qualified Dishwasher, ENERGY STAR Qualified Refrigerator, Microwave
- Laundry: Electric Dryer Hookup
Features
- Breakfast Nook, Entrance Foyer, Kitchen Island, Open Floorplan, Pantry, Primary Bathroom - Shower No Tub, Smart Home, Smart Thermostat, Split Bedrooms, Walk-In Closet(s)
- Flooring: Carpet
- Has fireplace: Yes
- Fireplace features: Electric
Interior area
- Total interior livable area: 1,695 sqft
Property
Parking
- Total spaces: 2
- Parking features: Garage
- Garage spaces: 2
Features
- Stories: 1
Details
- Parcel number: 002896 0885
Construction
Type & style
- Home type: SingleFamily
- Architectural style: Ranch
- Property subtype: Single Family Residence
Materials
- Frame
- Roof: Shingle
Condition
- Under Construction
- New construction: Yes
- Year built: 2025
Utilities & green energy
- Sewer: Public Sewer
- Water: Public
- Utilities for property: Electricity Available, Sewer Available, Water Available
Green energy
- Energy efficient items: Appliances, Construction, Doors, HVAC, Insulation, Lighting, Thermostat, Windows
Community & HOA
Community
- Subdivision: Cypress Meadows
HOA
- Has HOA: Yes
- Amenities included: Jogging Path
- HOA fee: $540 annually
Location
- Region: Jacksonville
Financial & listing details
- Price per square foot: $177/sqft
- Date on market: 6/19/2025
- Listing terms: Cash,Conventional,FHA,VA Loan
Estimated market value
$323,300
$307,000 - $339,000
$2,031/mo
Price history
| Date | Event | Price |
|---|---|---|
| 3/3/2026 | Pending sale | $299,990$177/sqft |
Source:  realMLS #2094135 Report a problem realMLS #2094135 Report a problem | ||
| 2/3/2026 | Listing removed | $299,990$177/sqft |
Source: realMLS #2094135 Report a problem | ||
| 6/19/2025 | Pending sale | $299,990$177/sqft |
Source: realMLS #2094135 Report a problem | ||
| 6/11/2025 | Listed for sale | $299,990$177/sqft |
Source:  Meritage Homes Report a problem Meritage Homes Report a problem | ||
Public tax history
Tax history is unavailable.
Monthly payment
Est. payment
Payment breakdown
Explore the cost of this home by adjusting the details. Changes won't be saved.Climate risks
Neighborhood: 32219
Nearby schools
Schools provided by the listing agent
- Elementary: Dinsmore
- Middle: Highlands
- High: Jean Ribault
Source: realMLS. This data may not be complete. We recommend contacting the local school district to confirm school assignments for this home.
- $349,2004 bd3 ba2.1k sqft7377 Carson View Ln, Jacksonville, FL 32219Off Market
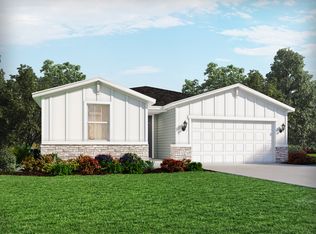
- $354,9904 bd3 ba2.1k sqft7382 Carson View Ln, Jacksonville, FL 32219Sold

- $349,8004 bd3 ba2.1k sqft7437 Everett Forest Dr, Jacksonville, FL 32219Off Market
- $305,8003 bd2 ba1.6k sqft7442 Everett Forest Dr, Jacksonville, FL 32219Off Market

Similar homes
- $351,9904 bd2 ba1.8k sqft9735 LOQUAT GROVE Court, Jacksonville, FL 32218New Construction
 MLS ID #2164277, BRYAN SUMNER. realMLS
 - $265,0004 bd2 ba1.8k sqft9314 JAVA FERN Court, Jacksonville, FL 32219For Sale
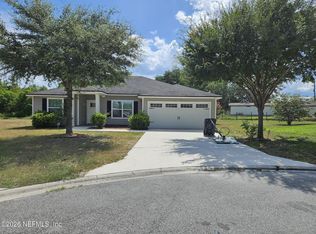 MLS ID #2154577, DAVID KUO. realMLS
 - $338,9904 bd2 ba1.8k sqft7313 EVERETT FOREST Drive, Jacksonville, FL 32218New ConstructionMLS ID #2164279, BRYAN SUMNER. realMLS
- $323,9903 bd2 ba1.6k sqft7329 EVERETT FOREST Drive, Jacksonville, FL 32219New Construction
 realMLS
