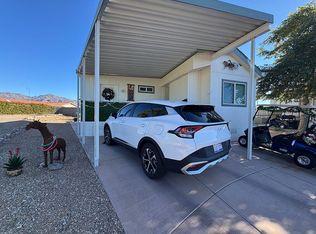
#342 This home is ready for immediate move-in. Huge gourmet kitchen with beautiful stained wood cabinets, a center island that is oversized, warm and gorgeous! The storage in this kitchen plan is amazing, including a walk-in pantry! Just off of the dining area a full length glass door leads to the amazing rear deck. This is a split floorplan with the secondary bedroom and a den/office on one side of the living area and a spacious master suite on the other side. The master bedroom has a walk-in closet and a large ensuite bathroom that has a water closet that is separate to allow for privacy. A two car garage completes the vision of this stunning Cavco delight!.. CAL-AM Homes - Retire In Style! All home buyers must apply for residency in our community. Our Community is an Equal Housing Community. Our state license number is 7579.
Under contract
Price cut: $28K (5/26)
$326,900
7373 E Us Highway 60 #342, Gold Canyon, AZ 85118
2beds
1,706sqft
Manufactured Home
Built in 2022
-- sqft lot
$-- Zestimate®
$192/sqft
$-- HOA
What's special
Spacious master suiteMaster bedroomLarge ensuite bathroomSecondary bedroomWalk-in closetFull length glass doorWater closet
- 1021 days |
- 25 |
- 1 |
Zillow last checked:
Listing updated:
Listed by:
Christina Brooks 866-305-2415,
Montesa
Source: My State MLS,MLS#: 11220701
Facts & features
Interior
Bedrooms & bathrooms
- Bedrooms: 2
- Bathrooms: 2
- Full bathrooms: 2
Rooms
- Room types: Breakfast Room, Den, En Suite, Family Room, First Floor Bathroom, First Floor Master Bedroom, Kitchen, Laundry Room, Master Bedroom, Walk-in Closet
Kitchen
- Features: Open
Basement
- Area: 0
Heating
- Electric, Zoned, Heat Pump
Cooling
- Central, Zoned
Appliances
- Included: Dishwasher, Disposal, Refrigerator, Microwave, Oven, Water Heater, Stainless Steel Appliances
Features
- Flooring: Carpet, Laminate
- Doors: Doorman
- Has basement: No
- Has fireplace: No
Interior area
- Total structure area: 1,706
- Total interior livable area: 1,706 sqft
- Finished area above ground: 1,706
Property
Parking
- Total spaces: 2
- Parking features: Driveway, Attached
- Garage spaces: 2
- Has uncovered spaces: Yes
Features
- Stories: 1
- Patio & porch: Patio
- Exterior features: Sprinkler System, Utilities
- Has view: Yes
- View description: Mountain, Park, Scenic, Street
Lot
- Features: Trees
Details
- On leased land: Yes
- Lease amount: $1,115
Construction
Type & style
- Home type: MobileManufactured
- Property subtype: Manufactured Home
Materials
- Stucco Siding
- Roof: Tile
Condition
- New construction: No
- Year built: 2022
Utilities & green energy
- Electric: Amps(0)
- Sewer: Municipal
- Water: Municipal
Community & HOA
Community
- Features: Gym, Pool, 55 and Over, Clubhouse, Playground, Recreation Room, Screening Room, Smoking Allowed, Security, Tennis Court
- Senior community: Yes
- Subdivision: Montesa
HOA
- Has HOA: No
- Amenities included: Gym, Pool, 55 and Over, Clubhouse, Pets Allowed, Playground, Recreation Room, Screening Room, Smoking Allowed, Security, Tennis Court
Location
- Region: Gold Canyon
Financial & listing details
- Price per square foot: $192/sqft
- Date on market: 11/2/2023
- Date available: 03/03/2023
Estimated market value
Not available
Estimated sales range
Not available
$2,115/mo
Price history
| Date | Event | Price |
|---|---|---|
| 8/15/2026 | Contingent | $326,900$192/sqft |
Source: My State MLS #11220701 Report a problem | ||
| 5/26/2026 | Price change | $326,900-7.9%$192/sqft |
Source: My State MLS #11220701 Report a problem | ||
| 5/11/2026 | Listed for sale | $354,900$208/sqft |
Source: My State MLS #11220701 Report a problem | ||
| 2/26/2025 | Contingent | $354,900$208/sqft |
Source: My State MLS #11220701 Report a problem | ||
| 1/15/2025 | Price change | $354,900-4.6%$208/sqft |
Source: My State MLS #11220701 Report a problem | ||
| 4/16/2024 | Listed for sale | $371,900$218/sqft |
Source: My State MLS #11220701 Report a problem | ||
| 2/13/2024 | Contingent | $371,900$218/sqft |
Source: My State MLS #11220701 Report a problem | ||
| 11/2/2023 | Listed for sale | $371,900$218/sqft |
Source: My State MLS #11220701 Report a problem | ||
Public tax history
Tax history is unavailable.
Monthly payment
Climate risks
Neighborhood: 85118
Nearby schools
GreatSchools rating
- 7/10Peralta Trail Elementary SchoolGrades: K-6Distance: 2.6 mi
- 1/10Cactus Canyon Junior High SchoolGrades: 6-8Distance: 5.6 mi
- 4/10Apache Junction High SchoolGrades: 9-12Distance: 5.9 mi
- $--1 bd2 ba650 sqft7151 E Highway 60 #876, Gold Canyon, AZ 85118Off Market
- $276,1003 bd2 ba2.4k sqft7373 E Us Highway 60 LOT 386, Gold Canyon, AZ 85118Off Market

- $240,0002 bd2 ba1.4k sqft7373 E Us Highway 60 #54, Gold Canyon, AZ 85118For Sale

- $166,5002 bd2 ba1.5k sqft7373 E Us Highway 60 LOT 409, Gold Canyon, AZ 85118Sold

- $267,3002 bd2 ba1.5k sqft7373 E Us Highway 60 LOT 378, Gold Canyon, AZ 85118Off Market
- $291,2003 bd2 ba1.6k sqft7373 E Us Highway 60 LOT 139, Gold Canyon, AZ 85118Off Market
- $258,1002 bd2 ba1.5k sqft7373 E Us Highway 60 LOT 72, Gold Canyon, AZ 85118Off Market
- $253,9002 bd2 ba1.4k sqft7373 E Us Highway 60 LOT 90, Gold Canyon, AZ 85118Off Market
A local agent can set up tours, give advice and negotiate with sellers.
Similar homes
- $299,0002 bd2 ba1.6k sqft7373 E Us Highway 60 #173, Gold Canyon, AZ 85118For Sale
 MLS ID #11925038, Christina Brooks, Montesa. My State MLS
 - $327,9002 bd2 ba1.4k sqft7373 E Us Highway 60 #336, Gold Canyon, AZ 85118For Sale
 MLS ID #11213392, Christina Brooks, Montesa. My State MLS
 - $329,0002 bd2 ba1.4k sqft7373 E Us Highway 60 Lot 458, Gold Canyon, AZ 85118For Sale
 MLS ID #11416062, Christina Brooks, Montesa. My State MLS
 - $316,9002 bd3 ba1.4k sqft7373 E Us Highway 60 #407, Gold Canyon, AZ 85118For Sale
 MLS ID #11906850, Christina Brooks, Montesa. My State MLS
 - $327,9002 bd2 ba1.4k sqft7373 E Us Highway 60 #509, Gold Canyon, AZ 85118For SaleMLS ID #11213496, Christina Brooks, Montesa. My State MLS
- $352,9002 bd2 ba1.4k sqft7373 E Us Highway 60 #335, Gold Canyon, AZ 85118For SaleMLS ID #11213377, Christina Brooks, Montesa. My State MLS
- $319,9002 bd2 ba1.6k sqft7373 E Us Highway 60 #483, Gold Canyon, AZ 85118For SaleMLS ID #11459530, Christina Brooks, Montesa. My State MLS
- $309,0002 bd2 ba1.5k sqft7373 E Us Highway 60 #55, Gold Canyon, AZ 85118For SaleMLS ID #11364349, Christina Brooks, Montesa. My State MLS
- $333,9002 bd2 ba1.4k sqft7373 E Us Highway 60 #471, Gold Canyon, AZ 85118For SaleMLS ID #11213473, Christina Brooks, Montesa. My State MLS
- $315,9002 bd2 ba1.4k sqft7373 E Us Highway 60 #442, Gold Canyon, AZ 85118For SaleMLS ID #11213449, Christina Brooks, Montesa. My State MLS
- $351,9002 bd2 ba1.7k sqft7373 E Us Highway 60 #427, Gold Canyon, AZ 85118For SaleMLS ID #11214761, Christina Brooks, Montesa. My State MLS
- $299,0002 bd2 ba1.3k sqft7373 E Us Highway 60 #332, Gold Canyon, AZ 85118For SaleMLS ID #11215013, Christina Brooks, Montesa. My State MLS
- $365,9002 bd2 ba1.4k sqft7373 E Us Highway 60 #436, Gold Canyon, AZ 85118For SaleMLS ID #11213425, Christina Brooks, Montesa. My State MLS
- $283,9003 bd2 ba1.6k sqft7373 E Us Highway 60 #413, Gold Canyon, AZ 85118For SaleMLS ID #11440926, Christina Brooks, Montesa. My State MLS
- $265,0002 bd2 ba1.7k sqft7373 E Us Highway 60 Lot 191, Gold Canyon, AZ 85118For SaleMLS ID #11908969, Christina Brooks, Montesa. My State MLS
- $280,0002 bd2 ba1.5k sqft7373 E Us Highway 60 Lot 241, Gold Canyon, AZ 85118For SaleMLS ID #11688057, Christina Brooks, Montesa. My State MLS
- $297,9002 bd2 ba1.2k sqft7373 E Us Highway 60 #432, Gold Canyon, AZ 85118For SaleMLS ID #11556987, Christina Brooks, Montesa. My State MLS
- $275,0002 bd2 ba1.2k sqft7373 E Us Highway 60 #19, Gold Canyon, AZ 85118For SaleMLS ID #11679095, Christina Brooks, Montesa. My State MLS
- $275,0003 bd2 ba1.7k sqft7373 E Us Highway 60 Lot 37, Gold Canyon, AZ 85118For SaleMLS ID #11686436, Christina Brooks, Montesa. My State MLS
- $260,0002 bd2 ba1.4k sqft7373 E Us Highway 60 #466, Gold Canyon, AZ 85118For SaleMLS ID #11652447, Christina Brooks, Montesa. My State MLS
