SPACE TO GROW, ROOM TO ENTERTAIN, AND A BACKYARD TO LOVE! This spacious home has it all with 4 bedrooms and 2 full baths upstairs, plus a convenient half bath downstairs for guests! The main level features a large living room that flows into the dining room, a great eat-in kitchen, and a huge den with a cozy fireplace perfect for gathering with family and friends. Step through the sliding doors into an oversized backyard offering endless possibilities for outdoor fun and entertaining! Enjoy an open patio, storage shed, and wood privacy fence. With plenty of space inside and out, this home is ready for its next chapter!
For sale
$250,000
7373 Eggleston Rd, Memphis, TN 38125
4beds
2,158sqft
Single Family Residence
Built in 1979
9,147 Square Feet Lot
$248,600 Zestimate®
$116/sqft
$-- HOA
What's special
Wood privacy fenceStorage shedGreat eat-in kitchenOpen patioSliding doors
- 2 days
- 334
- 14
Likely to sell faster than
Zillow last checked:
Listing updated:
Listed by:
Adrian Adair-Boyland,
REMAX Experts 901-685-6000
Source: MAAR,MLS#: 10232809
Facts & features
Interior
Bedrooms & bathrooms
- Bedrooms: 4
- Bathrooms: 3
- Full bathrooms: 2
- 1/2 bathrooms: 1
Rooms
- Room types: Entry Hall, Attic
Primary bedroom
- Features: Walk-In Closet(s), Carpet
- Level: Second
- Width: 0
Bedroom 2
- Features: Shared Bath, Carpet
- Level: Second
Bedroom 3
- Features: Shared Bath, Carpet
- Level: Second
Bedroom 4
- Features: Shared Bath, Carpet
- Level: Second
Primary bathroom
- Features: Double Vanity, Full Bath
Dining room
- Features: Separate Dining Room
- Width: 0
Kitchen
- Features: Eat-in Kitchen, Breakfast Bar
Living room
- Features: Separate Living Room, Separate Den
- Width: 0
Den
- Width: 0
Heating
- Central
Cooling
- Central Air
Appliances
- Included: Range/Oven, Disposal
- Laundry: Laundry Room
Features
- All Bedrooms Up, Primary Up, Double Vanity Bath, Half Bath Down, Walk-In Closet(s), Living Room, Dining Room, Den/Great Room, Kitchen, 1/2 Bath, Laundry Room, Breakfast Room, Primary Bedroom, 2nd Bedroom, 3rd Bedroom, 4th or More Bedrooms, 2 or More Baths, Square Feet Source: AutoFill (MAARdata) or Public Records (Cnty Assessor Site)
- Flooring: Part Hardwood, Part Carpet
- Number of fireplaces: 1
- Fireplace features: In Den/Great Room
Interior area
- Total interior livable area: 2,158 sqft
Property
Parking
- Total spaces: 2
- Parking features: Driveway/Pad, Garage Faces Front
- Has garage: Yes
- Covered spaces: 2
- Has uncovered spaces: Yes
Features
- Stories: 2
- Patio & porch: Patio
- Pool features: None
- Fencing: Wood
Lot
- Size: 9,147 Square Feet
- Dimensions: 73 x 126
- Features: Some Trees, Level
Details
- Additional structures: Storage
- Parcel number: 093511 F00027
Construction
Type & style
- Home type: SingleFamily
- Architectural style: Traditional
- Property subtype: Single Family Residence
Materials
- Brick Veneer
- Foundation: Slab
- Roof: Composition Shingles
Condition
- New construction: No
- Year built: 1979
Utilities & green energy
- Sewer: Public Sewer
- Water: Public
Community & HOA
Community
- Security: Wrought Iron Security Drs
- Subdivision: Burlington Sec D
Location
- Region: Memphis
Financial & listing details
- Price per square foot: $116/sqft
- Tax assessed value: $230,600
- Annual tax amount: $3,039
- Price range: $250K - $250K
- Date on market: 10/20/2026
- Listing terms: Conventional,FHA,VA Loan
Estimated market value
$248,600
$236,000 - $261,000
$1,773/mo
Price history
| Date | Event | Price |
|---|---|---|
| 10/20/2026 | Listed for sale | $250,000$116/sqft |
Source:  MAAR #10232809 Report a problem | ||
Public tax history
| Year | Property taxes | Tax assessment |
|---|---|---|
| 2025 | $3,039 +37.5% | $57,650 +71.8% |
| 2024 | $2,209 +8.1% | $33,550 |
| 2023 | $2,044 | $33,550 |
| 2022 | -- | $33,550 |
| 2021 | -- | $33,550 +44.6% |
| 2020 | $741 | $23,200 |
| 2019 | $741 -21.1% | $23,200 |
| 2018 | $940 -45.1% | $23,200 |
| 2017 | $1,712 +119% | $23,200 +0.9% |
| 2016 | $782 -12.6% | $23,000 |
| 2014 | $894 | $23,000 |
| 2013 | -- | $23,000 -18% |
| 2012 | -- | $28,050 |
| 2011 | -- | $28,050 |
| 2010 | -- | $28,050 |
| 2009 | -- | $28,050 -8% |
| 2008 | -- | $30,500 |
| 2007 | -- | $30,500 |
| 2006 | -- | $30,500 |
| 2005 | -- | $30,500 +15.1% |
| 2004 | -- | $26,500 |
| 2003 | -- | $26,500 |
| 2002 | -- | $26,500 |
| 2001 | -- | $26,500 +11.3% |
| 2000 | -- | $23,800 |
Find assessor info on the county website
Monthly payment
Est. payment
Payment breakdown
Explore the cost of this home by adjusting the details. Changes won't be saved.Climate risks
Neighborhood: Hickory Ridge-South Riverdale


Similar homes
- $214,9003 bd2 ba1.4k sqft7317 Eggleston Rd, Memphis, TN 38125For Sale
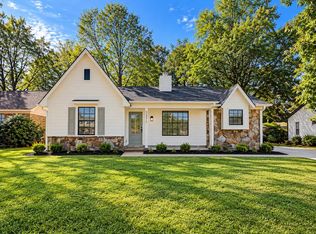 MLS ID #10232929, Sophia M Smith, Keller Williams. MAAR
- $249,9003 bd2 ba1.7k sqft4944 Barrington Cv, Memphis, TN 38125For Sale
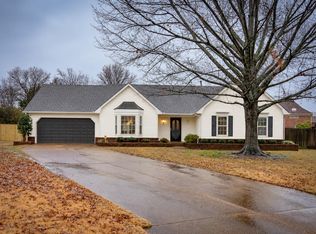 MLS ID #10232955, Marija Tomic, ResiAmerica, Inc.. MAAR
- $244,9003 bd3 ba2.2k sqft7012 Oakland Chase Dr, Memphis, TN 38125For Sale
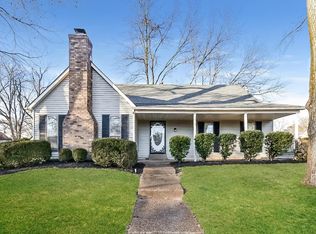 MLS ID #10232430, Marija Tomic, ResiAmerica, Inc.. MAAR
- $269,0004 bd3 ba2.4k sqft7241 Germanshire Ln, Memphis, TN 38125For Sale
 MLS ID #10227996, Terrance A Hill, eXp Realty, LLC. MAAR
- $179,9004 bd3 ba1.8k sqft3924 Autumn Harvest Ln, Memphis, TN 38125For Sale
 MLS ID #3623474, Christopher Mosby. RealTracs MLS as distributed by MLS GRID
- $269,0004 bd3 ba2.1k sqft7779 Windy Willow Rd, Memphis, TN 38125For SaleMLS ID #3302514, Heather Ray. RealTracs MLS as distributed by MLS GRID
