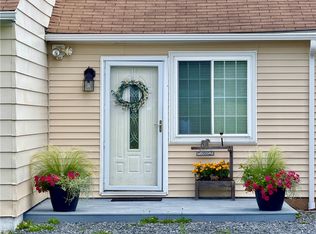
Welcome to this charming 3-bedroom, 1.5-bath home nestled on 3 private acres in the heart of New York’s beautiful Finger Lakes. Enjoy the perfect blend of peaceful country living and convenience, located just 25 minutes from Ithaca, 30 minutes from two local hospitals, and only minutes from Cayuga Lake and Seneca Lake, offering endless opportunities for boating, fishing, wineries, and outdoor recreation.
Inside, you’ll find an inviting all-season sunroom, new kitchen appliances, a brand-new water system installed within the last three years, and a roof replaced approximately two years ago, providing peace of mind and modern updates. A spacious 2.5-car garage offers plenty of room for vehicles, storage, or a workshop.
Whether you’re looking for a year-round residence or a peaceful retreat, this well-maintained property offers space, comfort, and an unbeatable Finger Lakes location.
For sale by owner
Street View
$269,900
7379 Rock River Rd, Ovid, NY 14521
3beds
1,248sqft
SingleFamily
Built in 1974
3.55 Acres Lot
$-- Zestimate®
$216/sqft
$-- HOA
What's special
Inviting all-season sunroomNew kitchen appliances
- 51 days
- 353
- 17
Listed by:
Property Owner (585) 490-5261
Facts & features
Interior
Bedrooms & bathrooms
- Bedrooms: 3
- Bathrooms: 2
- Full bathrooms: 1
- 1/2 bathrooms: 1
Heating
- Baseboard, Other, Electric
Cooling
- None
Appliances
- Included: Dishwasher, Dryer, Freezer, Microwave, Range / Oven, Refrigerator, Washer
Features
- Flooring: Carpet, Linoleum / Vinyl
- Basement: Unfinished
- Has fireplace: No
Interior area
- Total interior livable area: 1,248 sqft
Property
Parking
- Parking features: Garage - Attached
Features
- Exterior features: Metal
- Has view: Yes
- View description: Territorial
Lot
- Size: 3.55 Acres
Details
- Parcel number: 45288912135112
Construction
Type & style
- Home type: SingleFamily
Materials
- Metal
- Roof: Asphalt
Condition
- New construction: No
- Year built: 1974
Community & HOA
Location
- Region: Ovid
Financial & listing details
- Price per square foot: $216/sqft
- Tax assessed value: $243,571
- Date on market: 8/20/2026
Estimated market value
Not available
Estimated sales range
Not available
$1,835/mo
Price history
| Date | Event | Price |
|---|---|---|
| 8/20/2026 | Listed for sale | $269,900+231.2%$216/sqft |
Source: Owner Report a problem | ||
| 5/7/2003 | Sold | $81,500$65/sqft |
Source: Agent Provided Report a problem | ||
Public tax history
| Year | Property taxes | Tax assessment |
|---|---|---|
| 2025 | -- | $102,300 |
| 2024 | -- | $102,300 |
| 2023 | -- | $102,300 |
| 2022 | -- | $102,300 |
| 2021 | -- | $102,300 |
| 2020 | -- | $102,300 |
| 2019 | -- | $102,300 |
| 2018 | -- | $102,300 |
| 2017 | $2,169 | $102,300 |
| 2016 | -- | $102,300 |
| 2015 | -- | $102,300 |
| 2014 | -- | $102,300 |
| 2013 | -- | $102,300 |
| 2012 | -- | $102,300 |
| 2011 | -- | $102,300 +10% |
| 2010 | -- | $93,000 |
| 2009 | -- | $93,000 |
| 2008 | -- | $93,000 |
| 2007 | -- | $93,000 +20.8% |
| 2006 | -- | $77,000 |
| 2005 | -- | $77,000 +7.5% |
| 2004 | -- | $71,600 +3.6% |
| 2003 | -- | $69,100 |
| 2002 | -- | $69,100 |
| 2001 | -- | $69,100 -4% |
| 2000 | -- | $72,000 |
Find assessor info on the county website
Monthly payment
Climate risks
Neighborhood: 14521

Similar homes
- $249,0003 bd2 ba1.6k sqft2232 E Seneca St, Ovid, NY 14521For Sale

 MLS ID #R1710227, Shelly A. Bachman, Listing by: Lake To Lake Real Estate. NYSAMLSs
 - $284,9004 bd2 ba1.7k sqft6938 State Route 96a, Ovid, NY 14521For Sale
 MLS ID #R1715922, Belinda A. Fratto, Listing by: Howard Hanna. NYSAMLSs
 - $298,0003 bd2 ba1.3k sqft50 Race St, Dresden, NY 14441For Sale
 MLS ID #R1713265, Maren M. Trombley, Listing by: The Spurling Group Real Estate LLC. NYSAMLSs
 - $259,0003 bd1 ba1k sqft8729 Townsendville Rd, Lodi, NY 14860For Sale
 MLS ID #R1662423, Linda Santos, Listing by: Warren Real Estate of Ithaca Inc. (Downtown). NYSAMLSs
 - $279,0003 bd2 ba1.4k sqft14 Carol Ave, Seneca Falls, NY 13148For SaleMLS ID #R1720281, Jennifer E. Pronti, Listing by: Real Estate by JENN, LLC.. NYSAMLSs
- $249,9003 bd1 ba1.5k sqft4854 Wabash Rd, Geneva, NY 14456For SaleMLS ID #R1720344, Lisa R. Johnson, Listing by: Keller Williams Realty Gateway. NYSAMLSs
- $250,0002 bd2 ba1.1k sqft2095 W Seneca St, Ovid, NY 14521For SaleMLS ID #S1706244, Heather Niland, Listing by: Finger Lakes Sothebys Intl.. NYSAMLSs
- $299,0005 bd4 ba1.6k sqft955 Hopeton Rd, Penn Yan, NY 14527For SaleMLS ID #R1715586, Chad E. Peek, Listing by: Keller Williams Realty Gateway. NYSAMLSs
- $199,9002 bd1 ba1.1k sqft7671 Hall Rd, Interlaken, NY 14847For SaleMLS ID #R1719428, Deborah M. Nepa, Listing by: Century 21 Steve Davoli RE. NYSAMLSs
- $249,0003 bd1 ba1.1k sqft4736 Williamee Rd, Trumansburg, NY 14886For SaleMLS ID #R1702699, Mary Alice Vorhis, Listing by: Warren Real Estate. NYSAMLSs
- $299,9003 bd2 ba1.5k sqft2405 Altay Rd, Rock Stream, NY 14878For SaleMLS ID #R1718513, Shannan Hall, Listing by: Warren Real Estate of Ithaca Inc. (Downtown). NYSAMLSs
- $325,0003 bd2 ba1.1k sqft2867 Merritt Hill Rd, Penn Yan, NY 14527For SaleMLS ID #R1707969, Alvaro Chavez-Gonzalez, Listing by: Keuka Lake & Land Realty. NYSAMLSs
- $299,9004 bd2 ba1.6k sqft8199 County Road 131, Lodi, NY 14860For SaleMLS ID #R1697229, Nicholas M. Davoli, Listing by: Century 21 Steve Davoli RE. NYSAMLSs
- $265,0003 bd1 ba1.8k sqft1878 Trumansburg Rd, Jacksonville, NY 14854For SaleMLS ID #R1716599, Bethany Huey, Listing by: Warren Real Estate of Ithaca Inc. (Downtown). NYSAMLSs
- $329,0003 bd2 ba1.2k sqft292 Strait Ln, Himrod, NY 14842For SaleMLS ID #R1704392, Dale A Lane, Listing by: Keuka Lake & Land Realty. NYSAMLSs
- $249,9003 bd2 ba1.2k sqft240 Plum Point Rd #16, Himrod, NY 14842For SaleMLS ID #R1683946, John P. Parrott III, Listing by: Coldwell Banker Finger Lakes. NYSAMLSs
- $277,5003 bd2 ba1.7k sqft496 Hayts Rd, Ithaca, NY 14850For SaleMLS ID #R1706837, Garrett Venuto, Listing by: Warren Real Estate of Ithaca Inc.. NYSAMLSs
- $315,0003 bd2 ba1.4k sqft1150 Auburn Rd, Groton, NY 13073For SaleMLS ID #R1711435, Michele Smith, Listing by: Re/Max Plus. NYSAMLSs
