CLASSIC CHARACTER • BEAUTIFULLY MAINTAINED • MOVE-IN READY
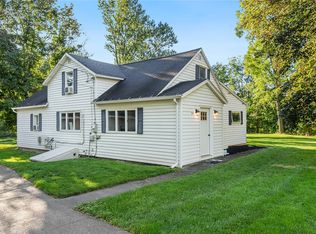
Extremely well-cared-for 1937 two-story home showcasing beautiful original architectural character, hardwood floors, classic woodwork and thoughtful updates throughout.
Enter beneath the charming arched entry canopy into a spacious, sun-filled living room featuring hardwood floors, a large picture window and brick wood-burning fireplace with mantel. The formal dining room offers plenty of space for entertaining, with glass doors leading to an impressive 15’ x 30’ composite deck with attractive railings overlooking the deep, completely fenced backyard.
The kitchen features island seating, generous counter space, stainless steel appliances and an induction electric range. A convenient first-floor half bath and walk-in pantry—already plumbed for a washer and dryer—provide the option for first-floor laundry.
A beautiful original wood staircase leads to the second floor with four bedrooms, each with a closet, plus a full bath with tub. Original doors, hardwood floors and detailed woodwork highlight the craftsmanship and character found throughout this home. A full walk-up attic is clean, dry and provides exceptional storage.
The full basement offers additional storage, a workbench area, laundry, 200-amp breaker service and a Buderus zoned heating system.
Outside, you’ll find two paved driveways, a carport, two-car garage, newer side porch and steps, mature black walnut trees, and a deep fenced backyard with plenty of room for gardening, pets and outdoor enjoyment.
Major improvements include a complete tear-off roof and new gutters in 2022, newer vinyl siding, newer paved driveways, newer vinyl windows throughout, upgraded and rewired electrical, and interior painting. All appliances stay.
Public water & sewer • 4 Bedrooms • 1½ Baths • 2-Car Garage • 15’ x 30’ Composite Deck • Fully Fenced Yard
A beautifully maintained home combining the character and craftsmanship of 1937 with important modern updates—truly move-in ready and a showpiece!
Active
$284,900
6938 State Route 96a, Ovid, NY 14521
4beds
1,792sqft
Single Family Residence
Built in 1937
0.37 Acres Lot
$-- Zestimate®
$159/sqft
$-- HOA
What's special
First-floor half bathAll appliances stayFully fenced yardStainless steel appliancesMature black walnut treesBuderus zoned heating systemOriginal doors
- 17 days
- 616
- 56
Zillow last checked:
Listing updated:
Listed by:
Howard Hanna 315-781-7653,
Belinda A. Fratto 315-521-7413
Source: NYSAMLSs,MLS#: R1715922 Originating MLS: Rochester
Originating MLS: RochesterFacts & features
Interior
Bedrooms & bathrooms
- Bedrooms: 4
- Bathrooms: 2
- Full bathrooms: 1
- 1/2 bathrooms: 1
- Main level bathrooms: 1
Heating
- Oil, Hot Water
Appliances
- Included: Dryer, Electric Oven, Electric Range, Oil Water Heater, Refrigerator, Washer
Features
- Kitchen Island, Library, Pantry, Sliding Glass Door(s), Storage, Natural Woodwork
- Flooring: Hardwood, Varies, Vinyl
- Doors: Sliding Doors
- Windows: Thermal Windows
- Basement: Full,Sump Pump
- Number of fireplaces: 1
Interior area
- Total structure area: 1,792
- Total interior livable area: 1,792 sqft
Property
Parking
- Total spaces: 2
- Parking features: Carport, Detached, Electricity, Garage, Storage
- Garage spaces: 2
- Has carport: Yes
Features
- Levels: Two
- Stories: 2
- Patio & porch: Deck, Open, Porch
- Exterior features: Blacktop Driveway, Deck, Fully Fenced
- Fencing: Full
Lot
- Size: 0.37 Acres
- Dimensions: 68 x 230
- Features: Agricultural, Rectangular, Rectangular Lot
Details
- Parcel number: 45308901800000050020000000
- Special conditions: Standard
Construction
Type & style
- Home type: SingleFamily
- Architectural style: Two Story
- Property subtype: Single Family Residence
Materials
- Vinyl Siding, Copper Plumbing
- Foundation: Block, Poured
- Roof: Asphalt,Architectural,Shingle
Condition
- Resale
- Year built: 1937
Utilities & green energy
- Electric: Circuit Breakers
- Sewer: Connected
- Water: Connected, Public
- Utilities for property: High Speed Internet Available, Sewer Connected, Water Connected
Community & HOA
HOA
- Amenities included: None
Location
- Region: Ovid
Financial & listing details
- Price per square foot: $159/sqft
- Tax assessed value: $76,000
- Annual tax amount: $3,132
- Date on market: 9/23/2026
- Listing terms: Cash,Conventional,FHA,VA Loan
Estimated market value
Not available
Estimated sales range
Not available
Not available
Price history
| Date | Event | Price |
|---|---|---|
| 9/24/2026 | Listed for sale | $284,900$159/sqft |
Source:  NYSAMLSs #R1715922 Report a problem NYSAMLSs #R1715922 Report a problem | ||
Public tax history
| Year | Property taxes | Tax assessment |
|---|---|---|
| 2025 | -- | $76,000 |
| 2024 | -- | $76,000 |
| 2023 | -- | $76,000 |
| 2022 | -- | $76,000 |
| 2021 | -- | $76,000 |
| 2020 | -- | $76,000 |
| 2019 | -- | $76,000 |
| 2018 | -- | $76,000 |
| 2017 | $1,813 | $76,000 |
| 2016 | -- | $76,000 |
| 2015 | -- | $76,000 |
| 2014 | -- | $76,000 |
| 2013 | -- | $76,000 |
| 2012 | -- | $76,000 |
| 2011 | -- | $76,000 +4.8% |
| 2010 | -- | $72,500 |
| 2009 | -- | $72,500 |
| 2008 | -- | $72,500 |
| 2007 | -- | $72,500 +13.5% |
| 2006 | -- | $63,900 |
| 2005 | -- | $63,900 |
| 2004 | -- | $63,900 +2.9% |
| 2003 | -- | $62,100 |
| 2002 | -- | $62,100 |
| 2001 | -- | $62,100 |
| 2000 | -- | $62,100 |
Find assessor info on the county website
Monthly payment
Climate risks
Neighborhood: 14521
Similar homes
- $259,0004 bd2 ba2.5k sqft7153 Prospect St, Ovid, NY 14521For Sale

 MLS ID #R1714964, Belinda A. Fratto, Listing by: Howard Hanna. NYSAMLSs
 - $269,9003 bd2 ba1.2k sqft7379 Rock River Rd, Ovid, NY 14521For Sale By Owner
- $299,0005 bd4 ba1.6k sqft955 Hopeton Rd, Penn Yan, NY 14527For Sale
 MLS ID #R1715586, Chad E. Peek, Listing by: Keller Williams Realty Gateway. NYSAMLSs
 - $249,0003 bd2 ba1.6k sqft2232 E Seneca St, Ovid, NY 14521For Sale
 MLS ID #R1710227, Shelly A. Bachman, Listing by: Lake To Lake Real Estate. NYSAMLSs
 - $239,9002 bd2 ba2.2k sqft2291 South St, Ovid, NY 14521For SaleMLS ID #R1679610, David W. Young, Listing by: The Young Agency. NYSAMLSs
- $169,9004 bd2 ba2.4k sqft2370 Fayette Varick Townline Rd #124, Seneca Falls, NY 13148For SaleMLS ID #R1719935, Belinda A. Fratto, Listing by: Howard Hanna. NYSAMLSs
- $289,9004 bd3 ba1.9k sqft108 Burns Ter, Penn Yan, NY 14527For SaleMLS ID #R1711339, Linnea F. Muller, Listing by: Empire Realty Group. NYSAMLSs
- $298,0003 bd2 ba1.3k sqft50 Race St, Dresden, NY 14441For SaleMLS ID #R1713265, Maren M. Trombley, Listing by: The Spurling Group Real Estate LLC. NYSAMLSs
- $249,9003 bd1 ba1.5k sqft4854 Wabash Rd, Geneva, NY 14456For SaleMLS ID #R1720344, Lisa R. Johnson, Listing by: Keller Williams Realty Gateway. NYSAMLSs
- $299,9004 bd2 ba1.6k sqft8199 County Road 131, Lodi, NY 14860For SaleMLS ID #R1697229, Nicholas M. Davoli, Listing by: Century 21 Steve Davoli RE. NYSAMLSs
- $279,0003 bd2 ba1.4k sqft14 Carol Ave, Seneca Falls, NY 13148For SaleMLS ID #R1720281, Jennifer E. Pronti, Listing by: Real Estate by JENN, LLC.. NYSAMLSs
- $269,9004 bd2 ba2k sqft4241 South St, Stanley, NY 14561For SaleMLS ID #R1719001, Dawn M. Kane, Listing by: Hunt Real Estate ERA/Columbus. NYSAMLSs
- $275,9004 bd2 ba2.6k sqft42 Walnut St N, Waterloo, NY 13165For SaleMLS ID #R1717333, Sylvia Bauer, Listing by: Howard Hanna. NYSAMLSs
- $250,0002 bd2 ba1.1k sqft2095 W Seneca St, Ovid, NY 14521For SaleMLS ID #S1706244, Heather Niland, Listing by: Finger Lakes Sothebys Intl.. NYSAMLSs
- $290,0004 bd1 ba2k sqft6462 State Route 227, Trumansburg, NY 14886For SaleMLS ID #R1710492, Jeremy Dingy, Listing by: Berkshire Hathaway HomeServices Heritage Realty. NYSAMLSs
- $249,9003 bd2 ba1.4k sqft67 Angelo St, Geneva, NY 14456For SaleMLS ID #R1720338, Austin J. Lapp, Listing by: Wine Trail Properties, LLC. NYSAMLSs
- $289,0003 bd2 ba1.9k sqft19 Homer St, Union Springs, NY 13160For SaleMLS ID #S1710526, Todd Post, Listing by: Post Realty. NYSAMLSs
- $259,0003 bd1 ba1k sqft8729 Townsendville Rd, Lodi, NY 14860For SaleMLS ID #R1662423, Linda Santos, Listing by: Warren Real Estate of Ithaca Inc. (Downtown). NYSAMLSs
