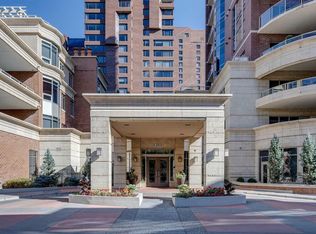
Welcome to The Concord; a magnificent riverside residence reflecting the essence of luxury living. A landmark anchored in the pulse of Calgary’s most affluent community – offering a harmoniously blended marriage of live, work, & play. Dine at one of many exquisite culinary offerings located within the community which will impress even the most well-traveled palette. Host parties in the amenities rich social lounge overlooking the summer water garden/winter skating rink fully equipped with a wet bar, summer kitchen, BBQ, and two outdoor firepits. Unwind after a long day in your very own yoga room and private gym. Come home and appreciate the opulent convenience of 24hr concierge service and the expediency of a private elevator that leads to nearly 2,000 sq.ft. of thoughtfully designed living space – showcasing some of the most impressive views that Calgary has to offer. Displaying the highest level of craftsmanship and luxurious interior tailoring within each room including: German engineered Poggenpohl kitchen, Miele appliances, engineered hardwood flooring, Bianco Carrara marble features, rich walnut detailing, custom built-ins, tray ceilings, expansive windows, heated tile flooring, and so much more. Complete with a private double garage (with room for a double car lift) and storage. Call today to set up your private tour.
For sale
C$2,088,888
738 E 1st Ave SW #811, Calgary, AB T2P 5G8
3beds
1,835sqft
Apartment
Built in 2019
-- sqft lot
$-- Zestimate®
C$1,138/sqft
C$1,874/mo HOA
What's special
Riverside residenceAmenities rich social loungeWet barSummer kitchenTwo outdoor firepitsYoga roomPrivate gym
- 21 days |
- 64 |
- 1 |
Zillow last checked:
Listing updated:
Listed by:
Chase Olsen, Associate,
Re/Max First
Source: courtesy of Pillar9 System,MLS®#: A2322810 Originating MLS®#: Calgary
Originating MLS®#: CalgaryFacts & features
Interior
Bedrooms & bathrooms
- Bedrooms: 3
- Bathrooms: 3
- Full bathrooms: 2
- 1/2 bathrooms: 1
Other
- Level: Main
- Dimensions: 41`7" x 36`1"
Bedroom
- Level: Main
- Dimensions: 34`5" x 33`11"
Bedroom
- Level: Main
- Dimensions: 41`0" x 30`7"
Other
- Level: Main
- Dimensions: 29`0" x 16`5"
Other
- Level: Main
- Dimensions: 30`7" x 16`5"
Other
- Level: Main
- Dimensions: 29`6" x 26`10"
Dining room
- Level: Main
- Dimensions: 42`8" x 36`1"
Foyer
- Level: Main
- Dimensions: 52`6" x 17`0"
Kitchen
- Level: Main
- Dimensions: 48`8" x 29`6"
Laundry
- Level: Main
- Dimensions: 16`5" x 12`7"
Living room
- Level: Main
- Dimensions: 88`7" x 60`8"
Heating
- Fan Coil, Radiant Floor, Natural Gas
Cooling
- Central Air
Appliances
- Included: Built-In Oven, Built-In Refrigerator, Dishwasher, Dryer, Garage Control(s), Gas Cooktop, Microwave, Range Hood, Washer, Wine Refrigerator
- Laundry: In Unit
Features
- Built-in Features, Closet Organizers, Double Vanity, Granite Counters, High Ceilings, Kitchen Island, No Smoking Home, Open Floorplan, Storage
- Flooring: Hardwood, Marble
- Doors: French Doors
- Windows: Window Coverings
- Number of fireplaces: 1
- Fireplace features: Family Room, Gas, Marble
- Common walls with other units/homes: 1 Common Wall
Interior area
- Total interior livable area: 1,835 sqft
- Finished area above ground: 1,835
Video & virtual tour
Property
Parking
- Total spaces: 2
- Parking features: 220 Volt Wiring, Double Garage Attached, Driveway, Heated Garage, Oversized, Parkade, Secured, Underground, Titled
- Attached garage spaces: 2
- Has uncovered spaces: Yes
Features
- Levels: Single Level Unit
- Stories: 14
- Entry location: Ground
- Patio & porch: Balcony(s)
- Exterior features: Other
Details
- Zoning: DC (pre 1P2007)
Construction
Type & style
- Home type: Apartment
- Property subtype: Apartment
- Attached to another structure: Yes
Materials
- Concrete
- Roof: Other
Condition
- New construction: No
- Year built: 2019
Community & HOA
Community
- Features: Park, Sidewalks, Street Lights
- Subdivision: Eau Claire
HOA
- Has HOA: Yes
- Amenities included: Bicycle Storage, Car Wash Area, Elevator(s), Fitness Center, Party Room, Picnic Area, Recreation Facilities, Recreation Room, Secured Parking, Snow Removal, Storage, Trash, Visitor Parking
- Services included: Amenities of HOA/Condo, Common Area Maintenance, Gas, Maintenance Grounds, Professional Management, Reserve Fund Contributions, Residential Manager, Security, Snow Removal, Trash, Water
- HOA fee: C$1,874 monthly
Location
- Region: Calgary
Financial & listing details
- Price per square foot: C$1,138/sqft
- Date on market: 6/19/2026
- Date available: 08/14/2026
- Inclusions: Garage Shelving
Chase Olsen, Associate
Chase Olsen, Associate
(403) 278-2900
By pressing Contact Agent, you agree that the real estate professional identified above may call/text you about your search, which may involve use of automated means and pre-recorded/artificial voices. You don't need to consent as a condition of buying any property, goods, or services. Message/data rates may apply. You also agree to our Terms of Use. Zillow does not endorse any real estate professionals. We may share information about your recent and future site activity with your agent to help them understand what you're looking for in a home.
Price history
Price history is unavailable.
Public tax history
Tax history is unavailable.
Climate risks
Neighborhood: Eau Claire
Nearby schools
GreatSchools rating
No schools nearby
We couldn't find any schools near this home.
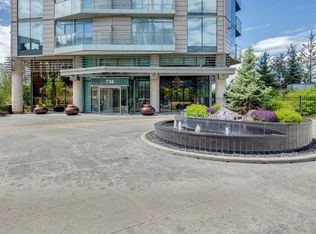
- C$1,950,0002 bd3 ba2.3k sqft738 S 1st Ave SW #103, Calgary, AB T2P5G8For Sale
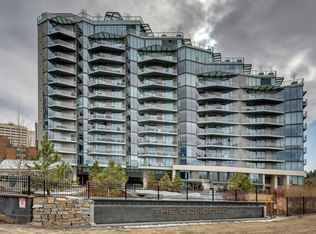
- C$989,0002 bd2 ba978 sqft738 SE 1st Ave SW #606, Calgary, AB T2P5G8For Sale
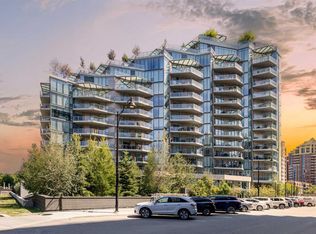
- C$1,699,9002 bd2 ba1.3k sqft738 SE 1st Ave SW #508, Calgary, AB T2P5G8For Sale

- C$--2 bd2 ba1.2k sqft738 S 1st Ave SW #1106, Calgary, AB T2P5G8Off Market
- C$4,6002 bd2 ba1.1k sqft738 1st Ave SW #902, Calgary, AB T2P5G8For Rent
- C$--2 bd3 ba2.1k sqft738 1st Ave SW #912, Calgary, AB T2P5G8Off Market
- C$849,9002 bd2 ba928 sqft738 1st Ave SW #601, Calgary, AB T2P5G8For Sale
- C$1,195,0002 bd2 ba1.3k sqft738 1st Ave SW #807, Calgary, AB T2P5G8For Sale
Similar homes
- C$1,950,0002 bd3 ba2.3k sqft738 S 1st Ave SW #103, Calgary, AB T2P 5G8For SaleMLS ID #A2326518, Katherine Bennett, Associate, Re/Max Realty Professionals. courtesy of Pillar9 System
- C$1,950,0002 bd3 ba2.1k sqft600 NW Princeton Way SW #702, Calgary, AB T2P 5N4For Sale
 MLS ID #A2289916, Susanita De Diego, Associate Broker, Coldwell Banker Mountain Central. courtesy of Pillar9 System
 - C$1,699,9002 bd2 ba1.3k sqft738 SE 1st Ave SW #508, Calgary, AB T2P 5G8For SaleMLS ID #A2233022, Chao Liang, Associate, Trec The Real Estate Company. courtesy of Pillar9 System
- C$1,195,0002 bd2 ba1.3k sqft738 1st Ave SW #807, Calgary, AB T2P 5G8For Sale
 MLS ID #A2321771, Jordan Kroschinsky, Associate, Unison Realty Group Ltd.. courtesy of Pillar9 System
 - C$1,375,0002 bd2 ba1.9k sqft690 E Princeton Way SW #801, Calgary, AB T2P 5J9For SaleMLS ID #A2321899, Karen Hudson, Associate, Town Residential. courtesy of Pillar9 System
- C$1,350,0003 bd3 ba2.3k sqft400 W Eau Claire Ave SW #8203, Calgary, AB T2P 4X2For SaleMLS ID #A2324388, Dylan Kisilowski, Associate, Century 21 Bamber Realty Ltd.. courtesy of Pillar9 System
- C$2,000,0005 bd4 ba2.3k sqft3115 E Carleton St SW, Calgary, AB T2T 3L5For SaleMLS ID #A2320045, Mary-Lou Mccormick, Associate, Re/Max Realty Professionals. courtesy of Pillar9 System
- C$1,750,0002 bd3 ba2.3k sqft108 E 9th Ave SW #1601, Calgary, AB T2P 0S9For SaleMLS ID #A2309937, Corinne Poffenroth, Associate, Sotheby's International Realty Canada. courtesy of Pillar9 System
- C$1,900,0002 bd3 ba2.3k sqft108 S 9th Ave SW #1801, Calgary, AB T2P 0S9For SaleMLS ID #A2282836, Vivienne Huisman, Associate, Sotheby's International Realty Canada. courtesy of Pillar9 System
- C$1,750,0004 bd3 ba1.3k sqft1718 S 12th Ave NW, Calgary, AB T2N 1J2For SaleMLS ID #A2327681, Lorraine Beale, Associate, Maxwell Capital Realty. courtesy of Pillar9 System
- C$1,399,8005 bd5 ba2.7k sqft922 W 5th St NW, Calgary, AB T2N 1R2For SaleMLS ID #A2318295, Chad Chapman, Associate, Re/Max Realty Professionals. courtesy of Pillar9 System
- C$1,098,0003 bd3 ba1.4k sqft1107 N Gladstone Rd NW #1004, Calgary, AB T2N 3T1For SaleMLS ID #A2289191, Corinne Poffenroth, Associate, Sotheby's International Realty Canada. courtesy of Pillar9 System
- C$2,250,0004 bd3 ba2k sqft4715 E 15th St SW, Calgary, AB T2T 4B5For SaleMLS ID #A2318750, Cory Kien, Associate Broker, Property Solutions Real Estate Group Inc.. courtesy of Pillar9 System
- C$1,900,0003 bd4 ba2.5k sqft3D SE Willow Cres SW, Calgary, AB T3C 3B8New ConstructionMLS ID #A2325597, Dennis Plintz, Associate Broker, Century 21 Masters. courtesy of Pillar9 System
- C$1,100,0002 bd2 ba1.3k sqft730 NW 2nd Ave SW #1803, Calgary, AB T2P 1R8For SaleMLS ID #A2321340, Sandy Tang, Associate, The Real Estate District. courtesy of Pillar9 System
- C$1,149,9002 bd2 ba1.7k sqft1010 6th St SW #3101, Calgary, AB T2R 1B4For SaleMLS ID #A2312719, Andre Aubut, Associate Broker, Century 21 Masters. courtesy of Pillar9 System
- C$1,795,0005 bd2 ba1.3k sqft2910 W Marquette St SW, Calgary, AB T2T 3E3For SaleMLS ID #A2297058, John Hripko, Associate, Royal Lepage Benchmark. courtesy of Pillar9 System
- C$1,249,0004 bd4 ba2k sqft2115 N Bowness Rd NW, Calgary, AB T2N 3L2For SaleMLS ID #A2326236, Len T. Wong, Associate Broker, Re/Max Complete Realty. courtesy of Pillar9 System
- C$1,749,0004 bd4 ba2.3k sqft3813 E 1a St SW, Calgary, AB T2S 1R4For SaleMLS ID #A2314384, John Mcneill, Associate, Century 21 Bamber Realty Ltd.. courtesy of Pillar9 System
- C$1,149,5002 bd3 ba2.1k sqft1407 N Kensington Close NW #303, Calgary, AB T2N 3J6For SaleMLS ID #A2291747, Joe Viani, Associate, Remax Innovations. courtesy of Pillar9 System
- Alberta
- Division No. 6
- Calgary
- T2P 5G8
- Eau Claire
- 738 E 1st Ave SW Unit 811
Nearby cities
Nearby neighborhoods
Nearby zip codes
Other Calgary Topics
