Do you prefer rural living to city? Do you need a couple of acres and want no subdivision restrictions? This might be the home you have been waiting for. Basement Rancher on 2.58 acre in E. Roane County yet convenient to Kingston and Lenoir City. Main level features large living room, dining room with bay window and hardwood flooring, and sunroom with gas fireplace. The kitchen has stainless appliances, granite tops and a nice breakfast bar which is the perfect spot for food prep including holiday baking. All bedrooms have walk in closets and the hall bath and master bath have double vanities. The laundry in on the main level along with a one car garage. The unfinished basement has a 2 car garage and is perfect for storage or expansion for more living space. There is a 2 car garage. New HVAC system installed last year. The yard has mature trees and is surrounded by larger tracts of land. The 2.5 acres will gives you room for a vegetable garden, maybe a future chicken run so you have fresh eggs, or for what you need it for. Do you need a large detached building? That is the bonus of this property. Ready for a new owner.
Pending - continue to show - inspection
$430,000
738 New Midway Rd, Kingston, TN 37763
3beds
1,968sqft
Single Family Residence
Built in 1989
2.58 Acres Lot
$-- Zestimate®
$218/sqft
$-- HOA
What's special
- 35 days
- 101
- 8
Zillow last checked:
Listing updated:
Listed by:
Denise Fritts,
Covenant Broker Real Estate, L 865-717-4825
Source: East Tennessee Realtors,MLS#: 1357969
Facts & features
Interior
Bedrooms & bathrooms
- Bedrooms: 3
- Bathrooms: 2
- Full bathrooms: 2
Heating
- Central, Propane, Electric
Cooling
- Central Air, Ceiling Fan(s)
Appliances
- Included: Dishwasher, Range, Refrigerator
Features
- Walk-In Closet(s), Breakfast Bar
- Flooring: Carpet, Hardwood, Vinyl
- Basement: Walk-Out Access,Unfinished
- Number of fireplaces: 1
- Fireplace features: Gas, Pre-Fab, Free Standing
Interior area
- Total structure area: 1,968
- Total interior livable area: 1,968 sqft
Property
Parking
- Total spaces: 3
- Parking features: Garage Faces Side, Garage Door Opener, Attached, Basement, Detached, Main Level
- Attached garage spaces: 3
Features
- Has view: Yes
- View description: Country Setting
Lot
- Size: 2.58 Acres
- Dimensions: 330 x 398 x 314 x 417
- Features: Level
Details
- Additional structures: Workshop
- Parcel number: 081 01100 000
Construction
Type & style
- Home type: SingleFamily
- Architectural style: Traditional
- Property subtype: Single Family Residence
Materials
- Stone, Vinyl Siding, Frame
Condition
- Year built: 1989
Utilities & green energy
- Sewer: Septic Tank
- Water: Private, Well
Community & HOA
Community
- Subdivision: N/A
Location
- Region: Kingston
Financial & listing details
- Price per square foot: $218/sqft
- Tax assessed value: $345,700
- Annual tax amount: $1,295
- Date on market: 10/8/2026
- Listing terms: Cash,Conventional
Estimated market value
Not available
Estimated sales range
Not available
Not available
Price history
| Date | Event | Price |
|---|---|---|
| 10/8/2026 | Pending sale | $430,000$218/sqft |
Source:  East Tennessee Realtors #1357969 Report a problem | ||
| 10/8/2026 | Listed for sale | $430,000+7.5%$218/sqft |
Source: East Tennessee Realtors #1357969 Report a problem | ||
| 3/29/2024 | Listing removed | -- |
Source: East Tennessee Realtors #1242676 Report a problem | ||
| 11/9/2023 | Price change | $399,900-5.9%$203/sqft |
Source: East Tennessee Realtors #1242676 Report a problem | ||
| 10/12/2023 | Listed for sale | $425,000$216/sqft |
Source: East Tennessee Realtors #1242676 Report a problem | ||
Public tax history
| Year | Property taxes | Tax assessment |
|---|---|---|
| 2025 | $1,295 +19.2% | $86,425 +90.9% |
| 2024 | $1,087 | $45,275 |
| 2023 | $1,087 -0.1% | $45,275 -0.1% |
| 2022 | $1,088 -2.8% | $45,325 |
| 2021 | $1,120 0% | $45,325 |
| 2020 | $1,120 +7% | $45,325 +16.2% |
| 2019 | $1,047 +4.3% | $39,000 |
| 2018 | $1,004 +0% | $39,000 |
| 2017 | $1,004 | $39,000 |
| 2016 | $1,004 -0.1% | $39,000 |
| 2015 | $1,005 | $39,000 +1.1% |
| 2013 | $1,005 | $38,575 -11.3% |
| 2011 | -- | $43,500 |
| 2010 | $953 | $43,500 |
| 2009 | -- | $43,500 +24.4% |
| 2008 | $920 | $34,975 |
| 2007 | $920 +10.5% | $34,975 |
| 2006 | $832 | $34,975 |
| 2005 | $832 -18.1% | $34,975 |
| 2004 | $1,016 +12.6% | $34,975 +12.6% |
| 2003 | $902 | $31,050 +0% |
| 2001 | -- | $31,040 -75% |
| 2000 | -- | $124,158 |
Find assessor info on the county website
Monthly payment
Est. payment
Payment breakdown
Explore the cost of this home by adjusting the details. Changes won't be saved.Climate risks
Neighborhood: 37763
Nearby schools
Schools provided by the listing agent
- Elementary: Kingston
- Middle: Cherokee
- High: Kingston
Source: East Tennessee Realtors. This data may not be complete. We recommend contacting the local school district to confirm school assignments for this home.
Similar homes
- $479,9953 bd2 ba1.8k sqft112 Elmer Dr, Kingston, TN 37763Active
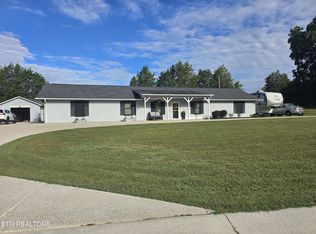
 MLS ID #1357024, Donna K. Currie, Realty Executives Associates. East Tennessee Realtors
- $385,0003 bd2 ba2k sqft960 Anchor Dr, Lenoir City, TN 37771Active
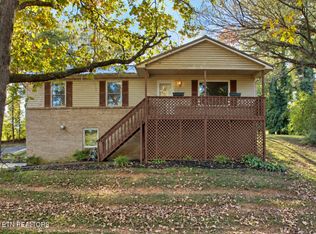 MLS ID #1359323, Buddy Malin, Wallace. East Tennessee Realtors
- $319,9003 bd2 ba2.1k sqft130 Shubert St, Kingston, TN 37763Active
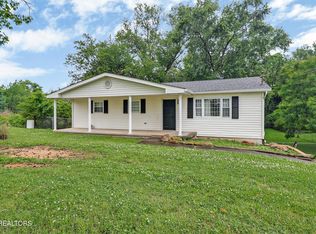 MLS ID #1342488, Frankie L. Hawn, Frankie Hawn Realty, LLC. East Tennessee Realtors
- $507,0004 bd3 ba2.1k sqft1452 Kingston Hwy, Kingston, TN 37763Active
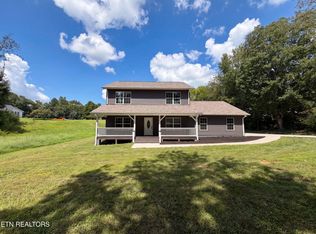 MLS ID #1351417, Karen Albright, Opendoor Brokerage, LLC. East Tennessee Realtors
- $274,9003 bd1 ba1.1k sqft248 Walnut Grove Rd, Kingston, TN 37763ActiveMLS ID #1360256, Audrey Hasert, Realty Executives Knox Valley. East Tennessee Realtors
- $359,9003 bd2 ba1.7k sqft168 Newport Way, Kingston, TN 37763ActiveMLS ID #1348767, Pete Tagliere, Coldwell Banker Jim Henry. East Tennessee Realtors
- $469,9003 bd2 ba1.5k sqft6374 Highway 11 E, Lenoir City, TN 37772ActiveMLS ID #1354346, William C. Prichard, Wingman Realty. East Tennessee Realtors
- $625,0003 bd3 ba2.3k sqft651 River Rd, Kingston, TN 37763ActiveMLS ID #1340518, Mackie Gasque, Coldwell Banker Jim Henry. East Tennessee Realtors
- $269,9953 bd2 ba1.5k sqft110 Eblen Ln, Kingston, TN 37763ActiveMLS ID #1361575, Daniel Demers, Sell Your Home Services, LLC. East Tennessee Realtors
- $349,9003 bd2 ba1.5k sqft471 Old Poplar Springs Rd, Kingston, TN 37763ActiveMLS ID #1349200, Kristy Rucker, Wallace. East Tennessee Realtors
- $399,9004 bd3 ba2.3k sqft791 Northview Dr, Lenoir City, TN 37771ActiveMLS ID #1348562, Rosemary Quillen, Realty Executives Associates. East Tennessee Realtors
- $399,0003 bd3 ba2.1k sqft183 Linwood Dr, Sweetwater, TN 37874ActiveMLS ID #1346776, Burt Lee, Norman Lee Real Estate. East Tennessee Realtors
- $329,9003 bd3 ba2k sqft120 Bryant Ln, Harriman, TN 37748ActiveMLS ID #1360684, Donna Carlyle, NextHome Clinch Valley. East Tennessee Realtors
- $365,0003 bd2 ba2.5k sqft145 Scott Rd, Harriman, TN 37748For Sale
 MLS ID #3547727, Katina Ramsey. RealTracs MLS as distributed by MLS GRID
- $299,9004 bd3 ba2.3k sqft126 Texas Ln, Kingston, TN 37763ActiveMLS ID #1358250, Justin Treadwell, The Real Estate Firm, Inc.. East Tennessee Realtors
- $419,9003 bd2 ba1.7k sqft319 Okema Way, Loudon, TN 37774ActiveMLS ID #1358016, Ron Kukla, Team Kukla. East Tennessee Realtors
- $415,0004 bd2 ba1.7k sqft11100 Hughlan Dr, Knoxville, TN 37934ActiveMLS ID #1357831, Tiffany Winchell, Brougham Properties. East Tennessee Realtors
