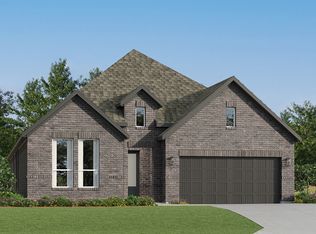
Live the resort lifestyle every day! Just a 4-minute walk to Discovery Cove with an oasis pool, adult pool, splash pad, lazy river, zip line, 2 slides & plunge pool, tennis & pickleball courts & future fitness center! This energy efficient home features an ideal floor plan w/2 beds down, 2 beds up, large game room & 3 full baths. The high ceilings, 3 attics & Low-E windows are just icing on the cake. The spacious primary w/en-suite has a "super shower" & a large, customized walk-in closet w/a well thought-out & organized closet system. The stunning open concept kitchen has plenty of counter & cabinet space, island & gas range overlooks the dining & family room. Your private backyard w/covered patio is plumbed for an outdoor kitchen & is made for a morning coffee or an evening wind down. Located within The Highland Pines Golf Course community, enjoy over 30 miles of trails, 200-acre Nature Preserve, The Highlands Elementary & future Middle School + quick access to 99, I-45, 59 & IAH!
For sale
$385,000
7381 Mount Greylock Loop, Porter, TX 77365
4beds
2,438sqft
Single Family Residence
Built in 2021
4,822 Square Feet Lot
$374,500 Zestimate®
$158/sqft
$132/mo HOA
What's special
High ceilingsIdeal floor planLow-e windowsLarge game roomIsland and gas rangeStunning open concept kitchen
- 7 days
- 127
- 18
Likely to sell faster than
Zillow last checked:
Listing updated:
Listed by:
Michael Seder TREC #0421100 832-381-8424,
eXp Realty LLC,
Kaitlyn Arceneaux TREC #0732003 713-446-2572,
eXp Realty LLC
Source: HAR,MLS#: 91608348
Facts & features
Interior
Bedrooms & bathrooms
- Bedrooms: 4
- Bathrooms: 3
- Full bathrooms: 3
Primary bedroom
- Level: First
- Area: 221
- Dimensions: 17x13
Bedroom
- Level: First
- Area: 121
- Dimensions: 11x11
Bedroom
- Level: Second
- Area: 149.5
- Dimensions: 13x11.5
Bedroom
- Level: Second
- Area: 155
- Dimensions: 15.5x10
Dining room
- Level: First
- Area: 189
- Dimensions: 18x10.5
Family room
- Level: First
- Area: 261
- Dimensions: 18x14.5
Game room
- Level: Second
- Area: 203.5
- Dimensions: 18.5x11
Kitchen
- Level: First
- Area: 234
- Dimensions: 18x13
Utility room
- Level: First
Heating
- Natural Gas, Zoned
Cooling
- Ceiling Fan(s), Electric, Zoned
Appliances
- Included: Disposal, Gas Oven, Microwave, Gas Range, Dishwasher
- Laundry: Electric Dryer Hookup, Gas Dryer Hookup, Washer Hookup
Features
- High Ceilings, 2 Bedrooms Down, 2 Bedrooms Up, Primary Bed - 1st Floor, Walk-In Closet(s)
- Flooring: Carpet, Tile, Vinyl
- Windows: Insulated/Low-E windows, Window Coverings
Interior area
- Total structure area: 2,438
- Total interior livable area: 2,438 sqft
Property
Parking
- Total spaces: 2
- Parking features: Attached
- Attached garage spaces: 2
Features
- Stories: 2
- Patio & porch: Covered, Patio/Deck, Porch
- Exterior features: Sprinkler System
- Fencing: Back Yard
Lot
- Size: 4,822 Square Feet
- Features: Back Yard, Near Golf Course, Subdivided, 0 Up To 1/4 Acre
Details
- Parcel number: 517929
Construction
Type & style
- Home type: SingleFamily
- Architectural style: Traditional
- Property subtype: Single Family Residence
Materials
- Brick
- Foundation: Slab
- Roof: Composition
Condition
- New construction: No
- Year built: 2021
Details
- Builder name: David Weekley
Utilities & green energy
- Water: Water District
Green energy
- Green verification: ENERGY STAR Certified Homes, HERS Index Score
- Energy efficient items: Attic Vents, Thermostat, HVAC
Community & HOA
Community
- Features: Subdivision Tennis Court
- Subdivision: The Highlands
HOA
- Has HOA: Yes
- Amenities included: Clubhouse, Dog Park, Dry Dock, Golf Course, Jogging Path, Paid Patrol, Park, Picnic Area, Playground, Pond, Pool, Security, Splash Pad, Stocked Pond, Tennis Court(s), Trail(s)
- HOA fee: $1,584 annually
Location
- Region: Porter
Financial & listing details
- Price per square foot: $158/sqft
- Tax assessed value: $412,171
- Annual tax amount: $14,730
- Date on market: 11/12/2026
- Listing terms: Cash,Conventional,FHA,Investor,VA Loan
- Exclusions: See Attached List
- Road surface type: Concrete
Estimated market value
$374,500
$356,000 - $393,000
Not available
Price history
| Date | Event | Price |
|---|---|---|
| 11/12/2026 | Listed for sale | $385,000+2%$158/sqft |
Source:  HAR #91608348 Report a problem | ||
| 6/2/2022 | Listing removed | -- |
Source: HAR #68862854 Report a problem | ||
| 1/26/2022 | Pending sale | $377,347$155/sqft |
Source: HAR #68862854 Report a problem | ||
| 1/7/2022 | Price change | $377,347+2.7%$155/sqft |
Source: HAR #68862854 Report a problem | ||
| 12/13/2021 | Listed for sale | $367,347$151/sqft |
Source: HAR #68862854 Report a problem | ||
Public tax history
| Year | Property taxes | Tax assessment |
|---|---|---|
| 2025 | $5,629 -10.8% | $412,171 -2.1% |
| 2024 | $6,308 -15.5% | $420,845 +5.8% |
| 2023 | $7,468 | $397,690 +211.4% |
| 2022 | -- | $127,700 |
Find assessor info on the county website
Monthly payment
Est. payment
Payment breakdown
Explore the cost of this home by adjusting the details. Changes won't be saved.Climate risks
Neighborhood: 77365
Nearby schools
Schools provided by the listing agent
- Elementary: Highlands Elementary (New Caney)
- Middle: White Oak Middle School (New Caney)
- High: Porter High School (New Caney)
Source: HAR. This data may not be complete. We recommend contacting the local school district to confirm school assignments for this home.
- $381,1004 bd2 ba2.3k sqft7385 Mount Greylock Loop, Porter, TX 77365Off Market
- $318,800-- bd2 ba1.7k sqft7377 Mount Greylock Loop, Porter, TX 77365Off Market
- $299,4003 bd2 ba1.6k sqft7389 Mount Greylock Loop, Porter, TX 77365Off Market
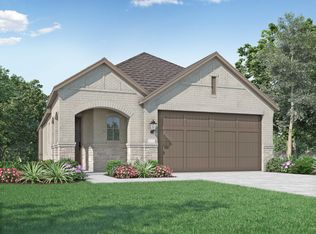
- $328,6004 bd2 ba1.9k sqft7373 Mount Greylock Loop, Porter, TX 77365Off Market
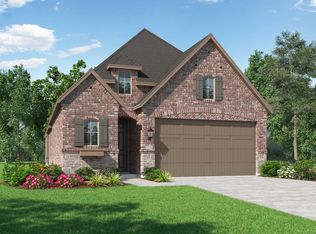
Similar homes
- $389,9003 bd3 ba2.1k sqft7530 Cascades Pass Dr, Porter, TX 77365For Sale
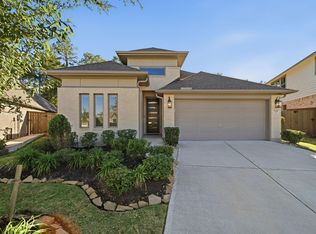 MLS ID #51459621, Rebecca Drake, RE/MAX The Woodlands & Spring. HAR
- $414,9994 bd3 ba2.3k sqft21714 Grayson Highlands Way, Porter, TX 77365For Sale
 MLS ID #7649005, Jared Turner, Turner Mangum,LLC. HAR
- from $365,9904 bd2 ba2.1k sqftNetcher Plan, The Highlands : Richmond and Woodbridge Collections, Porter, TX 77365New Construction
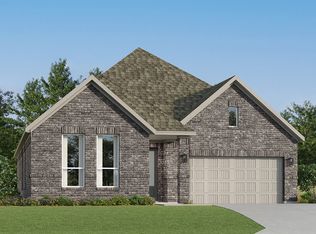 Lennar Homes
- from $384,9904 bd3 ba2.3k sqftNiles Plan, The Highlands : Richmond and Woodbridge Collections, Porter, TX 77365New Construction
 Lennar Homes
