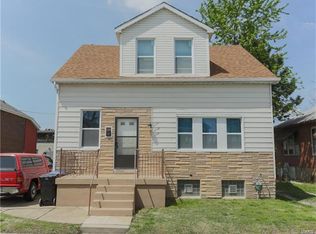
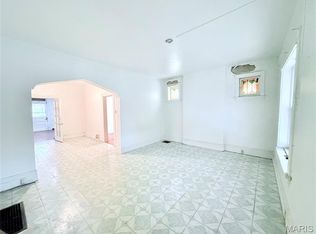
Discover a solid investment opportunity in Hancock Place School District. This 1-bed, 1-bath bungalow offers 842 sq ft of main-level living, plus an unfinished basement for storage. A brand-new bathroom adds immediate value, while the rest of the home is ready for your vision. The property is being sold as-is, and the seller will not provide repairs, credits, or occupancy. Currently tenant-occupied with a reliable renter paying $700/month, giving buyers the option to keep the tenant or take possession after closing. Convenient off-street parking, level lot, and easy access to major routes make this a smart addition to any portfolio.
Pending
Listed by: Strait Realty • Christina M Strait
Price cut: $5K (6/1)
$60,000
739 Regina Ave, Saint Louis, MO 63125
1beds
842sqft
:
Get pre-qualifiedN/A
Single Family Residence
Built in 1907
3,023 Square Feet Lot
$-- Zestimate®
$71/sqft
$-- HOA
What's special
Unfinished basement for storageBrand-new bathroomLevel lotConvenient off-street parking
- 97 days |
- 25 |
- 0 |
Zillow last checked:
Listing updated:
Listed by:
Christina M Strait 314-757-2255,
Strait Realty
Source: MARIS,MLS#: 26024455 Originating MLS: St. Louis Association of REALTORS
Originating MLS: St. Louis Association of REALTORSFacts & features
Interior
Bedrooms & bathrooms
- Bedrooms: 1
- Bathrooms: 1
- Full bathrooms: 1
- Main level bathrooms: 1
- Main level bedrooms: 1
Bedroom
- Features: Floor Covering: Carpeting
- Level: Main
- Area: 156
- Dimensions: 13x12
Bathroom
- Features: Floor Covering: Laminate
- Level: Main
- Area: 42
- Dimensions: 7x6
Kitchen
- Features: Floor Covering: Other
- Level: Main
- Area: 182
- Dimensions: 14x13
Living room
- Features: Floor Covering: Carpeting
- Level: Main
- Area: 169
- Dimensions: 13x13
Office
- Features: Floor Covering: Luxury Vinyl Plank
- Level: Main
- Area: 91
- Dimensions: 13x7
Storage
- Features: Floor Covering: Concrete
- Level: Basement
- Area: 468
- Dimensions: 39x12
Heating
- Forced Air
Cooling
- Ceiling Fan(s), Central Air
Appliances
- Included: Disposal, Gas Oven, Gas Range, Free-Standing Refrigerator
Features
- Flooring: Carpet, Laminate, Linoleum
- Doors: Panel Door(s)
- Basement: Storage Space,Unfinished
- Has fireplace: No
Interior area
- Total structure area: 842
- Total interior livable area: 842 sqft
- Finished area above ground: 842
Property
Parking
- Parking features: Off Street
Features
- Levels: One
- Fencing: Back Yard,Partial
Lot
- Size: 3,023 Square Feet
- Dimensions: 26 x 119
- Features: Adjoins Common Ground, Interior Lot, Level
Details
- Parcel number: 26G110342
- Special conditions: Listing As Is
Construction
Type & style
- Home type: SingleFamily
- Architectural style: Bungalow
- Property subtype: Single Family Residence
Materials
- Brick Veneer
- Foundation: Stone
Condition
- Fixer
- New construction: No
- Year built: 1907
Utilities & green energy
- Electric: Other
- Sewer: Public Sewer
- Water: Public
- Utilities for property: Cable Available
Community & HOA
Community
- Subdivision: Bismarck Heights Add
HOA
- Has HOA: No
Location
- Region: Saint Louis
Financial & listing details
- Price per square foot: $71/sqft
- Tax assessed value: $121,600
- Annual tax amount: $1,723
- Date on market: 4/23/2026
- Cumulative days on market: 97 days
- Listing terms: Cash,Conventional,FHA,VA Loan
- Ownership: Private
Estimated market value
Not available
Estimated sales range
Not available
Not available
Price history
| Date | Event | Price |
|---|---|---|
| 6/25/2026 | Pending sale | $60,000$71/sqft |
Source:  MARIS #26024455 Report a problem MARIS #26024455 Report a problem | ||
| 6/1/2026 | Price change | $60,000-7.7%$71/sqft |
Source: MARIS #26024455 Report a problem | ||
| 5/13/2026 | Price change | $65,000-7.1%$77/sqft |
Source: MARIS #26024455 Report a problem | ||
| 4/23/2026 | Listed for sale | $70,000+3.7%$83/sqft |
Source: MARIS #26024455 Report a problem | ||
| 6/12/2016 | Listing removed | $675+3.8%$1/sqft |
Source: Zillow Rental Network Report a problem | ||
| 4/4/2015 | Listing removed | $650$1/sqft |
Source: JM Realty Report a problem | ||
| 3/31/2015 | Price change | $650-3.7%$1/sqft |
Source: JM Realty Report a problem | ||
| 2/4/2015 | Price change | $675-10%$1/sqft |
Source: JM Realty Report a problem | ||
| 1/24/2015 | Listed for rent | $750$1/sqft |
Source: JM Realty Report a problem | ||
| 7/2/2011 | Listing removed | $67,500$80/sqft |
Source: Keller Williams Realty Southwest #10053604 Report a problem | ||
| 5/21/2011 | Price change | $67,500-2.9%$80/sqft |
Source: Keller Williams Realty Southwest #10053604 Report a problem | ||
| 3/30/2011 | Price change | $69,500-9.2%$83/sqft |
Source: Keller Williams Realty Southwest #10053604 Report a problem | ||
| 9/23/2010 | Listed for sale | $76,500$91/sqft |
Source: HaggertyTeam, REALTORS #10053604 Report a problem | ||
| 4/5/2007 | Sold | -- |
Source: Public Record Report a problem | ||
Public tax history
| Year | Property taxes | Tax assessment |
|---|---|---|
| 2025 | $1,723 +10.9% | $23,110 +16% |
| 2024 | $1,553 +5.3% | $19,930 |
| 2023 | $1,475 +30.5% | $19,930 +44.8% |
| 2022 | $1,130 +1.7% | $13,760 |
| 2021 | $1,111 +13.2% | $13,760 +18.9% |
| 2020 | $981 +22.2% | $11,570 |
| 2019 | $803 | $11,570 +40.6% |
| 2018 | $803 | $8,230 |
| 2017 | $803 +1.7% | $8,230 +13% |
| 2016 | $789 +8.6% | $7,280 |
| 2015 | $727 | $7,280 -18.6% |
| 2014 | $727 -12.5% | $8,940 |
| 2013 | $830 | $8,940 +0.1% |
| 2012 | -- | $8,930 |
| 2011 | -- | $8,930 |
| 2010 | $683 +2.4% | $8,930 |
| 2009 | $667 +13.5% | $8,930 +12.8% |
| 2008 | $588 +4% | $7,920 |
| 2007 | $565 | $7,920 +8.8% |
| 2006 | $565 -0.6% | $7,280 |
| 2005 | $569 | $7,280 +43.9% |
| 2003 | -- | $5,060 +6.1% |
| 2002 | $391 +0.5% | $4,770 |
| 2001 | $389 | $4,770 |
Find assessor info on the county website
Monthly payment
Est. payment
Payment breakdown
Explore the cost of this home by adjusting the details. Changes won't be saved.Climate risks
Neighborhood: 63125
Nearby schools
GreatSchools rating
- 6/10Hancock Place Elementary SchoolGrades: PK-5Distance: 0.4 mi
- 7/10Hancock Place Middle SchoolGrades: 6-8Distance: 1 mi
- 5/10Hancock Sr. High SchoolGrades: 9-12Distance: 1 mi
Schools provided by the listing agent
- Elementary: Hancock Place Elem.
- Middle: Hancock Place Middle
- High: Hancock Sr. High
Source: MARIS. This data may not be complete. We recommend contacting the local school district to confirm school assignments for this home.
- $--2 bd1 ba834 sqft741 Regina Ave, Saint Louis, MO 63125Sold

- $199,3003 bd2 ba1.5k sqft729 Regina Ave, Saint Louis, MO 63125Off Market
- $146,5002 bd1 ba1k sqft743 Regina Ave, Saint Louis, MO 63125Off Market
- $168,4003 bd1 ba1.3k sqft725 Regina Ave, Saint Louis, MO 63125Off Market
- $134,6003 bd1 ba1.2k sqft745 Regina Ave, Saint Louis, MO 63125Off Market
- $137,4002 bd1 ba864 sqft742 Regina Ave, Saint Louis, MO 63125Off Market
- $121,2001 bd1 ba852 sqft749 Regina Ave, Saint Louis, MO 63125Off Market
- $152,0002 bd1 ba1.2k sqft723 Regina Ave, Saint Louis, MO 63125Off Market
A local agent can set up tours, give advice and negotiate with sellers.
A local lender can help you make sure your offer is ready when you are.
Similar homes
- $70,0002 bd2 ba1.1k sqft5121 Wicklow Pl, Saint Louis, MO 63111For Sale

 MLS ID #26044166, Jane Quartuccio, Platinum Realty of St. Louis. MARIS
 - $58,0002 bd1 ba756 sqft1207 Richard Dr, Cahokia, IL 62206For Sale
 MLS ID #26037376, Linda R Frierdich, Century 21 Advantage. MARIS
 - $72,9991 bd1 ba888 sqft4176 Newport Ct, Saint Louis, MO 63116For Sale
 MLS ID #26034962, Anna Kozak, Berkshire Hathaway HomeServices Select Properties. MARIS
 - $63,9002 bd1 ba864 sqft6212 Lexington Ave, Saint Louis, MO 63121For Sale
 MLS ID #26043520, Jim Kempf, Coldwell Banker Premier Group. MARIS
 - $65,0002 bd1 ba982 sqft38 S 86th St, Belleville, IL 62223For SaleMLS ID #26046046, Michael Abernathy, MORE, REALTORS. MARIS
- $60,0002 bd1 ba811 sqft6343 Sherry Ave, Saint Louis, MO 63136For SaleMLS ID #26038129, Christopher M Roeseler, MORE, REALTORS. MARIS
- $46,8692 bd1 ba1.1k sqft6728 Robbins Ave, Saint Louis, MO 63133For SaleMLS ID #26047967, Jenny A Wisniewski, Landmark Realty. MARIS
- $57,9002 bd2 ba650 sqft8539 Robin Ave, Saint Louis, MO 63147For SaleMLS ID #26007753, Ryan L Richert, Ryan L. Richert. MARIS
- $59,9002 bd2 ba750 sqft15 N Harvey Ave, Saint Louis, MO 63135For SaleMLS ID #26021125, Edmilson Yaxcal, EXP Realty, LLC. MARIS
- $65,0002 bd2 ba1k sqft818 Wall St, Saint Louis, MO 63147For SaleMLS ID #26045963, Shelby Hall, Elevate Realty, LLC. MARIS
- $60,0002 bd1 ba1k sqft8803 Corwin Dr, Saint Louis, MO 63136For SaleMLS ID #26034944, Evelyn Sharp-Heitert, The Hermann London Group LLC. MARIS
- $54,0002 bd1 ba592 sqft5316 Janet Ave, Saint Louis, MO 63136For SaleMLS ID #26028170, Pamela A Elliott, Gateway Real Estate. MARIS
- $59,9001 bd1 ba550 sqft612 S 21st St, Belleville, IL 62226For SaleMLS ID #26042574, Delores W Doussard, RE/MAX Preferred. MARIS
- $58,5002 bd2 ba864 sqft4876 Calvin Ave, Saint Louis, MO 63115For SaleMLS ID #26040113, Loren V Haskins, Addressed to Sell Realty LLC. MARIS
- $55,0002 bd1 ba1.1k sqft2031 Switzer Ave, Saint Louis, MO 63136For SaleMLS ID #26012626, Deveon D Hicks, Worth Clark Realty. MARIS
- $59,9003 bd1 ba1k sqft3816 W Main St, Belleville, IL 62226For SaleMLS ID #26006514, Joseph P LoPiccolo, American Realty Group. MARIS
- $64,9002 bd1 ba700 sqft2316 Shields Ave, Saint Louis, MO 63136For SaleMLS ID #26040160, Tim S Branneky, MORE, REALTORS. MARIS
- $74,9001 bd1 ba575 sqft5520 Louisiana Ave, Saint Louis, MO 63111For SaleMLS ID #26005152, Arthur L Wasserman, Arthur Wasserman Realty. MARIS
- $65,0002 bd2 ba777 sqft5604 Sunbury Ave, Saint Louis, MO 63136For SaleMLS ID #26040448, Amy V Loftus, Coldwell Banker Realty - Gundaker. MARIS
- $89,9993 bd1 ba1.1k sqft7353 Virginia Ave, Saint Louis, MO 63111For SaleMLS ID #26030771, Colleen N Boyle, St. Louis Real Estate Society. MARIS
