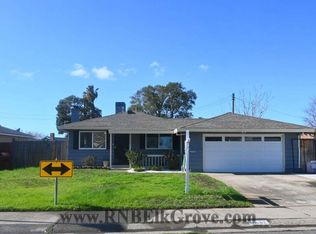
Spacious lot, solid layout, and plenty of potential7390 Cranston Way offers a great opportunity in an established Sacramento neighborhood. This 3-bedroom, 1.5-bath home features approximately 1,105 square feet of living space, a 2-car garage, and an unusually large lot of approximately 18,731 square feet. The home offers a functional single-story floor plan with comfortable living areas, good natural light, and room to update to your own style. The oversized parcel provides added flexibility for outdoor living, gardening, recreation, or future improvement possibilities, subject to buyer verification and applicable requirements. Conveniently located near neighborhood parks, shopping, dining, public transportation, major commute routes, and area schools, this property combines everyday accessibility with a lot size that is increasingly difficult to find at this price point. Whether you are a first-time buyer, investor, or someone looking for a home with room to improve and personalize, 7390 Cranston Way offers a compelling combination of location, space, and long-term potential.
Pending
Est. $342,000
7390 Cranston Way, Sacramento, CA 95822
3beds
1,105sqft
Single Family Residence
Built in 1971
0.43 Acres Lot
$-- Zestimate®
$310/sqft
$-- HOA
What's special
Good natural lightFunctional single-story floor plan
- 38 days
- 763
- 34
Zillow last checked:
Listing updated:
Listed by:
Philip Sparks DRE #01125907 916-752-2086,
Paradise Residential Brokerage
Source: MetroList Services of CA,MLS#: 226111242Originating MLS: MetroList Services, Inc.
Facts & features
Interior
Bedrooms & bathrooms
- Bedrooms: 3
- Bathrooms: 2
- Full bathrooms: 1
- Partial bathrooms: 1
Primary bathroom
- Features: Fiberglass
Dining room
- Features: Space in Kitchen, Dining/Living Combo
Kitchen
- Features: Breakfast Area, Tile Counters
Heating
- Wall Furnace
Cooling
- Ceiling Fan(s), Central Air
Appliances
- Included: Free-Standing Gas Range, Free-Standing Gas Oven
- Laundry: In Garage
Features
- Flooring: Carpet
- Has fireplace: No
Interior area
- Total interior livable area: 1,105 sqft
Property
Parking
- Total spaces: 4
- Parking features: Garage Faces Front
- Garage spaces: 2
- Uncovered spaces: 2
Features
- Levels: One
- Stories: 1
- Fencing: Wood
Lot
- Size: 0.43 Acres
- Features: Auto Sprinkler F&R
- Topography: Level,Level
Details
- Parcel number: 04702330120000
- Zoning: SFR
- Special conditions: HUD Owned
Construction
Type & style
- Home type: SingleFamily
- Architectural style: Traditional
- Property subtype: Single Family Residence
Materials
- Frame, Wood
- Foundation: Concrete
- Roof: Shingle
Condition
- Year built: 1971
Utilities & green energy
- Electric: 220 Volts
- Sewer: Public Sewer
- Water: Public
- Utilities for property: Public, Sewer Connected & Paid, Natural Gas Available
Community & HOA
Location
- Region: Sacramento
Financial & listing details
- Price per square foot: $310/sqft
- Tax assessed value: $425,000
- Price range: $342K - $342K
- Date on market: 9/15/2026
- Road surface type: Asphalt, Paved
Foreclosure details
Estimated market value
Not available
Estimated sales range
Not available
$2,333/mo
Price history
| Date | Event | Price |
|---|---|---|
| 10/6/2026 | Pending sale | $342,000$310/sqft |
Source: MetroList Services of CA #226111242 Report a problem | ||
| 9/15/2026 | Listed for sale | $342,000$310/sqft |
Source: MetroList Services of CA #226111242 Report a problem | ||
Public tax history
| Year | Property taxes | Tax assessment |
|---|---|---|
| 2026 | -- | $425,000 +813.8% |
| 2025 | $860 +1.3% | $46,511 +2% |
| 2024 | $849 +3.5% | $45,600 +2% |
| 2023 | $821 -0.6% | $44,707 +2% |
| 2022 | $825 +5.2% | $43,831 +2% |
| 2021 | $784 +0.6% | $42,973 +1% |
| 2020 | $779 +1.9% | $42,533 +2% |
| 2019 | $765 +2.5% | $41,700 +2% |
| 2018 | $746 +2.3% | $40,884 +2% |
| 2017 | $730 +5.1% | $40,083 +2% |
| 2016 | $695 +3.2% | $39,298 +1.5% |
| 2015 | $673 | $38,708 +2% |
| 2014 | $673 | $37,956 +0.5% |
| 2013 | -- | $37,785 +2% |
| 2012 | -- | $37,045 +2% |
| 2011 | -- | $36,320 +0.8% |
| 2010 | -- | $36,049 +1.7% |
| 2008 | -- | $35,429 +2% |
| 2007 | -- | $34,735 +2% |
| 2006 | -- | $34,055 +2% |
| 2005 | -- | $33,388 +2% |
| 2004 | -- | $32,734 +1.9% |
| 2003 | -- | $32,135 +2% |
| 2002 | -- | $31,506 +2% |
| 2001 | -- | $30,890 +2% |
| 2000 | -- | $30,285 |
Find assessor info on the county website
Monthly payment
Climate risks
Neighborhood: Meadowview

Similar homes
- $379,0003 bd2 ba1k sqft7418 Carella Dr, Sacramento, CA 95822For Sale
 MLS ID #226110007, Bryan Lincoln. MetroList Services of CA
- $311,0003 bd2 ba1k sqft2172 Kirk Way, Sacramento, CA 95822For Sale
 MLS ID #226108360, Serina Lowden. MetroList Services of CA
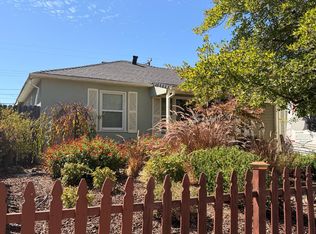
- $350,0003 bd3 ba1.1k sqft1542 38th Ave, Sacramento, CA 95822For Sale
 MLS ID #226102541, Michelle Taylor. MetroList Services of CA
- $347,0003 bd2 ba1.1k sqft5607 Manmar Way, Sacramento, CA 95823For Sale
 MLS ID #226082882, Cindy Garay Garcia. MetroList Services of CA
Local buyer's agents are ready to help
