Beautifully maintained and move-in ready Amherst Colonial located within the highly desirable Amherst Exempted Village School District! This clean, updated home offers the perfect blend of comfort, functionality, and modern updates. A charming cedar front porch (2019) creates excellent curb appeal and welcomes you inside.
The spacious eat-in kitchen provides the feel of a formal dining area and includes all appliances, featuring a newer oven (2020). The bright and inviting living room is filled with natural light, while durable vinyl flooring (2020) extends throughout the entire first floor.
A convenient half bath and versatile bonus room on the main level offer endless possibilities for a home office, den, playroom, or additional living space. Relax in the enclosed patio overlooking the private, partially fenced backyard.
Upstairs, you'll find three bedrooms, including a spacious primary suite featuring a walk-in closet and updated en-suite bathroom (2021). The additional full bathroom has also been updated, and much of the second floor features newer carpeting, baseboards, and interior doors (2021).
Major mechanical updates provide peace of mind, including a furnace, central air conditioning system, and tankless hot water heater installed in 2015, along with a new roof in 2020.
Offering space, updates, and a sought-after school district, this home is truly move-in ready. Schedule your private showing today! ??
OPEN HOUSES Saturday June 20th 1p-3p & Sunday June 21st 12p-2p
Pending
$310,000
7391 Hidden Glen Dr, Amherst, OH 44001
3beds
1,984sqft
:
Get pre-qualified$2,133/mo
Single Family Residence
Built in 1993
0.34 Acres Lot
$-- Zestimate®
$156/sqft
$-- HOA
What's special
Excellent curb appealSpacious primary suiteCharming cedar front porchConvenient half bathPrivate partially fenced backyardWalk-in closetNatural light
- 48 days |
- 64 |
- 0 |
Likely to sell faster than
Zillow last checked:
Listing updated:
Listed by:
Rico Mercado 440-654-7171 ricomercado.realty@gmail.com,
RE/MAX Transitions,
Ralph Mercado 440-225-1141,
RE/MAX Transitions
Source: MLS Now,MLS#: 5219998 Originating MLS: Akron Cleveland Association of REALTORS
Originating MLS: Akron Cleveland Association of REALTORSFacts & features
Interior
Bedrooms & bathrooms
- Bedrooms: 3
- Bathrooms: 3
- Full bathrooms: 2
- 1/2 bathrooms: 1
- Main level bathrooms: 1
Heating
- Forced Air, Fireplace(s), Gas
Cooling
- Central Air
Appliances
- Included: Dryer, Dishwasher, Disposal, Range, Washer
- Laundry: Main Level, Laundry Room
Features
- Basement: None
- Number of fireplaces: 1
- Fireplace features: Wood Burning
Interior area
- Total structure area: 1,984
- Total interior livable area: 1,984 sqft
- Finished area above ground: 1,984
Video & virtual tour
Property
Parking
- Total spaces: 2
- Parking features: Attached, Driveway, Garage Faces Front, Garage, Garage Door Opener
- Attached garage spaces: 2
Features
- Levels: Two
- Stories: 2
- Patio & porch: Enclosed, Front Porch, Patio, Porch
- Fencing: Partial,Pipe
Lot
- Size: 0.34 Acres
Details
- Additional structures: Shed(s)
- Parcel number: 0500057000195
- Special conditions: Standard
Construction
Type & style
- Home type: SingleFamily
- Architectural style: Colonial
- Property subtype: Single Family Residence
Materials
- Vinyl Siding
- Roof: Asphalt,Fiberglass
Condition
- Year built: 1993
Utilities & green energy
- Sewer: Public Sewer
- Water: Public
Community & HOA
Community
- Subdivision: Hillside Sub
HOA
- Has HOA: No
Location
- Region: Amherst
Financial & listing details
- Price per square foot: $156/sqft
- Tax assessed value: $250,250
- Annual tax amount: $3,676
- Date on market: 6/18/2026
- Cumulative days on market: 47 days
Estimated market value
Not available
Estimated sales range
Not available
Not available
Price history
| Date | Event | Price |
|---|---|---|
| 6/23/2026 | Pending sale | $310,000$156/sqft |
Source:  MLS Now #5219998 Report a problem MLS Now #5219998 Report a problem | ||
| 6/18/2026 | Listed for sale | $310,000+26.5%$156/sqft |
Source: MLS Now #5219998 Report a problem | ||
| 9/13/2022 | Sold | $245,000-2%$123/sqft |
Source: Public Record Report a problem | ||
| 8/14/2022 | Pending sale | $250,000$126/sqft |
Source: MLS Now #4399682 Report a problem | ||
| 8/11/2022 | Listed for sale | $250,000+66.7%$126/sqft |
Source: MLS Now #4399682 Report a problem | ||
| 2/20/2015 | Sold | $150,000-6.2%$76/sqft |
Source: MLS Now #3673540 Report a problem | ||
| 12/18/2014 | Listed for sale | $159,900+33.3%$81/sqft |
Source: Howard Hanna - Amherst #3673540 Report a problem | ||
| 11/12/2013 | Sold | $120,000-11%$60/sqft |
Source: MLS Now #3383756 Report a problem | ||
| 2/21/2013 | Listed for sale | $134,900+58.7%$68/sqft |
Source: Howard Hanna - Amherst #3383756 Report a problem | ||
| 2/21/2012 | Sold | $85,000-34.6%$43/sqft |
Source: Public Record Report a problem | ||
| 11/6/2011 | Listing removed | $130,000$66/sqft |
Source: Russell Real Estate Services #3181689 Report a problem | ||
| 2/25/2011 | Listed for sale | $130,000+8.4%$66/sqft |
Source: Russell Real Estate Services #3181689 Report a problem | ||
| 1/21/2011 | Listing removed | $119,900$60/sqft |
Source: Russell Real Estate Services #3181689 Report a problem | ||
| 12/31/2010 | Price change | $119,900-7.7%$60/sqft |
Source: Russell Real Estate Services #3181689 Report a problem | ||
| 12/17/2010 | Price change | $129,900-7.1%$65/sqft |
Source: Russell Real Estate Services #3181689 Report a problem | ||
| 12/3/2010 | Price change | $139,900-9.7%$71/sqft |
Source: Russell Real Estate Services #3181689 Report a problem | ||
| 11/5/2010 | Price change | $154,900-8.1%$78/sqft |
Source: Russell Real Estate Services #3181689 Report a problem | ||
| 8/6/2010 | Listed for sale | $168,500$85/sqft |
Source: Russell Realty #3057405 Report a problem | ||
| 2/8/2010 | Listing removed | $168,500$85/sqft |
Source: Russell Real Estate Services #904596 Report a problem | ||
| 10/3/2009 | Price change | $168,500-0.6%$85/sqft |
Source: Russell Real Estate Services #904596 Report a problem | ||
| 9/5/2009 | Price change | $169,500-3.1%$85/sqft |
Source: Russell Real Estate Services #904596 Report a problem | ||
| 8/9/2009 | Listed for sale | $174,900+5.7%$88/sqft |
Source: Russell Real Estate Services #904596 Report a problem | ||
| 7/23/2004 | Sold | $165,500+18.2%$83/sqft |
Source: Public Record Report a problem | ||
| 4/19/1999 | Sold | $140,000$71/sqft |
Source: Public Record Report a problem | ||
Public tax history
| Year | Property taxes | Tax assessment |
|---|---|---|
| 2024 | $3,671 +15.5% | $87,590 +37.9% |
| 2023 | $3,179 +4.2% | $63,520 |
| 2022 | $3,052 -0.2% | $63,520 |
| 2021 | $3,058 +2.2% | $63,520 +15.3% |
| 2020 | $2,991 +2% | $55,090 |
| 2019 | $2,933 -0.4% | $55,090 |
| 2018 | $2,946 -4.7% | $55,090 -0.1% |
| 2017 | $3,090 -0.7% | $55,150 |
| 2016 | $3,113 +0.3% | $55,150 |
| 2015 | $3,103 +4% | $55,150 +4% |
| 2014 | $2,983 -3% | $53,030 |
| 2013 | $3,075 +4.8% | $53,030 |
| 2012 | $2,934 | $53,030 -67.5% |
| 2011 | -- | $163,200 |
| 2010 | -- | -- |
| 2009 | -- | -- |
| 2008 | $2,723 +15.7% | -- |
| 2007 | $2,354 +2.1% | -- |
| 2006 | $2,305 +5.4% | -- |
| 2005 | $2,186 +2.9% | -- |
| 2004 | $2,125 +0.9% | -- |
| 2003 | $2,105 +3.5% | -- |
| 2002 | $2,034 -3.6% | -- |
| 2001 | $2,110 +11.1% | -- |
| 2000 | $1,900 | -- |
Find assessor info on the county website
Monthly payment
Est. payment
Payment breakdown
Explore the cost of this home by adjusting the details. Changes won't be saved.Climate risks
Neighborhood: 44001
Nearby schools
GreatSchools rating
- 8/10Walter G. Nord Middle SchoolGrades: 4-5Distance: 1.8 mi
- 8/10Amherst Junior High SchoolGrades: 6-8Distance: 2.2 mi
- 7/10Marion L Steele High SchoolGrades: 9-12Distance: 1.6 mi
Schools provided by the listing agent
- District: Amherst EVSD - 4701
Source: MLS Now. This data may not be complete. We recommend contacting the local school district to confirm school assignments for this home.
- $323,9004 bd2 ba2k sqft7389 Hidden Glen Dr, Amherst, OH 44001Off Market
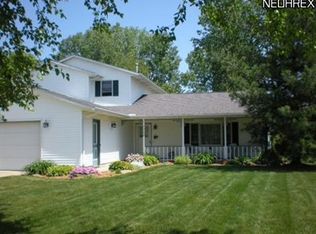
- $302,8003 bd3 ba1.6k sqft7393 Hidden Glen Dr, Amherst, OH 44001Off Market
- $281,3003 bd2 ba1.7k sqft7387 Hidden Glen Dr, Amherst, OH 44001Off Market
- $324,4004 bd1 ba2k sqft7395 Hidden Glen Dr, Amherst, OH 44001Off Market
- $334,6003 bd2 ba2k sqft7390 Hidden Glen Dr, Amherst, OH 44001Off Market
- $274,0003 bd2 ba1.3k sqft7396 Hidden Glen Dr, Amherst, OH 44001Off Market
- $242,9003 bd2 ba1.8k sqft45230 Middle Ridge Rd, Amherst, OH 44001Off Market
- $307,2003 bd2 ba1.9k sqft7365 Hidden Glen Dr, Amherst, OH 44001Off Market
A local agent can set up tours, give advice and negotiate with sellers.
Similar homes
- $289,0003 bd2 ba2.3k sqft825 Valley Dr, Amherst, OH 44001For Sale
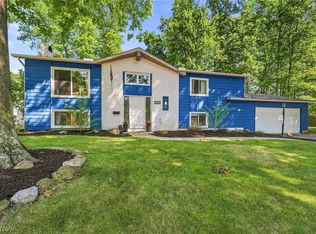 MLS ID #5231551, Carly M Sablotny, Keller Williams Living. MLS Now
 - $339,9003 bd2 ba2.1k sqft156 Woodhill Dr, Amherst, OH 44001For Sale
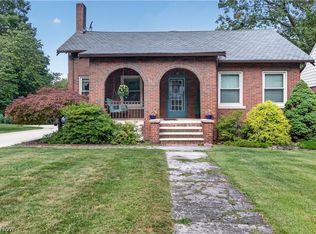 MLS ID #5230989, David C Kukucka, Russell Real Estate Services. MLS Now
 - $259,9003 bd3 ba2.4k sqft129 Hidden Tree Ln, Amherst, OH 44001For Sale
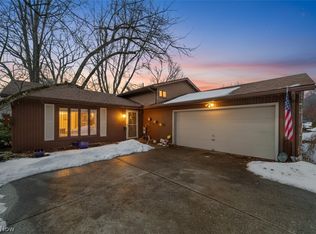 MLS ID #5188316, Jared R Zak, Berkshire Hathaway HomeServices Professional Realty. MLS Now
 - $349,0004 bd4 ba1.9k sqft147 Springvale Dr, Amherst, OH 44001For Sale
 MLS ID #5229659, Eric Tepfenhart, JMG Ohio. MLS Now
 - $379,9004 bd2 ba2.1k sqft301 Crosse Rd, Amherst, OH 44001For SaleMLS ID #5216718, Mark Hust, HomeSmart Real Estate Momentum LLC. MLS Now
- $295,0002 bd2 ba2.1k sqft3932 Courtyard Dr, Lorain, OH 44053For SaleMLS ID #5218503, Jacqueline A Jakacki, RE/MAX Above & Beyond. MLS Now
- $299,9004 bd4 ba2.6k sqft4300 Washington Ave, Lorain, OH 44052For SaleMLS ID #5223727, Danielle Hughes, Elite Class Realty LLC. MLS Now
- $264,9003 bd2 ba2.2k sqft153 Sonesta Ave, Elyria, OH 44035For SaleMLS ID #5232635, Zack Kantouros, NextHome Experts. MLS Now
- $359,9003 bd3 ba1.8k sqft732 Oakdale Cir, Elyria, OH 44035For SaleMLS ID #5234011, Jennifer L Taylor, Russell Real Estate Services. MLS Now
- $325,0003 bd2 ba1.7k sqft3502 Astor Ln, Lorain, OH 44053For SaleMLS ID #5222636, Paul Lawson, Russell Real Estate Services. MLS Now
- $320,0003 bd2 ba2.4k sqft2565 Abbe Rd, Sheffield Village, OH 44054For SaleMLS ID #5218479, Dalton Summers, Broker Broker Realty LLC. MLS Now
- $--4 bd3 ba2.6k sqft310 Carol Ln, Elyria, OH 44035AuctionXome
- $329,9004 bd2 ba1.9k sqft27371 Bagley Rd, Olmsted Township, OH 44138For SaleMLS ID #5232404, Michael Azzam, RE/MAX Haven Realty. MLS Now
- $329,9003 bd3 ba1.9k sqft12331 Baird Rd, Oberlin, OH 44074For SaleMLS ID #5217628, Heather L Dimitrov, Keller Williams Elevate. MLS Now
- $311,9993 bd2 ba2.6k sqft4503 Clague Rd, North Olmsted, OH 44070For SaleMLS ID #5232711, Marissa Rosen, McDowell Homes Real Estate Services. MLS Now
- $196,9003 bd1 ba1.2k sqft133 Crownhill Ave, Amherst, OH 44001For SaleMLS ID #5210370, Bonifacia Serrano, Russell Real Estate Services. MLS Now
- $315,0003 bd2 ba2.1k sqft11259 Robson Rd, Grafton, OH 44044For SaleMLS ID #5187460, Molly Szafran, Russell Real Estate Services. MLS Now
- $325,0003 bd4 ba2.8k sqft111 Cliffside Dr, Wakeman, OH 44889For SaleMLS ID #5230598, Kimberley D Guelker, Berkshire Hathaway HomeServices Lucien Realty. MLS Now
- $365,0003 bd3 ba1.5k sqft14969 Cowley Rd, Columbia Station, OH 44028For SaleMLS ID #5231948, Michelle M Stanifer, Russell Real Estate Services. MLS Now
- $309,9004 bd2 ba2k sqft27158 Cook Rd, Olmsted Township, OH 44138For SaleMLS ID #5222343, Matthew Kalogeras, Trelora Realty, Inc.. MLS Now
