Welcome to 7391 San Vista Drive! This beautifully updated 6-bedroom, 3-bathroom home is move-in ready with fresh interior paint, new flooring and carpet throughout, and stainless steel appliances. Situated on a quiet cul-de-sac, this home offers ample living space and a functional layout for a variety of lifestyles. Conveniently located near shopping, dining, entertainment, and schools, you'll enjoy both comfort and convenience. Don't miss the opportunity to make this beautifully renovated home yours! Seller financing is available with just 15% down, making homeownership or investing even more attainable. Don't miss this opportunity—schedule your private showing today and see everything this home has to offer!
Pending
$360,000
7391 San Vista Dr, Columbus, GA 31909
6beds
3,302sqft
:
Get pre-qualified$2,409/mo
Single Family Residence
Built in 2013
9,147 Square Feet Lot
$-- Zestimate®
$109/sqft
$-- HOA
What's special
Ample living spaceStainless steel appliancesQuiet cul-de-sacFunctional layoutFresh interior paint
- 11 days |
- 530 |
- 50 |
Likely to sell faster than
Zillow last checked:
Listing updated:
Listed by:
Anthony Montgomery 706-405-1027,
Coldwell Banker / Kennon, Parker, Duncan & Davis,
Michael Kennedy 706-332-5940,
Coldwell Banker / Kennon, Parker, Duncan & Davis
Source: CBORGA,MLS#: 233124
Facts & features
Interior
Bedrooms & bathrooms
- Bedrooms: 6
- Bathrooms: 3
- Full bathrooms: 3
Heating
- Forced Air
Cooling
- Ceiling Fan(s), Central Electric
Appliances
- Included: Dishwasher, Electric Range, Microwave
- Laundry: Laundry Room
Features
- Number of fireplaces: 1
- Fireplace features: Living Room
Interior area
- Total structure area: 3,302
- Total interior livable area: 3,302 sqft
Video & virtual tour
Property
Parking
- Total spaces: 2
- Parking features: Attached, 2-Garage
- Attached garage spaces: 2
Features
- Levels: Two,Two Story Foyer
- Patio & porch: Deck
- Fencing: Fenced
Lot
- Size: 9,147 Square Feet
- Features: Cul-De-Sac
Details
- Parcel number: 109 011 008
- Special conditions: Standard
Construction
Type & style
- Home type: SingleFamily
- Property subtype: Single Family Residence
Materials
- Stone, Vinyl Siding
- Foundation: Slab/No
Condition
- New construction: No
- Year built: 2013
Utilities & green energy
- Sewer: Public Sewer
- Water: Public
Community & HOA
Community
- Security: Smoke Detector(s), None
- Subdivision: Sonoma Pointe
Location
- Region: Columbus
Financial & listing details
- Price per square foot: $109/sqft
- Tax assessed value: $293,870
- Date on market: 7/21/2026
Estimated market value
Not available
Estimated sales range
Not available
Not available
Price history
| Date | Event | Price |
|---|---|---|
| 7/27/2026 | Pending sale | $360,000$109/sqft |
Source:  CBORGA #233124 Report a problem CBORGA #233124 Report a problem | ||
| 7/21/2026 | Listed for sale | $360,000+48.6%$109/sqft |
Source: CBORGA #233124 Report a problem | ||
| 6/18/2026 | Sold | $242,300-2.7%$73/sqft |
Source: Public Record Report a problem | ||
| 6/28/2018 | Sold | $249,000$75/sqft |
Source: Public Record Report a problem | ||
| 5/11/2018 | Listed for sale | $249,000+11.4%$75/sqft |
Source: Coldwell Banker / Kennon, Parker, Duncan & Davis #165986 Report a problem | ||
| 8/16/2013 | Sold | $223,475$68/sqft |
Source: Public Record Report a problem | ||
Public tax history
| Year | Property taxes | Tax assessment |
|---|---|---|
| 2025 | -- | $117,548 |
| 2024 | -- | $117,548 |
| 2023 | -- | $117,548 +20.4% |
| 2022 | -- | $97,628 +2.6% |
| 2021 | -- | $95,108 |
| 2020 | $194 -50% | $95,108 |
| 2019 | $388 -90.1% | $95,108 |
| 2018 | $3,897 | $95,108 |
| 2017 | $3,897 +5.7% | $95,108 +6.4% |
| 2016 | $3,687 | $89,390 |
| 2015 | $3,687 -0.1% | $89,390 |
| 2014 | $3,692 -0.1% | $89,390 +759.5% |
| 2013 | $3,696 +757.4% | $10,400 |
| 2012 | $431 -0.1% | $10,400 |
| 2011 | $432 | $10,400 |
Find assessor info on the county website
Monthly payment
Est. payment
Payment breakdown
Explore the cost of this home by adjusting the details. Changes won't be saved.Climate risks
Neighborhood: 31909
Nearby schools
GreatSchools rating
- 6/10Midland AcademyGrades: PK-5Distance: 1.3 mi
- 7/10Blackmon Road Middle SchoolGrades: 6-8Distance: 0.7 mi
- 4/10Shaw High SchoolGrades: 9-12Distance: 1.4 mi
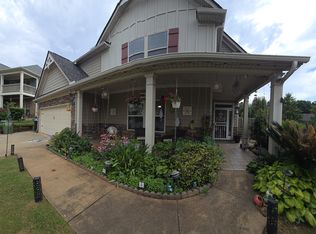
- $379,0004 bd3 ba3.3k sqft7387 San Vista Dr, Columbus, GA 31909Off Market
- $321,3004 bd2 ba2.4k sqft7392 San Vista Dr, Columbus, GA 31909Off Market
- $340,8004 bd3 ba2.6k sqft7420 Sorrel Ct, Columbus, GA 31909Off Market

- $343,2004 bd2 ba2.5k sqft7412 Sorrel Ct, Columbus, GA 31909Off Market
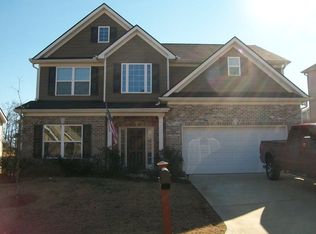
- $337,0004 bd3 ba2.7k sqft7383 San Vista Dr, Columbus, GA 31909Off Market
- $322,9004 bd3 ba2.1k sqft7426 Sorrel Ct, Columbus, GA 31909Off Market
- $292,8504 bd3 ba2.2k sqft7432 Sorrel Ct, Columbus, GA 31909Sold
- $326,2004 bd3 ba2.5k sqft7404 Sorrel Ct, Columbus, GA 31909Off Market
A local agent can set up tours, give advice and negotiate with sellers.
A local lender can help you make sure your offer is ready when you are.
Similar homes
- $350,0005 bd3 ba2.6k sqft5794 Billings Crossing Way, Columbus, GA 31909For Sale

 MLS ID #233344, Alison Cox, Keller Williams Realty River Cities. CBORGA
 - $369,5004 bd3 ba3.4k sqft7377 Sorrel Ct, Columbus, GA 31909For Sale
 MLS ID #231691, Tiffany Glasco, Keller Williams Realty River Cities. CBORGA
 - $--4 bd2 ba1.9k sqft6035 Warm Springs Rd, Columbus, GA 31909Auction
 Xome
Xome - $295,0004 bd2 ba1.7k sqft9053 Sante Fe Ct, Columbus, GA 31909For Sale
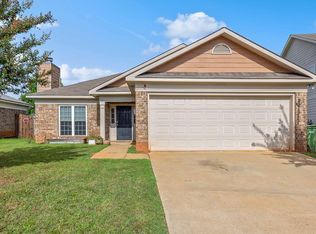 MLS ID #233217, Tracy Dean, Keller Williams Realty River Cities. CBORGA
 - $390,0004 bd3 ba3.1k sqft4508 Sears Rd, Columbus, GA 31907For SaleMLS ID #233301, Carson Paris, Keller Williams Realty River Cities. CBORGA
- $320,0003 bd3 ba2k sqft6475 N Branch Ct, Columbus, GA 31909For SaleMLS ID #233076, Brittany Clark, Durham Sears Real Estate. CBORGA
- $309,0003 bd2 ba1.7k sqft5400 Holland Dr, Columbus, GA 31909Active
 MLS ID #10810372, Ty Niblack, Keller Williams River Cities. GAMLS
 - $285,0004 bd2 ba3k sqft5238 Winburn Ave, Columbus, GA 31909For SaleMLS ID #233177, Adrienne Long, Coldwell Banker / Kennon, Parker, Duncan & Davis. CBORGA
- $359,9004 bd3 ba2.3k sqft6925 Pebble Ct, Columbus, GA 31907For SaleMLS ID #232396, Cody Turner, Century 21 Premier Real Estate. CBORGA
- $399,9005 bd3 ba3.3k sqft5614 Winvelly Dr, Columbus, GA 31909For SaleMLS ID #232582, Troy Edwards, 1827 Real Estate LLC. CBORGA
- $345,0004 bd3 ba2.2k sqft4592 Ivy Patch Dr, Fortson, GA 31808For SaleMLS ID #233208, Scoot Mccullough, Coldwell Banker / Kennon, Parker, Duncan & Davis. CBORGA
- $314,5004 bd3 ba2.7k sqft5818 Winvelly Dr, Columbus, GA 31909For SaleMLS ID #232927, Colt Miley, Coldwell Banker / Kennon, Parker, Duncan & Davis. CBORGA
- $294,9003 bd2 ba1.7k sqft5502 Southlea Ln, Columbus, GA 31909For SaleMLS ID #233257, Kari Mcwhorter, Coldwell Banker / Kennon, Parker, Duncan & Davis. CBORGA
- $399,0005 bd3 ba3.4k sqft3710 NE Winkfield Pl, Columbus, GA 31909For SaleMLS ID #228298, David Haynes, Champions Realty. CBORGA
- $329,9004 bd3 ba2.4k sqft3839 Winkfield Pl, Columbus, GA 31909For SaleMLS ID #232456, Larry Mitchell, Coldwell Banker / Kennon, Parker, Duncan & Davis. CBORGA
- $284,9683 bd2 ba1.7k sqft6311 Independence Dr, Columbus, GA 31909For SaleMLS ID #233026, Will Chambliss, Coldwell Banker / Kennon, Parker, Duncan & Davis. CBORGA
- $385,0004 bd3 ba2.6k sqft2965 Waterhill Dr, Midland, GA 31820For Sale By Owner
- $334,5003 bd3 ba2k sqft7918 Aurora Dr, Columbus, GA 31909For SaleMLS ID #231333, Zach Jones, Keller Williams Realty River Cities. CBORGA
- $314,9003 bd2 ba2k sqft4533 Labrador Dr, Columbus, GA 31909For SaleMLS ID #231721, Carson Paris, Keller Williams Realty River Cities. CBORGA
- $495,0004 bd3 ba2.5k sqft8088 Turtle Creek Dr, Columbus, GA 31909For Sale By Owner
