Under contract-accepting backup offers. Escape to the peaceful countryside with this beautifully secluded 10.15-acre fenced property located in the heart of Citra's renowned horse country. Offering the perfect blend of privacy, functionality, and rural charm, this property is ideal for hobby farmers, outdoor enthusiasts(deer, turkey, birds and more spotted), horse owners, or anyone seeking room to spread out while remaining just a short drive from Ocala and Gainesville. Built in 2007, this well-maintained manufactured home offers 1,512 square feet of comfortable living space with 3 bedrooms and 2 bathrooms. Approximately 2.5 acres in front are fenced with 2 gated entrances, providing an excellent area for pets, livestock, or recreational use while the remaining acreage offers wooded privacy and abundant wildlife. Inside, you'll be welcomed by a spacious living room with soft carpet flooring that flows into the dining area. The large kitchen is designed for everyday living with abundant cabinetry, generous countertop space, and plenty of room to prepare meals and entertain. Just beyond the kitchen is the inviting family room with sliding glass doors leading to the rear deck overlooking the peaceful backyard and surrounding woods. The nearby laundry room includes the washer and dryer, along with a convenient side entrance. The spacious primary suite features double-door entry, a walk-in closet, and large double windows that fill the room with natural light. The private bathroom offers a double vanity, relaxing garden tub, and separate shower. Both guest bedrooms are comfortably sized and include walk-in closets. The guest bathroom features a tub/shower combination, single vanity, and linen storage. One of the property's standout features is the impressive 24' x 41' metal workshop, complete with concrete floors, 220-volt electrical service, and two roll-up doors, making it perfect for mechanics, woodworking, equipment storage, or a home-based business. A two-car metal carport provides convenient covered parking just outside the home. Additional improvements include: Metal roof installed in 2021 24' x 41' metal workshop built in 2021 Four storage sheds Two covered animal pens Private 4-inch well Septic system Located in the charming community of Citra, known as the birthplace of the famous Pineapple Orange, you'll enjoy the beauty of Marion County's rolling horse farms and convenient access to local favorites including The Orange Shop, Crones Cradle Conserve, Skunkie Acres, and the University of Florida's agricultural research facilities. Conveniently situated just a short drive from Ocala and Gainesville, this property offers the tranquility of country living without sacrificing access to shopping, dining, medical facilities, and entertainment. Whether you're searching for a mini-farm, workshop property, family homestead, or private country retreat, this exceptional property offers endless possibilities. Schedule your private showing today and experience the peaceful lifestyle that Citra has to offer.
Under contract
$295,000
7392 & 7396 NE 192ND PLACE, CITRA, FL 32113
3beds
1,512sqft
Manufactured Home, Single Family Residence
Built in 2007
5.07 Acres Lot
$-- Zestimate®
$195/sqft
$-- HOA
What's special
- 20 days |
- 17 |
- 1 |
Zillow last checked:
Listing updated:
Listed by:
Duke Rountree 352-572-1739,
ROUNTREE REALTY CORP. 352-572-1739
Source: Stellar MLS,MLS#: OM728186 Originating MLS: Ocala - Marion
Originating MLS: Ocala - Marion
Facts & features
Interior
Bedrooms & bathrooms
- Bedrooms: 3
- Bathrooms: 2
- Full bathrooms: 2
Primary bedroom
- Features: Walk-In Closet(s)
- Level: First
- Area: 146.41 Square Feet
- Dimensions: 12.1x12.1
Bedroom 2
- Features: Walk-In Closet(s)
- Level: First
- Area: 110.11 Square Feet
- Dimensions: 12.1x9.1
Bedroom 3
- Features: Walk-In Closet(s)
- Level: First
- Area: 103 Square Feet
- Dimensions: 8.11x12.7
Primary bathroom
- Level: First
- Area: 65.32 Square Feet
- Dimensions: 9.2x7.1
Bathroom 2
- Level: First
- Area: 48 Square Feet
- Dimensions: 10x4.8
Family room
- Level: First
- Area: 220.05 Square Feet
- Dimensions: 16.3x13.5
Kitchen
- Level: First
- Area: 186.9 Square Feet
- Dimensions: 21x8.9
Living room
- Level: First
- Area: 220.8 Square Feet
- Dimensions: 13.8x16
Heating
- Electric
Cooling
- Central Air
Appliances
- Included: Dishwasher, Dryer, Range, Refrigerator
- Laundry: Inside
Features
- Cathedral Ceiling(s), Ceiling Fan(s), Split Bedroom, Walk-In Closet(s)
- Flooring: Carpet, Vinyl
- Windows: Window Treatments
- Has fireplace: Yes
- Fireplace features: Wood Burning
Interior area
- Total structure area: 1,512
- Total interior livable area: 1,512 sqft
Property
Parking
- Total spaces: 6
- Parking features: Garage, Carport
- Garage spaces: 4
- Carport spaces: 2
- Covered spaces: 6
Features
- Levels: One
- Stories: 1
- Patio & porch: Rear Porch
- Exterior features: Storage
- Fencing: Wire
- Has view: Yes
- View description: Trees/Woods
Lot
- Size: 5.07 Acres
- Features: Cleared, In County, Oversized Lot, Zoned for Horses
- Residential vegetation: Oak Trees, Wooded
Details
- Additional parcels included: 04719-007-00
- Parcel number: 0471900800
- Zoning: A1
- Special conditions: None
Construction
Type & style
- Home type: MobileManufactured
- Property subtype: Manufactured Home, Single Family Residence
Materials
- Wood Siding
- Foundation: Pillar/Post/Pier
- Roof: Metal
Condition
- Completed
- New construction: No
- Year built: 2007
Utilities & green energy
- Sewer: Septic Tank
- Water: Well
- Utilities for property: Electricity Connected, Sewer Connected
Community & HOA
Community
- Pet fee: $0 monthly
- Subdivision: SIMMONS LAKE SOUTH
HOA
- Has HOA: No
Location
- Region: Citra
Financial & listing details
- Price per square foot: $195/sqft
- Annual tax amount: $2,979
- Date on market: 7/10/2026
- Cumulative days on market: 15 days
- Listing terms: Cash,Conventional,FHA
- Ownership: Fee Simple
- Total actual rent: 0
- Electric utility on property: Yes
- Road surface type: Unimproved, Dirt, Limerock
- Body type: Double Wide
Estimated market value
Not available
Estimated sales range
Not available
Not available
Price history
| Date | Event | Price |
|---|---|---|
| 7/14/2026 | Contingent | $295,000$195/sqft |
Source:  Stellar MLS #OM728186 Report a problem Stellar MLS #OM728186 Report a problem | ||
| 7/10/2026 | Listed for sale | $295,000$195/sqft |
Source: Stellar MLS #OM728186 Report a problem | ||
Public tax history
Tax history is unavailable.
Monthly payment
Climate risks
Neighborhood: 32113
Nearby schools
GreatSchools rating
- 3/10Fort McCoy SchoolGrades: PK-8Distance: 4.9 mi
- 2/10North Marion High SchoolGrades: 9-12Distance: 9 mi
Schools provided by the listing agent
- Elementary: Fort McCoy School (K-8)
- Middle: North Marion Middle School
- High: North Marion High School
Source: Stellar MLS. This data may not be complete. We recommend contacting the local school district to confirm school assignments for this home.
- $292,1003 bd2 ba1.5k sqft7392 NE 192nd Pl, Citra, FL 32113Off Market

- $35,5605.08 Acres7396 NE 192nd Pl, Citra, FL 32113Off Market
- $123,0002 bd2 ba-- sqft19298 NE 75th Ave, Citra, FL 32113Off Market
- $123,4003 bd2 ba1k sqft7370 NE 192nd Pl, Citra, FL 32113Off Market
- $283,4004 bd3 ba1.9k sqft7250 NE 192nd Pl, Citra, FL 32113Off Market
- $117,5003 bd2 ba1.6k sqft7350 NE 192nd Pl, Citra, FL 32113Off Market
- $52,1002 bd1 ba520 sqft7540 NE 192nd Pl, Citra, FL 32113Sold
- $50,0002.052 AcresNE 73rd Ter LOT 13, Citra, FL 32113Sold
A local agent can set up tours, give advice and negotiate with sellers.
Similar homes
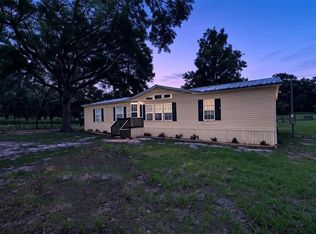
- $277,7773 bd2 ba2.2k sqft18546 NE 5TH TERRACE ROAD, CITRA, FL 32113For Sale
 MLS ID #OM706821, Mary Carter, HORSE GATE REAL ESTATE LLC. Stellar MLS
 - $235,0003 bd2 ba1k sqft5435 NE 153RD PLACE ROAD, CITRA, FL 32113For Sale
 MLS ID #OM728077, Colby Morrison, BRICKS & MORTAR REAL ESTATE. Stellar MLS
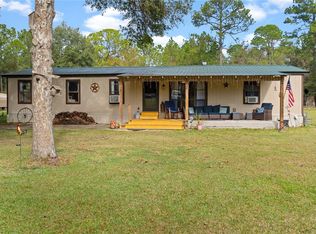
 - $265,0003 bd2 ba1.4k sqft7201 NE 132ND PLACE, CITRA, FL 32113For Sale
 MLS ID #OM716166, Colby Morrison, BRICKS & MORTAR REAL ESTATE. Stellar MLS
 - $259,0004 bd2 ba1.9k sqft1689 NE 189TH LANE, CITRA, FL 32113For Sale
 MLS ID #TB8513766, Eman Helaly, DIVINE ESTATES REALTY LLC. Stellar MLS
 - $159,0003 bd2 ba1.1k sqft7320 NE 137TH PLACE, CITRA, FL 32113For SaleMLS ID #OM728813, Aiyana Ward, GAILEY ENTERPRISES REAL ESTATE. Stellar MLS
- $189,9004 bd2 ba1.7k sqft18627 NW 24TH AVENUE, CITRA, FL 32113For SaleMLS ID #S5153547, Jesse Carriedo, REALTYCITY INC. Stellar MLS
- $241,9003 bd2 ba1.7k sqft4300 NE 175TH STREET ROAD, CITRA, FL 32113For SaleMLS ID #A4675861, Judson Villa, VILLA & COMPANY INC. Stellar MLS
- $279,0003 bd2 ba1.6k sqft3551 NE 120TH STREET, ANTHONY, FL 32617For SaleMLS ID #OM728472, Nicole Gyarmati, FLORIDA'S CHOICE REALTY. Stellar MLS
- $289,9003 bd2 ba1.7k sqft136 SHORT PINE Road, Hawthorne, FL 32640For SaleMLS ID #2146691, LARISSA RICKETTS-OWENS. realMLS
- $158,9004 bd3 ba1.8k sqft14179 NE 53RD COURT ROAD, CITRA, FL 32113For SaleMLS ID #A4695571, Scott Fader, JOSEPH WALTER REALTY LLC. Stellar MLS
- $275,0003 bd3 ba1.6k sqft106 ARROWHEAD POINT ROAD, HAWTHORNE, FL 32640For SaleMLS ID #OM725764, Lindsay Jacobson, LPT REALTY, LLC. Stellar MLS
- $185,0003 bd3 ba1.1k sqft16581 NE 42ND AVENUE, CITRA, FL 32113For SaleMLS ID #OM728142, Stacy Dwyer, OMEGAALPHA REALTY, INC.. Stellar MLS
- $249,9993 bd2 ba1.4k sqft8500 E HIGHWAY 318, CITRA, FL 32113For SaleMLS ID #OM728340, Victoria Pettinato, MAGNOLIA HOMES AND LAND LLC. Stellar MLS
- $298,0003 bd2 ba1.1k sqft208 ASHLEY STREET, HAWTHORNE, FL 32640For SaleMLS ID #GC540577, John Wang, FLORIDA HOMES REALTY & MORTGAGE GVILLE. Stellar MLS
- $250,0004 bd2 ba1.2k sqft16240 NE 141ST TERRACE, FORT MC COY, FL 32134For SaleMLS ID #OM726195, Drew Massey, GAILEY ENTERPRISES REAL ESTATE. Stellar MLS
- $279,9003 bd2 ba1.7k sqft20361 1ST STREET, MC INTOSH, FL 32664For SaleMLS ID #GC539492, Trey Anderson, RABELL REALTY GROUP LLC. Stellar MLS
- $269,5003 bd2 ba1.5k sqft1769 NE 161ST PLACE, CITRA, FL 32113For SaleMLS ID #OM710925, Kathleen Plunkett, TRIPLE CROWN RLTY/OCALA. Stellar MLS
- $284,9003 bd2 ba1.4k sqft221 MAGNOLIA Road, Hawthorne, FL 32640For SaleMLS ID #2138767, CHARLEEN STEPHENS. realMLS
- $272,9003 bd2 ba1.4k sqft1831 NE 160TH PLACE, CITRA, FL 32113For SaleMLS ID #GC541710, Jenis Patel, REAL BROKER, LLC. Stellar MLS
- $269,9004 bd2 ba1.4k sqft5813 SE 230TH TERRACE, HAWTHORNE, FL 32640For SaleMLS ID #GC542357, Jonathan Mills, KELLER WILLIAMS GAINESVILLE REALTY PARTNERS. Stellar MLS
