Modern Luxury Meets Riverfront Serenity on the Sturgeon River.
Welcome to your brand-new, architectural masterpiece custom-built on the pristine banks of the Sturgeon River. Designed with an uncompromising eye for detail, this new construction home flawlessly blends craftsman style luxury with the raw beauty of northern Michigan nature.
Inside, an expansive open-concept floor plan greets you with windows and door wall opening to a raised deck framing panoramic views of the 100+ ft or private rushing river frontage. The gourmet chef's kitchen features custom cabinetry, premium granite countertops, large eat-in island, and high-end appliances—perfect for entertaining. Escape to the main-floor primary suite, a private sanctuary boasting a spa-like ensuite and direct deck access.
Step outside onto the expansive deck to hear the soothing sounds of the river, or head down to your private water frontage, ideal for blue-ribbon trout fishing, kayaking, or simply unwinding. Every inch of this home has been meticulously crafted with top-tier materials and energy-efficient systems. Don't miss the chance to own a pristine, never-lived-in waterfront retreat. Home construction to begin spring of 2026. Project is agent owned. Contact for additional details and the opportunity to collaborate on custom finishes. Home is centrally located in Northern MI - only 4 miles to Indian River, Burt Lake, and Mullet Lake. 30 minutes to Petoskey, Cheboygan, and the Mighty Mackinaw Bridge. Easy access to #7 rail/snowmobile trail. Enjoy all four seasons of outdoor activities and exploring all things Northern Michigan is renowned for.
New construction
Price increase: $781K (5/27)
$850,000
7397 Tammy Dr, Indian River, MI 49749
3beds
2,421sqft
:
Get pre-qualified$5,482/mo
Single Family Residence
Built in 2026
1.32 Acres Lot
$835,900 Zestimate®
$351/sqft
$-- HOA
What's special
- 73 days |
- 143 |
- 1 |
Zillow last checked:
Listing updated:
Listed by:
Janet Mass 810-348-0961,
American Homes and Realty 810-730-4366
Source: Realcomp II,MLS#: 20261034661
Facts & features
Interior
Bedrooms & bathrooms
- Bedrooms: 3
- Bathrooms: 3
- Full bathrooms: 3
Primary bedroom
- Level: Entry
- Area: 180
- Dimensions: 12 X 15
Bedroom
- Level: Second
- Area: 196
- Dimensions: 14 X 14
Bedroom
- Level: Basement
- Area: 156
- Dimensions: 13 X 12
Primary bathroom
- Level: Entry
- Area: 50
- Dimensions: 10 X 5
Other
- Level: Entry
- Area: 40
- Dimensions: 8 X 5
Other
- Level: Basement
- Area: 60
- Dimensions: 12 X 5
Great room
- Level: Entry
- Area: 437
- Dimensions: 19 X 23
Great room
- Level: Basement
- Area: 306
- Dimensions: 18 X 17
Kitchen
- Level: Entry
- Area: 272
- Dimensions: 17 X 16
Laundry
- Level: Entry
- Area: 35
- Dimensions: 5 X 7
Mud room
- Level: Entry
- Area: 30
- Dimensions: 5 X 6
Heating
- Forced Air, Natural Gas
Cooling
- Ceiling Fans, Central Air
Appliances
- Laundry: Laundry Room
Features
- High Speed Internet, Programmable Thermostat
- Windows: Egress Windows, Energy Star Qualified Windows
- Basement: Finished,Full
- Has fireplace: Yes
- Fireplace features: Gas, Great Room
Interior area
- Total interior livable area: 2,421 sqft
- Finished area above ground: 1,821
- Finished area below ground: 600
Property
Parking
- Total spaces: 2
- Parking features: Two Car Garage, Attached
- Attached garage spaces: 2
Features
- Levels: One And One Half
- Stories: 1.5
- Entry location: GroundLevelwSteps
- Pool features: None
- On waterfront: Yes
- Waterfront features: Private Water Frontage, River Front
- Body of water: Sturgeon River
Lot
- Size: 1.32 Acres
- Dimensions: 114 x 430 x 109 x 466
- Features: Hilly Ravine, Wooded
Details
- Parcel number: 200O5500000500
- Special conditions: Agent Owned,Short Sale No
Construction
Type & style
- Home type: SingleFamily
- Architectural style: Craftsman,Ranch
- Property subtype: Single Family Residence
Materials
- Log, Wood Siding
- Foundation: Basement, Poured
- Roof: Asphalt
Condition
- New Construction,Permit Ready
- New construction: Yes
- Year built: 2026
Details
- Warranty included: Yes
Utilities & green energy
- Sewer: Septic Tank
- Water: Well
- Utilities for property: Underground Utilities
Community & HOA
HOA
- Has HOA: No
Location
- Region: Indian River
Financial & listing details
- Price per square foot: $351/sqft
- Tax assessed value: $25,500
- Annual tax amount: $804
- Date on market: 5/27/2026
- Cumulative days on market: 74 days
- Listing agreement: Exclusive Right To Sell
- Listing terms: Cash,Conventional
Estimated market value
$835,900
$794,000 - $878,000
$3,341/mo
Price history
| Date | Event | Price |
|---|---|---|
| 5/27/2026 | Price change | $850,000+1131.9%$351/sqft |
Source:  Realcomp II #20261034661 Report a problem Realcomp II #20261034661 Report a problem | ||
| 1/5/2026 | Pending sale | $69,000$29/sqft |
Source: Realcomp II #20251006100 Report a problem | ||
| 1/5/2026 | Listed for sale | $69,000+15%$29/sqft |
Source: Realcomp II #20251006100 Report a problem | ||
| 11/18/2025 | Sold | $60,000-13%$25/sqft |
Source: Realcomp II #20251006100 Report a problem | ||
| 10/15/2025 | Pending sale | $69,000$29/sqft |
Source: Realcomp II #20251006100 Report a problem | ||
| 6/13/2025 | Listed for sale | $69,000$29/sqft |
Source: Realcomp II #20251006100 Report a problem | ||
Public tax history
| Year | Property taxes | Tax assessment |
|---|---|---|
| 2025 | $738 +5.3% | $25,500 +3.2% |
| 2024 | $701 +4.8% | $24,700 +26.7% |
| 2023 | $669 +668.6% | $19,500 +10.8% |
| 2022 | $87 | $17,600 |
| 2021 | -- | $17,600 +25.7% |
| 2020 | -- | $14,000 -8.5% |
| 2019 | -- | $15,300 -13.1% |
| 2018 | -- | $17,600 |
| 2017 | -- | $17,600 |
| 2016 | -- | $17,600 |
| 2015 | -- | $17,600 +57.1% |
| 2014 | -- | $11,200 |
| 2012 | -- | $11,200 |
| 2011 | -- | $11,200 -53.1% |
| 2010 | -- | $23,900 |
Find assessor info on the county website
Monthly payment
Est. payment
Payment breakdown
Explore the cost of this home by adjusting the details. Changes won't be saved.Climate risks
Neighborhood: 49749
Nearby schools
GreatSchools rating
- 3/10Inland Lakes Elementary SchoolGrades: K-5Distance: 3.1 mi
- 6/10Inland Lakes High SchoolGrades: 6-12Distance: 3.1 mi
- $591,600-- bd-- ba-- sqft7375 Tammy Dr, Indian River, MI 49749Off Market
- $783,400-- bd-- ba-- sqft7425 Tammy Dr, Indian River, MI 49749Off Market
- $13,600-- bd-- ba-- sqft7416 Tammy Dr, Indian River, MI 49749Off Market
- $13,6000.35 Acres7402 Tammy Dr, Indian River, MI 49749Off Market
- $243,700-- bd-- ba-- sqft7454 Tammy Dr, Indian River, MI 49749Off Market
- $453,100-- bd-- ba-- sqft7394 Tammy Dr, Indian River, MI 49749Off Market
- $750,600-- bd-- ba-- sqft7341 Tammy Dr, Indian River, MI 49749Off Market
- $801,8003 bd4 ba3.3k sqft7473 Tammy Dr, Indian River, MI 49749Off Market
A local agent can set up tours, give advice and negotiate with sellers.
Similar homes
- $849,9003 bd3 ba3.4k sqft3710 Lake Marina Dr, Indian River, MI 49749For Sale
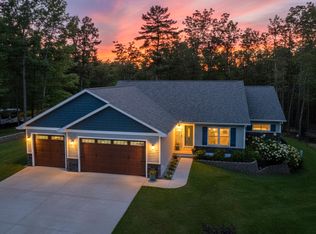
 MLS ID #201840072, Billy Andrew, COLDWELL BANKER SCHMIDT INDIAN RIVER. WWMLS
 - $895,0005 bd5 ba3.4k sqft6363 Burchfield Rd, Indian River, MI 49749For Sale
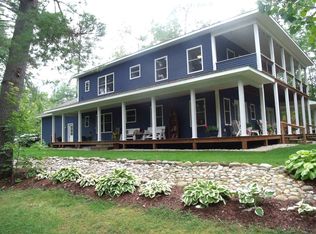 MLS ID #201841128, Walter T Ellis, Berkshire Hathaway Homeservices Indian River. WWMLS
 - $895,0005 bd3 ba2.8k sqft6378 Hillside Ave, Indian River, MI 49749For Sale
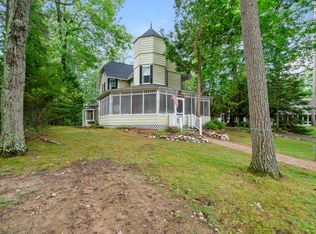 MLS ID #201840206, Billy Andrew, COLDWELL BANKER SCHMIDT INDIAN RIVER. WWMLS
 - $649,9003 bd2 ba2.5k sqft6642 Burchfield Rd, Indian River, MI 49749For Sale
 MLS ID #201841507, David P Carpenter, Berkshire Hathaway Homeservices Indian River. WWMLS
 - $849,0004 bd4 ba3.3k sqft6807 Hillside Dr, Harbor Springs, MI 49740For SaleMLS ID #480332, Mandi Maghakian. Northern Michigan MLS
- $775,0003 bd3 ba1.8k sqft8489 Watson Rd, Wolverine, MI 49799For SaleMLS ID #201841441, Michael J Vizina, Berkshire Hathaway Homeservices Indian River. WWMLS
- $484,9003 bd2 ba1.8k sqft3401 Poplar St, Indian River, MI 49749For SaleMLS ID #201840106, Heather Nutt, COLDWELL BANKER SCHMIDT INDIAN RIVER. WWMLS
- $669,0002 bd1 ba1.3k sqft1343 Renos Dr, Indian River, MI 49749For SaleMLS ID #201839569, Walter T Ellis, Berkshire Hathaway Homeservices Indian River. WWMLS
- $529,0004 bd3 ba2k sqft8805 Cedar Creek Dr, Petoskey, MI 49770For SaleMLS ID #201841861, Terri A. Vizina, COLDWELL BANKER SCHMIDT INDIAN RIVER. WWMLS
- $569,0002 bd2 ba1.3k sqft3655 Big Sky Trl, Indian River, MI 49749For SaleMLS ID #479591, Slava Mykhayls. Northern Michigan MLS
- $1,249,0005 bd3 ba2.4k sqft1400 Round Point Dr, Indian River, MI 49749For SaleMLS ID #201840274, Kurt A Jacobs, Alpine Realty Group-Gaylord. WWMLS
- $1,150,0003 bd2 ba2k sqft516 W Shoreview Ln, Indian River, MI 49749For SaleMLS ID #201839682, Terri A. Vizina, COLDWELL BANKER SCHMIDT INDIAN RIVER. WWMLS
- $889,0004 bd3 ba1.7k sqft1119 E Mitchell St, Petoskey, MI 49770For SaleMLS ID #479450, Pete Platte. Northern Michigan MLS
- $499,0003 bd2 ba2.4k sqft1070 S Silver Pl, Indian River, MI 49749For SaleMLS ID #201840965, Gail Rhine, Berkshire Hathaway Homeservices Indian River. WWMLS
- $895,0003 bd3 ba3.3k sqft2645 Rosewood Ln, Petoskey, MI 49770For SaleMLS ID #480043, John Russell. Northern Michigan MLS
- $847,2503 bd2 ba1.4k sqft8959 Robinson Rd, Pellston, MI 49769For SaleMLS ID #478657, David Shuman. Northern Michigan MLS
- $775,0004 bd3 ba1.9k sqft7361 S Extension Rd, Cheboygan, MI 49721For SaleMLS ID #201840539, Lee Anne Scharffe, Berkshire Hathaway Homeservices Indian River. WWMLS
- $625,0004 bd3 ba2.7k sqft8660 Tall Timber Ln, Petoskey, MI 49770For SaleMLS ID #480317, Trish Hartwick. Northern Michigan MLS
- $465,9003 bd3 ba1.5k sqft865 Wintree Dr, Indian River, MI 49749New ConstructionMLS ID #201838435, Gail Rhine, Berkshire Hathaway Homeservices Indian River. WWMLS
- $749,0003 bd4 ba3k sqft5822 Resort Pike, Petoskey, MI 49770For SaleMLS ID #479890, Jeff Patton. Northern Michigan MLS
