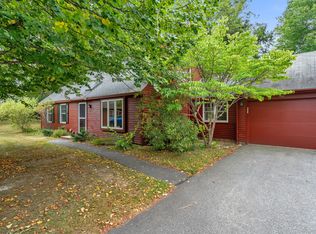
Scheduled to be painted by HOA Spring 2027. Completely updated with new kitchen, bathrooms as well as flooring! Set in Brunswick's well-established Willow Grove community, this beautifully maintained 4-bedroom, 2-bath Cape-style home offers approximately 1,940 sq ft, an attached 1-car garage with direct entry, and a flexible layout that supports comfortable first-floor living. The open kitchen, dining, and living areas create an inviting flow, while the screened porch off the dining area provides a peaceful three-season retreat. Two bedrooms, a full bathroom, and laundry are located on the main level; upstairs are two additional bedrooms and a second full bathroom, ideal for guests, office space, or hobbies. NOT A CONDO--Willow Grove is a Planned Unit Development (PUD), so ownership includes the entire home, including its exterior, together with land extending approximately 15 feet in front and 30 feet behind the residence for gardening and outdoor enjoyment. The $275 monthly association fee covers road, lawn, and common-area maintenance, summer mowing, winter plowing and shoveling, and a rolling exterior-painting program. Homeowners remain responsible for roof and siding repairs and upkeep. Community amenities include underground utilities, natural gas, garden space, a lending locker, composting area, and direct access to Crystal Spring Farm Preserve trails. Convenient to downtown Brunswick, Bowdoin College, shopping, dining, the train station, and major routes.
Active
$579,900
73a Willow Grove Road, Brunswick, ME 04011
4beds
1,940sqft
Single Family Residence
Built in 1987
29.97 Acres Lot
$-- Zestimate®
$299/sqft
$275/mo HOA
What's special
- 9 hours
- 126
- 12
Zillow last checked:
Listing updated:
Listed by:
Tim Dunham Realty 207-729-7297
Source: Maine Listings,MLS#: 1683286
Facts & features
Interior
Bedrooms & bathrooms
- Bedrooms: 4
- Bathrooms: 2
- Full bathrooms: 2
Bedroom 1
- Features: Closet
- Level: First
- Area: 209.44 Square Feet
- Dimensions: 16 x 13.09
Bedroom 2
- Features: Closet
- Level: First
- Area: 132.08 Square Feet
- Dimensions: 13.09 x 10.09
Bedroom 3
- Features: Full Bath, Walk-In Closet(s)
- Level: Second
- Area: 304.48 Square Feet
- Dimensions: 16 x 19.03
Bedroom 4
- Features: Full Bath, Walk-In Closet(s)
- Level: Second
- Area: 266.8 Square Feet
- Dimensions: 14.02 x 19.03
Dining room
- Level: First
- Area: 155.92 Square Feet
- Dimensions: 14.11 x 11.05
Kitchen
- Level: First
- Area: 100.56 Square Feet
- Dimensions: 9.1 x 11.05
Living room
- Level: First
- Area: 248.08 Square Feet
- Dimensions: 19.01 x 13.05
Heating
- Baseboard, Direct Vent Heater, Zoned
Cooling
- None
Appliances
- Included: Dishwasher, Disposal, Dryer, Microwave, Electric Range, Refrigerator, Washer
Features
- 1st Floor Bedroom, Bathtub, Shower, Walk-In Closet(s), Primary Bedroom w/Bath
- Flooring: Tile, Luxury Vinyl
- Doors: Storm Door(s)
- Windows: Double Pane Windows
- Basement: None
- Has fireplace: No
Interior area
- Total structure area: 1,940
- Total interior livable area: 1,940 sqft
- Finished area above ground: 1,940
- Finished area below ground: 0
Property
Parking
- Total spaces: 1
- Parking features: Paved, 1 - 4 Spaces, On Site, On Street, Garage Door Opener
- Attached garage spaces: 1
- Has uncovered spaces: Yes
Accessibility
- Accessibility features: Level Entry
Features
- Patio & porch: Screened
- Has view: Yes
- View description: Trees/Woods
Lot
- Size: 29.97 Acres
- Features: City Lot, Near Golf Course, Near Public Beach, Near Shopping, Near Turnpike/Interstate, Near Town, Neighborhood, Near Railroad, Cul-De-Sac, Level, Sidewalks, Landscaped, Wooded
Details
- Parcel number: BRUN000029000005000087U
- Zoning: GR4
- Other equipment: Cable, Internet Access Available
Construction
Type & style
- Home type: SingleFamily
- Architectural style: Cape Cod
- Property subtype: Single Family Residence
Materials
- Wood Frame, Clapboard
- Foundation: Slab, Poured Concrete
- Roof: Pitched,Shingle
Condition
- Year built: 1987
Utilities & green energy
- Electric: Circuit Breakers, Fuses, Generator Hookup
- Sewer: Public Sewer
- Water: Public
Green energy
- Energy efficient items: LED Light Fixtures
Community & HOA
Community
- Security: Fire System, Fire Sprinkler System
- Subdivision: Willow Grove
HOA
- Has HOA: Yes
- HOA fee: $275 monthly
Location
- Region: Brunswick
Financial & listing details
- Price per square foot: $299/sqft
- Annual tax amount: $6,358
- Date on market: 10/6/2026
- Road surface type: Paved
Estimated market value
Not available
Estimated sales range
Not available
Not available
Price history
| Date | Event | Price |
|---|---|---|
| 10/6/2026 | Listed for sale | $579,900$299/sqft |
Source:  Maine Listings #1683286 Report a problem Maine Listings #1683286 Report a problem | ||
Public tax history
Tax history is unavailable.
Monthly payment
Est. payment
Payment breakdown
Explore the cost of this home by adjusting the details. Changes won't be saved.Climate risks
Neighborhood: 04011
Similar homes
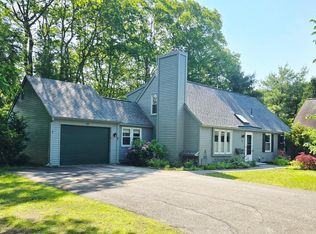
- $579,9004 bd2 ba1.9k sqft73 Willow Grove Road #73, Brunswick, ME 04011Active

 MLS ID #1677197, Tim Dunham Realty. Maine Listings
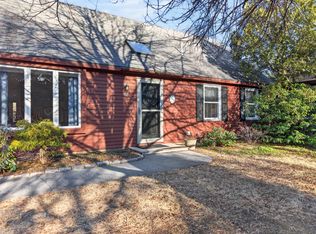
 - $535,0005 bd3 ba1.9k sqft43 Baribeau Drive, Brunswick, ME 04011Active
 MLS ID #1682546, Keller Williams Realty. Maine Listings
 - $600,0003 bd2 ba1.8k sqft40 Alphonse Drive, Topsham, ME 04086Active
 MLS ID #1683271, Coldwell Banker Realty. Maine Listings
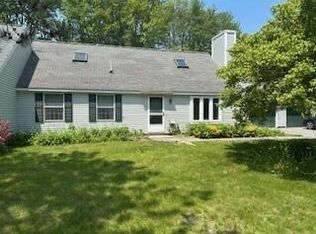
 - $525,0004 bd2 ba1.9k sqft86 Willow Grove Road #86, Brunswick, ME 04011Active
 MLS ID #1679405, Basin Point Real Estate. Maine Listings
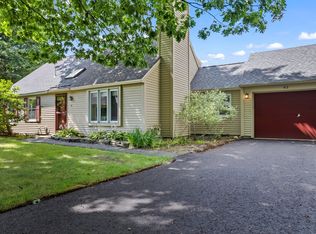
 - $579,0004 bd2 ba2.1k sqft53 Willow Grove Road #53, Brunswick, ME 04011ActiveMLS ID #1677331, Maine Real Estate Experts. Maine Listings
- $499,9993 bd2 ba2k sqft25 Range Road, Brunswick, ME 04011ActiveMLS ID #1678661, Listings Direct. Maine Listings
- $679,9004 bd3 ba2.3k sqft26 Hemlock Road, Brunswick, ME 04011ActiveMLS ID #1680255, FIV Realty Co Maine, LLC. Maine Listings
- $450,0003 bd2 ba1.6k sqft6 Willow Grove Road #6, Brunswick, ME 04011ActiveMLS ID #1682617, RE/MAX Shoreline. Maine Listings
- $614,9003 bd3 ba2.2k sqft44 Carriage Lane #6, Brunswick, ME 04011ActiveMLS ID #1676364, Keller Williams Realty. Maine Listings
- $540,0004 bd2 ba1.5k sqft20 Weymouth Street, Brunswick, ME 04011ActiveMLS ID #1677202, Portside Real Estate Group. Maine Listings
- $625,0004 bd2 ba1.8k sqft92 Old Lisbon Road, Topsham, ME 04086ActiveMLS ID #1682750, Tim Dunham Realty. Maine Listings
- $625,0004 bd4 ba2.8k sqft32 Tree Farm Road, Brunswick, ME 04011ActiveMLS ID #1677686, Gallant Real Estate. Maine Listings
- $525,0002 bd3 ba1.6k sqft15 Dolloff Drive, Brunswick, ME 04011ActiveMLS ID #1682250, Gallant Real Estate. Maine Listings
- $475,0004 bd2 ba1.9k sqft75 Willow Grove Road #75, Brunswick, ME 04011ActiveMLS ID #1676432, Keller Williams Realty. Maine Listings
- $625,0003 bd3 ba2.1k sqft7 Sapphire Lane, Brunswick, ME 04011ActiveMLS ID #1682298, Summit Real Estate. Maine Listings
- $495,0004 bd2 ba1.4k sqft156 Bridge Road, Brunswick, ME 04011ActiveMLS ID #1669334, Keller Williams Realty. Maine Listings
- $725,0004 bd3 ba2.6k sqft22 Wildwood Drive, Brunswick, ME 04011ActiveMLS ID #1682258, Portside Real Estate Group. Maine Listings
- $529,9004 bd3 ba1.7k sqft12 Middlesex Road, Topsham, ME 04086ActiveMLS ID #1682327, Portside Real Estate Group. Maine Listings
- $599,0003 bd1 ba1.4k sqft154 Wardtown Road, Freeport, ME 04032ActiveMLS ID #1679331, Portside Real Estate Group. Maine Listings
