Willow Grove Planned Unit Development is one of Brunswick's most popular clustered residential communities, a place where residents are encouraged to be as active as they care to be! There are plenty of events, lunches, committees, summer 'sit outs' and the like from which to choose! #86 is on a perimeter lane, in a cluster off the main road, and enjoys a quiet, peaceful location with a wooded outlook and the community garden nearby. Both floors of this unit are fully finished with 2 bedrooms and a bath on each level for really flexible space! The wood floor, gas fireplace, and built-in cherry bookcase anchor the living room while the kitchen has been upgraded with a center island (moveable), granite counters, and pantry cabinet. The dining room includes a built-in sideboard and leads directly to the garage or to the lovely rear deck. It's close to town and an easy exit out of town for maximum daily convenience! Planned Unit Developments operate similarly to Condominium neighborhoods in some ways but there are some distinct differences you'll want to explore while you picture yourself as part of this great community! Also posted as Condo #1679414
Active
$545,000
86 Willow Grove Road #86, Brunswick, ME 04011
4beds
1,940sqft
Single Family Residence
Built in 1986
4,356 Square Feet Lot
$-- Zestimate®
$281/sqft
$275/mo HOA
What's special
Gas fireplaceQuiet peaceful locationPantry cabinetGranite countersWooded outlookCommunity garden nearbyLovely rear deck
- 9 days
- 743
- 21
Zillow last checked:
Listing updated:
Listed by:
Basin Point Real Estate
Source: Maine Listings,MLS#: 1679405
Facts & features
Interior
Bedrooms & bathrooms
- Bedrooms: 4
- Bathrooms: 2
- Full bathrooms: 2
Primary bedroom
- Features: Closet
- Level: First
Bedroom 2
- Features: Closet
- Level: First
Bedroom 3
- Features: Cathedral Ceiling(s), Closet
- Level: Second
Bedroom 4
- Features: Cathedral Ceiling(s), Closet
- Level: Second
Dining room
- Features: Dining Area
- Level: First
Kitchen
- Features: Kitchen Island, Pantry
- Level: First
Living room
- Features: Skylight, Built-in Features, Gas Fireplace
- Level: First
Heating
- Baseboard, Direct Vent Heater
Cooling
- None
Appliances
- Included: Dishwasher, Disposal, Dryer, Electric Range, Refrigerator, Washer
Features
- 1st Floor Bedroom, Bathtub, Pantry, Shower
- Flooring: Carpet, Other, Ceramic Tile, Engineered Hardwood
- Basement: None
- Number of fireplaces: 1
Interior area
- Total structure area: 1,940
- Total interior livable area: 1,940 sqft
- Finished area above ground: 1,940
- Finished area below ground: 0
Property
Parking
- Total spaces: 1
- Parking features: Common, Paved, 1 - 4 Spaces, On Site, Garage Door Opener
- Attached garage spaces: 1
Features
- Patio & porch: Deck
- Has view: Yes
- View description: Trees/Woods
Lot
- Size: 4,356 Square Feet
- Features: Near Golf Course, Near Shopping, Near Town, Neighborhood, Near Railroad, Cul-De-Sac, Level, Landscaped, Wooded
Details
- Parcel number: 86Willow GroveRD86BrunswicU29543
- Zoning: GR4
- Other equipment: Cable, Internet Access Available
Construction
Type & style
- Home type: SingleFamily
- Architectural style: Cape Cod
- Property subtype: Single Family Residence
Materials
- Wood Frame, Clapboard, Composition, Wood Siding
- Foundation: Slab, Poured Concrete
- Roof: Composition,Shingle
Condition
- Year built: 1986
Utilities & green energy
- Electric: Circuit Breakers
- Sewer: Public Sewer
- Water: Public
Community & HOA
Community
- Subdivision: Willow Grove Homeowner’s Association
HOA
- Has HOA: Yes
- HOA fee: $275 monthly
Location
- Region: Brunswick
Financial & listing details
- Price per square foot: $281/sqft
- Annual tax amount: $6,426
- Date on market: 9/4/2026
- Road surface type: Paved
Estimated market value
Not available
Estimated sales range
Not available
Not available
Price history
| Date | Event | Price |
|---|---|---|
| 9/4/2026 | Listed for sale | $545,000$281/sqft |
Source:  Maine Listings #1679405 Report a problem Maine Listings #1679405 Report a problem | ||
Public tax history
Tax history is unavailable.
Monthly payment
Est. payment
Payment breakdown
Explore the cost of this home by adjusting the details. Changes won't be saved.Climate risks
Neighborhood: 04011
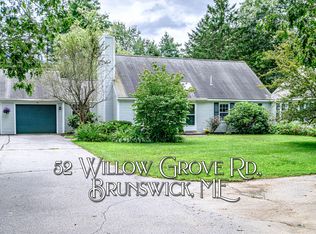

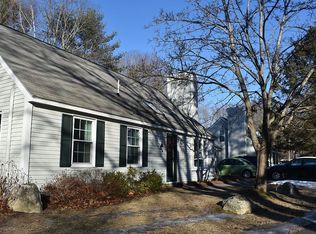
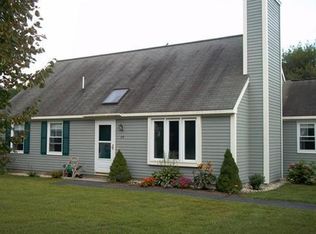
Similar homes
- $475,0004 bd3 ba1.9k sqft11 Birch Meadow Road #11, Brunswick, ME 04011Active

 MLS ID #1679668, Realty ONE Group Next Level. Maine Listings
 - $445,0004 bd2 ba1.6k sqft16 Moore Avenue, Brunswick, ME 04011Active
 MLS ID #1680344, Portside Real Estate Group. Maine Listings
 - $525,0003 bd2 ba2k sqft25 Range Road, Brunswick, ME 04011Active
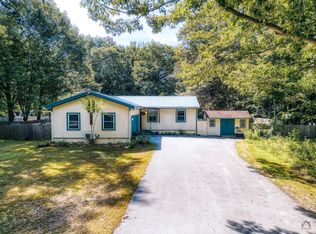 MLS ID #1678661, Listings Direct. Maine Listings
 - $585,0004 bd2 ba1.9k sqft73 Willow Grove Road #73, Brunswick, ME 04011Active
 MLS ID #1677197, Tim Dunham Realty. Maine Listings
 - $679,9004 bd2 ba2.3k sqft26 Hemlock Road, Brunswick, ME 04011ActiveMLS ID #1680255, FIV Realty Co Maine, LLC. Maine Listings
- $525,0003 bd2 ba1.4k sqft32 Safari Drive, Brunswick, ME 04011ActiveMLS ID #1680053, Portside Real Estate Group. Maine Listings
- $540,0004 bd2 ba1.5k sqft20 Weymouth Street, Brunswick, ME 04011ActiveMLS ID #1677202, Portside Real Estate Group. Maine Listings
- $545,0003 bd2 ba1.7k sqft1 Sapphire, Brunswick, ME 04011ActiveMLS ID #1679686, Summit Real Estate. Maine Listings
- $579,0004 bd2 ba2.1k sqft53 Willow Grove Road #53, Brunswick, ME 04011ActiveMLS ID #1677331, Maine Real Estate Experts. Maine Listings
- $419,0002 bd2 ba2.1k sqft16 Patricia Road, Brunswick, ME 04011ActiveMLS ID #1680397, Engel & Volkers Casco Bay. Maine Listings
- $500,0004 bd2 ba1.9k sqft75 Willow Grove Road #75, Brunswick, ME 04011ActiveMLS ID #1676432, Keller Williams Realty. Maine Listings
- $450,0003 bd2 ba1.6k sqft8 Pine Street, Brunswick, ME 04011ActiveMLS ID #1680187, Keller Williams Realty. Maine Listings
- $375,0003 bd2 ba1.3k sqft32 Emanual Drive, Brunswick, ME 04011ActiveMLS ID #1680246, Portside Real Estate Group. Maine Listings
- $599,0002 bd2 ba2k sqft38 Safari Drive, Brunswick, ME 04011ActiveMLS ID #1679615, Keller Williams Realty. Maine Listings
- $449,0002 bd2 ba988 sqft48 Weymouth Street, Brunswick, ME 04011ActiveMLS ID #1680220, The Maine Real Estate Experience. Maine Listings
- $469,0004 bd2 ba1.6k sqft7 Spring Street, Brunswick, ME 04011ActiveMLS ID #1679609, Engel & Volkers Casco Bay. Maine Listings
- $639,9003 bd2 ba2k sqft17 Belmont Street, Brunswick, ME 04011ActiveMLS ID #1677654, Basin Point Real Estate. Maine Listings
- $495,0004 bd2 ba1.4k sqft156 Bridge Road, Brunswick, ME 04011ActiveMLS ID #1669334, Keller Williams Realty. Maine Listings
- $535,0003 bd3 ba1.6k sqft15 Dolloff Drive, Brunswick, ME 04011ActiveMLS ID #1661674, Gallant Real Estate. Maine Listings
