Welcome to this spacious, warm, and inviting 5 BR home! 43 Baribeau Dr has been exceptionally well-maintained with many many upgrades and updates so you don't have to! With so much space to move and grow, this flexible layout will serve all sorts of needs! Choose where to chill! With two family living rooms, there's no more fighting over who gets to watch what! It's up to you if you want to cozy up to the woodstove in the family room, or the gas stove in the living area. With a large, bird-filled backyard that you can view while sipping coffee on your deck, there is plenty space in and around this home to spread out. The location is just as convenient: close to Bowdoin College, downtown Brunswick, and a short hop onto I-295. Bring your buyers to this beautiful, solid, and very pleasant home.
Pending
Price cut: $15K (10/14)
$520,000
43 Baribeau Drive, Brunswick, ME 04011
5beds
1,937sqft
Single Family Residence
Built in 1973
0.33 Acres Lot
$-- Zestimate®
$268/sqft
$-- HOA
What's special
Large bird-filled backyardFlexible layout
- 42 days
- 524
- 50
Zillow last checked:
Listing updated:
Listed by:
Keller Williams Realty
Source: Maine Listings,MLS#: 1682546
Facts & features
Interior
Bedrooms & bathrooms
- Bedrooms: 5
- Bathrooms: 3
- Full bathrooms: 2
- 1/2 bathrooms: 1
Primary bedroom
- Level: Second
Bedroom 2
- Level: Second
Bedroom 3
- Level: Second
Bedroom 4
- Level: First
Bedroom 5
- Level: First
Dining room
- Features: Dining Area
- Level: Second
Family room
- Features: Heat Stove
- Level: First
Kitchen
- Features: Cathedral Ceiling(s)
- Level: Second
Living room
- Features: Cathedral Ceiling(s)
- Level: Second
Heating
- Baseboard, Direct Vent Heater, Heat Pump, Wood Stove
Cooling
- Heat Pump
Appliances
- Included: Dishwasher, Dryer, Gas Range, Refrigerator, Washer
Features
- Storage, Primary Bedroom w/Bath
- Flooring: Carpet, Laminate, Tile, Hardwood
- Basement: Interior Entry,Finished,Full
- Number of fireplaces: 1
Interior area
- Total structure area: 1,937
- Total interior livable area: 1,937 sqft
- Finished area above ground: 1,349
- Finished area below ground: 588
Property
Parking
- Total spaces: 2
- Parking features: Paved, 1 - 4 Spaces, Underground, Basement
- Garage spaces: 2
Features
- Patio & porch: Deck
Lot
- Size: 0.33 Acres
- Features: Near Shopping, Near Town, Suburban, Level, Landscaped
Details
- Additional structures: Shed(s)
- Parcel number: BRUNMU27L033
- Zoning: R
Construction
Type & style
- Home type: SingleFamily
- Architectural style: Split Level
- Property subtype: Single Family Residence
Materials
- Wood Frame, Vinyl Siding
- Foundation: Poured Concrete
- Roof: Shingle
Condition
- Year built: 1973
Utilities & green energy
- Electric: Circuit Breakers
- Sewer: Public Sewer
- Water: Public
Community & HOA
Location
- Region: Brunswick
Financial & listing details
- Price per square foot: $268/sqft
- Tax assessed value: $217,900
- Annual tax amount: $5,566
- Date on market: 9/30/2026
- Road surface type: Paved
Estimated market value
Not available
Estimated sales range
Not available
Not available
Price history
| Date | Event | Price |
|---|---|---|
| 11/10/2026 | Pending sale | $520,000$268/sqft |
Source:  Maine Listings #1682546 Report a problem | ||
| 10/19/2026 | Contingent | $520,000$268/sqft |
Source: Maine Listings #1682546 Report a problem | ||
| 10/14/2026 | Price change | $520,000-2.8%$268/sqft |
Source: Maine Listings #1682546 Report a problem | ||
| 9/30/2026 | Listed for sale | $535,000$276/sqft |
Source: Maine Listings #1682546 Report a problem | ||
Public tax history
| Year | Property taxes | Tax assessment |
|---|---|---|
| 2024 | $5,197 +2.4% | $217,900 |
| 2023 | $5,075 +7.6% | $217,900 +0.2% |
| 2022 | $4,718 +6.5% | $217,500 |
| 2020 | $4,430 +12.2% | $217,500 |
| 2019 | $3,947 -4.1% | $217,500 |
| 2018 | $4,115 +3% | $217,500 |
| 2017 | $3,995 +14.6% | $217,500 +83.1% |
| 2016 | $3,487 +3.5% | $118,800 |
| 2015 | $3,369 +10% | $118,800 |
| 2014 | $3,063 -2.8% | $118,800 |
| 2013 | $3,153 +6.6% | $118,800 |
| 2012 | $2,958 +5.2% | $118,800 |
| 2011 | $2,813 +12.4% | $118,800 +7% |
| 2009 | $2,502 | $111,000 |
| 2008 | $2,502 +4.3% | $111,000 +0.6% |
| 2006 | $2,400 | $110,350 |
Find assessor info on the county website
Monthly payment
Est. payment
Payment breakdown
Explore the cost of this home by adjusting the details. Changes won't be saved.Climate risks
Neighborhood: 04011


Similar homes
- $460,0004 bd2 ba2k sqft12 Mclellan Street, Brunswick, ME 04011Active
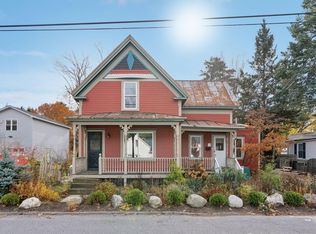
 MLS ID #1687031, Portside Real Estate Group. Maine Listings
- $517,0003 bd3 ba1.6k sqft15 Dolloff Drive, Brunswick, ME 04011Active
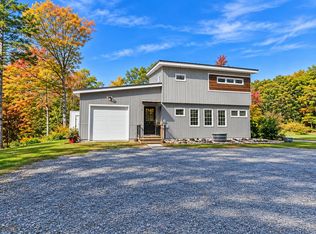 MLS ID #1686436, Gallant Real Estate. Maine Listings
- $395,0003 bd1 ba968 sqft6 Nancy Drive, Brunswick, ME 04011Active
 MLS ID #1686887, Gardner Real Estate Group. Maine Listings
- $545,0005 bd3 ba2.3k sqft535 High Street, Bath, ME 04530Active
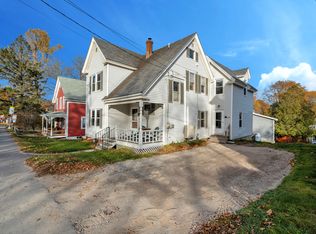 MLS ID #1686967, Sharon Drake Real Estate, Inc.. Maine Listings
- $439,0003 bd2 ba1.6k sqft6 Willow Grove Road #6, Brunswick, ME 04011ActiveMLS ID #1682617, RE/MAX Shoreline. Maine Listings
- $525,0004 bd2 ba2.2k sqft1721 Augusta Road, Bowdoin, ME 04287ActiveMLS ID #1686860, Hearth & Key Realty. Maine Listings
- $499,0003 bd2 ba1.9k sqft30 Mallett Drive, Topsham, ME 04086ActiveMLS ID #1675088, Keller Williams Realty. Maine Listings
- $385,0003 bd1 ba1.2k sqft22 Lamb Farm Road, Brunswick, ME 04011ActiveMLS ID #1675436, NextHome Premier Realty. Maine Listings
- $699,0005 bd3 ba2k sqft34 Bowker Street, Brunswick, ME 04011ActiveMLS ID #1679132, Fontaine Family-The Real Estate Leader. Maine Listings
- $649,0003 bd3 ba2k sqft1260 US Route 1, Freeport, ME 04032ActiveMLS ID #1686976, Portside Real Estate Group. Maine Listings
- $489,9004 bd3 ba2.2k sqft301 Ferry Road, Lewiston, ME 04240ActiveMLS ID #1685374, River's Edge Realty LLC. Maine Listings
- $499,0003 bd2 ba1.8k sqft83 Wardtown Road, Freeport, ME 04032ActiveMLS ID #1685166, Home At Last Realty. Maine Listings
- $549,0003 bd2 ba1.3k sqft30 Melissa Drive, Yarmouth, ME 04096ActiveMLS ID #1686970, Waypoint Brokers Collective. Maine Listings
- $599,9004 bd2 ba1.8k sqft92 Old Lisbon Road, Topsham, ME 04086ActiveMLS ID #1682750, Tim Dunham Realty. Maine Listings
- $499,0002 bd2 ba1.3k sqft43 Richards Lane, Freeport, ME 04032ActiveMLS ID #1685373, Real Broker. Maine Listings
- $540,0004 bd4 ba2.3k sqft19 Yarmouth Road, Gray, ME 04039ActiveMLS ID #1680298, Better Homes & Gardens Real Estate/The Masiello Group. Maine Listings
- $575,0004 bd3 ba2.7k sqft128 Pinewoods Road, Lewiston, ME 04240ActiveMLS ID #1686345, On Point Realty. Maine Listings
- $529,9003 bd2 ba1.7k sqft42 Bakers Road, Westport Island, ME 04578ActiveMLS ID #1679234, Tim Dunham Realty. Maine Listings
- $500,0003 bd2 ba1.8k sqft65 Main Street, Bowdoinham, ME 04008ActiveMLS ID #1679587, Portside Real Estate Group. Maine Listings
- $399,0004 bd2 ba1.5k sqft228 Congress Circle, Topsham, ME 04086ActiveMLS ID #1679833, Portside Real Estate Group. Maine Listings
