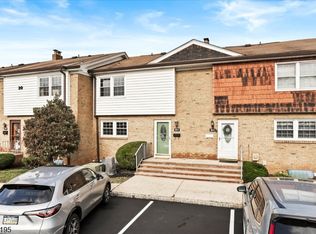
Welcome to Wildflower Village, a desirable community offering comfortable living and convenience! This bright and spacious second-floor condo has been freshly painted throughout and features new carpeting in the living room, dining room, and entryway, giving the home a fresh, inviting feel.Inside, the open layout offers plenty of room to relax and entertain. The generously sized living room provides a comfortable gathering space, while the adjacent dining room is ideal for entertaining guests. Newer blackout blinds throughout the unit provide privacy and light control.The spacious bedroom comfortably accommodates a king-size bed and features two closets, making storage a breeze. The recently renovated bathroom adds a modern touch, while the private balcony overlooking the tranquil courtyard provides a pleasant outdoor space to enjoy throughout the day.Wildflower Village residents enjoy an array of amenities, including a swimming pool, clubhouse, tennis courts, basketball courts, and ample parking. The community is also conveniently located near shopping, restaurants, major highways, and public transportation.Whether you're looking for a place to call home or an investment opportunity, this condo offers a wonderful combination of space, amenities, and location.
Active
$259,900
73F Farm Rd BLDG 73 #F, Hillsborough Twp., NJ 08844
1beds
--sqft
Townhouse
Built in 1984
-- sqft lot
$-- Zestimate®
$--/sqft
$348/mo HOA
What's special
- 12 days
- 264
- 7
Zillow last checked:
Listing updated:
Listed by:
Elizabeth Horvath 908-766-0085,
Keller Williams Towne Square Real
Source: GSMLS,MLS#: 4055867
Facts & features
Interior
Bedrooms & bathrooms
- Bedrooms: 1
- Bathrooms: 1
- Full bathrooms: 1
Bedroom 1
- Level: Second
- Area: 264
- Dimensions: 22 x 12
Dining room
- Features: Formal Dining Room
- Level: Second
- Area: 110
- Dimensions: 11 x 10
Kitchen
- Features: Separate Dining Area
- Level: Second
- Area: 110
- Dimensions: 11 x 10
Living room
- Level: Second
- Area: 264
- Dimensions: 22 x 12
Heating
- 1 Unit, Baseboard - Electric, Electric
Cooling
- 2 Units, Wall Unit(s)
Appliances
- Included: Carbon Monoxide Detector, Dishwasher, Microwave, Range/Oven-Electric, Refrigerator, Washer, Electric Water Heater
- Laundry: Laundry Room, Level 2
Features
- Flooring: Carpet, Tile
- Windows: Thermal Windows/Doors, Blinds
- Basement: None
- Has fireplace: No
- Common walls with other units/homes: 2+ Common Walls
Property
Parking
- Parking features: Additional Parking, Asphalt, Off Street, Parking Lot-Shared
Features
- Levels: One,One Floor Unit
- Stories: 1
- Patio & porch: Deck, Open Porch(es)
- Exterior features: Curbs, Sidewalk, Tennis Court(s)
- Has private pool: Yes
- Pool features: Outdoor Pool, Association
Details
- Parcel number: 2710001530014000010000C7306
Construction
Type & style
- Home type: Townhouse
- Property subtype: Townhouse
- Attached to another structure: Yes
Materials
- Brick, Stucco, Wood Siding
- Roof: Asphalt Shingle
Condition
- Year built: 1984
Utilities & green energy
- Sewer: Public Sewer
- Water: Public
- Utilities for property: Electricity Connected, Cable Available, Garbage Included
Community & HOA
Community
- Features: Clubhouse, Playground, Tennis Court(s)
- Security: Carbon Monoxide Detector(s), Fire Extinguisher, Smoke Detector(s), Carbon Monoxide Detector
- Subdivision: Wildflower Village
HOA
- Has HOA: Yes
- Services included: Maintenance-Common Area, Maintenance Structure, Snow Removal, Trash
- HOA fee: $348 monthly
Location
- Region: Hillsborough
Financial & listing details
- Tax assessed value: $142,800
- Annual tax amount: $5,189
- Date on market: 10/2/2026
- Ownership type: Fee Simple
- Electric utility on property: Yes
Estimated market value
Not available
Estimated sales range
Not available
Not available
Price history
| Date | Event | Price |
|---|---|---|
| 10/2/2026 | Listed for sale | $259,900 |
Source:  GSMLS #4055867 Report a problem GSMLS #4055867 Report a problem | ||
Public tax history
Tax history is unavailable.
Monthly payment
Est. payment
Payment breakdown
Explore the cost of this home by adjusting the details. Changes won't be saved.Climate risks
Neighborhood: 08844
Nearby schools
Schools provided by the listing agent
- Elementary: Triangle
- Middle: Auten
- High: Hillsboro
Source: GSMLS. This data may not be complete. We recommend contacting the local school district to confirm school assignments for this home.
Similar homes
- $256,0001 bd1 ba-- sqft530 Andria Ave #293, Hillsborough Twp., NJ 08844For Sale
 MLS ID #4057348, Hsiu Sherry Shen, Dynasty Agency Llc.. GSMLS
 - $329,9002 bd3 ba1.2k sqft30 Farm Road 4, Hillsborough, NJ 08844For Sale

 MLS ID #NJSO2006158, Deborah Vogel Brown, REMAX Welcome Home. Bright MLS
 - $329,9002 bd3 ba1.2k sqft30-4 Farm Rd BLDG 30 #4, Hillsborough Twp., NJ 08844For Sale
 MLS ID #4057657, Deborah Vogel Brown, Re/Max Welcome Home. GSMLS
 - $225,0001 bd1 ba-- sqft514 Andria Ave #165, Hillsborough Twp., NJ 08844For Sale
 MLS ID #4049163, Joseph Shulack, Exp Realty, Llc. GSMLS
 - $240,0001 bd1 ba1k sqft34 Deanna Dr APT 94, Hillsborough, NJ 08844For SaleMLS ID #NJSO2005860, CYNTHIA CONSHUE, Weichert Realtors - Princeton. Bright MLS
- $234,9001 bd1 ba873 sqft32 Deanna Dr APT 71, Hillsborough, NJ 08844For Sale
 MLS ID #2704091R, PHILIP GREEN. All Jersey MLS
 - $295,0002 bd2 ba1.1k sqft18 Deanna Dr APT 47, Hillsborough, NJ 08844For SaleMLS ID #2703508R, ROBERT DEKANSKI. All Jersey MLS
- $340,0002 bd2 ba1k sqft3411 Richmond Ct Building 3411, Hillsborough, NJ 08844For SaleMLS ID #NJSO2006138, Rosemarie Johnson, Keller Williams Cornerstone Realty. Bright MLS
- $375,0002 bd3 ba1.4k sqft921 Robin Rd, Hillsborough, NJ 08844For SaleMLS ID #2704806R, NADIYAH MALBON. All Jersey MLS
