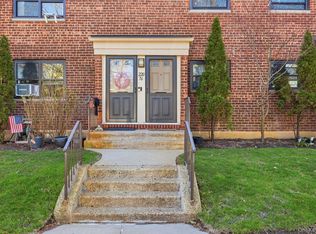
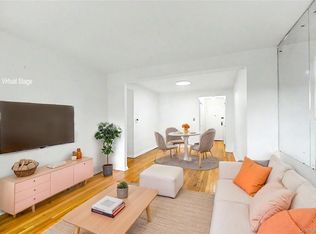
Welcome to beautiful Windsor Oaks! Rare "B-Layout" offering extra space to the kitchen and 2nd bedroom. Hardwood floors throughout, large living room with dining area, spacious kitchen which allows for washer/dryer, brand new bathroom recently renovated with new subway tiles, new vanity and appliances. 2 Large bedrooms both with ample closet space and tons of natural light. Windsor Oaks is pet friendly and allows up to 2 dogs per unit, 2 parking stickers given at closing which allows for parking in any of the dedicated lots! Zoned for School District 26, close to the Bayside LIRR, express bus to midtown, Q88, Q30 & Q27. Many restaurants, coffee shops and more nearby!
Pending
Price cut: $9.9K (6/9)
$349,000
74-81 220th Street #094B1, Bayside, NY 11364
2beds
800sqft
Stock Cooperative, Residential
Built in 1950
-- sqft lot
$-- Zestimate®
$436/sqft
$-- HOA
What's special
Hardwood floors throughoutNew vanity and appliancesSpacious kitchen
- 144 days
- 13
- 0
Zillow last checked:
Listing updated:
Listed by:
OverSouth LLC 631-770-0030,
Dylan Bugallo 718-869-9836
Source: OneKey® MLS as distributed by MLS GRID,MLS#: 981587
Facts & features
Interior
Bedrooms & bathrooms
- Bedrooms: 2
- Bathrooms: 1
- Full bathrooms: 1
Bedroom 1
- Description: King sized bedroom with ample closet space
- Level: First
Bedroom 2
- Description: King sized bedroom with ample closet space
- Level: First
Bathroom 1
- Description: Renovated bathroom with new tiles, sink and tub
- Level: First
Kitchen
- Description: Large eat in kitchen
- Level: First
Living room
- Description: Spacious and sunny living room with dining area
- Level: First
Heating
- Natural Gas
Cooling
- Wall/Window Unit(s)
Appliances
- Included: Dishwasher, Gas Oven, Refrigerator
Features
- First Floor Bedroom, First Floor Full Bath, Built-in Features, Eat-in Kitchen
- Windows: New Windows
- Common walls with other units/homes: 1 Common Wall
Interior area
- Total structure area: 800
- Total interior livable area: 800 sqft
Property
Parking
- Total spaces: 2
- Parking features: Common
- Carport spaces: 2
Details
- Special conditions: None
Construction
Type & style
- Home type: Cooperative
- Architectural style: Garden
- Property subtype: Stock Cooperative, Residential
- Attached to another structure: Yes
Materials
- Brick
Condition
- Year built: 1950
Utilities & green energy
- Sewer: Public Sewer
- Water: Public
- Utilities for property: Cable Available, Electricity Available, Natural Gas Connected
Community & HOA
Community
- Subdivision: Windsor Oaks
HOA
- Has HOA: No
Location
- Region: Oakland Gardens
Financial & listing details
- Price per square foot: $436/sqft
- Date on market: 4/7/2026
- Cumulative days on market: 143 days
- Listing agreement: Exclusive Agency
- Electric utility on property: Yes
Estimated market value
Not available
Estimated sales range
Not available
Not available
Price history
| Date | Event | Price |
|---|---|---|
| 7/18/2026 | Pending sale | $349,000$436/sqft |
Source:  OneKey® MLS as distributed by MLS GRID #981587 Report a problem OneKey® MLS as distributed by MLS GRID #981587 Report a problem | ||
| 6/9/2026 | Price change | $349,000-2.8%$436/sqft |
Source: OneKey® MLS as distributed by MLS GRID #981587 Report a problem | ||
| 4/7/2026 | Price change | $358,888-0.3%$449/sqft |
Source: OneKey® MLS as distributed by MLS GRID #981587 Report a problem | ||
| 12/2/2025 | Pending sale | $359,888$450/sqft |
Source: OneKey® MLS as distributed by MLS GRID #904946 Report a problem | ||
| 11/6/2025 | Price change | $359,888-6.7%$450/sqft |
Source: OneKey® MLS as distributed by MLS GRID #904946 Report a problem | ||
| 8/25/2025 | Price change | $385,888+5.1%$482/sqft |
Source: OneKey® MLS as distributed by MLS GRID #904946 Report a problem | ||
| 1/27/2024 | Listed for sale | $367,000$459/sqft |
Source: OneKey® MLS as distributed by MLS GRID #3528027 Report a problem | ||
Public tax history
Tax history is unavailable.
Monthly payment
Climate risks
Neighborhood: Oakland Gardens
Nearby schools
Schools provided by the listing agent
- Elementary: Ps 205 Alexander Graham Bell
- Middle: Jhs 74 Nathaniel Hawthorne
- High: Benjamin N Cardozo High School
Source: OneKey® MLS as distributed by MLS GRID. This data may not be complete. We recommend contacting the local school district to confirm school assignments for this home.
- $380,0002 bd1 ba850 sqft74-81 220th St #2, Oakland Gardens, NY 11364For Sale

- $381,600-- bd-- ba-- sqft74-83 220th St #93A2, Queens, NY 11364Off Market
- $400,300-- bd-- ba-- sqft74-85 220th St FLOOR 2, Oakland Gardens, NY 11364Off Market
- $373,700-- bd-- ba-- sqft74-77 220th St #96A2, Oakland Gardens, NY 11364Off Market
Similar homes
- $348,0002 bd1 ba731 sqft220-76 75th Avenue #180A2, Bayside, NY 11364For Sale
 MLS ID #980028, Audrey Wu, Listing by: Compass Greater NY LLC. OneKey® MLS as distributed by MLS GRID
 - $359,0002 bd1 ba725 sqft73-21 220th Street #139B2, Oakland Gardens, NY 11364For Sale
 MLS ID #902898, Keri Ann Cronin MRP PSA, Listing by: Coldwell Banker American Homes. OneKey® MLS as distributed by MLS GRID
 - $269,0001 bd1 ba700 sqft75-08 Bell Boulevard #3L, Bayside, NY 11364For Sale
 MLS ID #1043437, Xinan Guo, Listing by: Prospes Real Estate Corp. OneKey® MLS as distributed by MLS GRID
 - $369,9992 bd1 ba950 sqftBeech Hills, Douglaston, NY 11362For Sale
 MLS ID #11589396, Amanda Zambrzycki, Listing by: EAST COAST NEW YORK. NY State MLS
 - $329,0002 bd1 ba800 sqft196-72 69th Ave 1 FL, Fresh Meadows, NY 11365For SaleMLS ID #951275, Gaurav Kerney, Listing by: RE/MAX Luxe. OneKey® MLS as distributed by MLS GRID
- $229,0002 bd1 ba780 sqft226-26 Union Turnpike #1F, Oakland Gardens, NY 11364For SaleMLS ID #1025612, Min Kang, Listing by: Prime Realty. OneKey® MLS as distributed by MLS GRID
- $350,0002 bd1 ba800 sqft21-47 Utopia Parkway #2, Whitestone, NY 11357For SaleMLS ID #1027573, Stella Siderakis, Listing by: Douglas Elliman Real Estate. OneKey® MLS as distributed by MLS GRID
- $399,0002 bd1 ba800 sqft136-33 68th Drive #A, Flushing, NY 11367For SaleMLS ID #1040837, Monique Lin, Listing by: Royalux Realty LLC. OneKey® MLS as distributed by MLS GRID
- $378,0001 bd1 ba850 sqft35 Knightsbridge Road #2-B, Great Neck, NY 11021For SaleMLS ID #1021026, Yelena Doljansky, Listing by: Edna Mashaal Realty LLC. OneKey® MLS as distributed by MLS GRID
- $349,0002 bd1 ba900 sqft42-02 Layton Street #202, Elmhurst, NY 11373For SaleMLS ID #1032355, Martin A. Dabao, Listing by: Realty Executives Today. OneKey® MLS as distributed by MLS GRID
- $349,0001 bd1 ba950 sqft65-65 Wetherole Street #5R, Rego Park, NY 11374For SaleMLS ID #1038589, Min Kang, Listing by: Prime Realty. OneKey® MLS as distributed by MLS GRID
- $369,9001 bd1 ba750 sqft28 Oregon Avenue #A, Bronxville, NY 10708For SaleMLS ID #1014330, Margie Lelia, Listing by: RE/MAX Prime Properties. OneKey® MLS as distributed by MLS GRID
- $438,0001 bd1 ba780 sqft6385 Woodhaven Boulevard #5A2, Rego Park, NY 11374For SaleMLS ID #1021001, Jieying Huang, Listing by: Royalux Realty LLC. OneKey® MLS as distributed by MLS GRID
- $468,0001 bd1 ba814 sqft6393 Woodhaven Boulevard #2F3, Rego Park, NY 11374For SaleMLS ID #1018806, Jing X. Gao, Listing by: Keller Williams Landmark II. OneKey® MLS as distributed by MLS GRID
